Software
Houzz Logo Print
ceadair

Design for a Tower Room

13 years ago
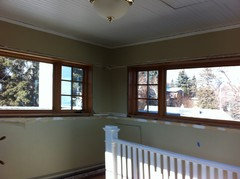
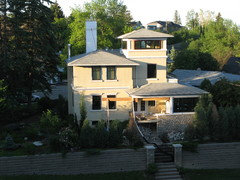
We have a 12 x 12 tower room in our Italiante style 1912-built home. It has windows with gorgeous views in four directions. However, other than for standing and viewing, the room has not had much use by previous owners. As part of a whole house renovation we are trying to design some built-in cabinetry and seating to make the room more functional. It is accessed via stairs from a room which we are making in to a library. We see it being used as a bit of a lounge, games room, reading room. The awkwardness comes from visualizing the space for functions that have participants looking inward, when the room is so outward looking on all sides.

Comments (12)

  • 13 years ago
    Well, right now it is you who is making it an awkward inward-relevant room. Change your thinking and the room changes with it. I like the idea of a"bit of a lounge, and a reading room. A pair of chaise lounges could be positioned (with proper lighting) for reading and for daydreaming-nighttime star gazing out the beautiful windows. I see a sparkly bar and some sort of modern fireplace. Two additional armless chairs or built-in window seats would add flexible seating. I don't think I'd invite the kiddies and their games into this retreat. They'll have plenty of time to enjoy grown up luxuries...when they are grown up. Good luck and have fun!
  • 13 years ago
    The room sounds absolutely spectacular! I can't wait to see pictures.

    I do disagree with Madeline about allowing the kids into the area. This seems like a room you'd want them to enjoy as much as they enjoy any other part of the house.

    Regarding the inward outward thing - I know this isn't the full answer to everything - but consider swivel chairs for at least part of your furnishings. This makes the person in the chair in charge of their view.
  • 13 years ago
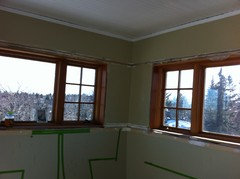
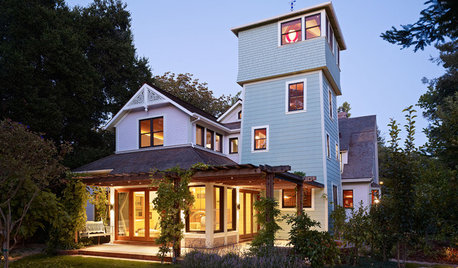
    wow some neat ideas - we have thought of chaise lounges but the windows are higher up so one would not be able to see outside from that level. We are thinking of a cozy built in booth in one corner which will allow outside views - though that seating would be more fixed and I can see the value of swivel seating. We would extend the built ins along one side and around one corner and cover with fabric to allow lounging and storage of games. We have no kids right now (empty nest) but are anticipating that grandkids would love this space for games and maybe 'camp out' type sleepovers. We thought of cedar on ceiling since we have some outside porches with cedar - to bring that theme through the house but some lighting which suggests an observatory feel is a neat idea. We could absolutely add a telescope at some point. I do want to retain some open space to do yoga. I did try to take photos but cannot get back far enough to really get the right feel but I've attached them anyway - along with one of the house from the outside so you can see this room from that vantage point. We just replaced the windows so they are not yet trimmed on the outside or inside and there is tape on the wall where we are trying to get the proportions for the built-ins just right.
  • 13 years ago
    Wow what a beautiful house. Then tower is not what I envisioned and so I went off in another direction. Well guess what I changed my mind, (we women can do that) I think it's ideal for a space to enjoy for yourself (your yoga), have a quiet conversation with friends and let the kids have its space to let their creativity run wild. Good luck!
  • PRO
    13 years ago
    Incredible place! More than i thought too, hope you post after pictures for us!
  • PRO
    13 years ago
    Very nice - touch space to design around - would be very beneficial to have it planned with dimensions and see where / how you can incorporate bed, desk, bookshelves etc. as they should be built in to best fit the space -

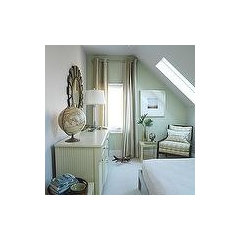
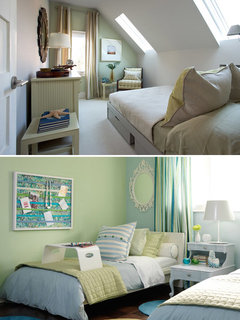
    I've posted some photos of smaller tight spaces where organization and design is key - definitely, if you can fit it into the budget, hire a professional to come out and help you with this very important piece to the renovation puzzle - get it done right the first time - good luck to you.
  • 13 years ago
    Thanks to everyone for being so responsive to my question and sharing some great ideas. I will definitely post the 'after' pictures!
  • 13 years ago
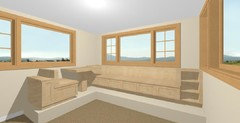
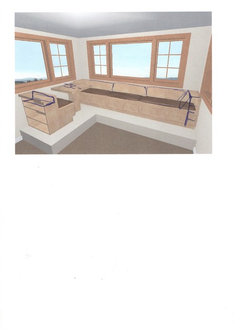
    Update - our tower room is now gutted, foam insulated, dry walled and primed. The electrical is in - next step is custom cabinetry for bench seating and a booth (see attached). We have a general configuration for that, but its very traditional - we want more 'cool' - my husband has been playing with the idea of open slat seating for the booth - or something that would feel more 'outside' - but we are a bit stuck - any and all thoughts are welcome - just to remind everyone - this is a 1912 house - mostly renovated in Arts & Crafts style
  • 13 years ago
    One more photo - slightly different vantage point
  • 13 years ago
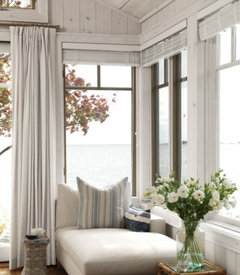
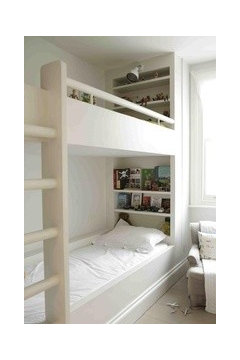
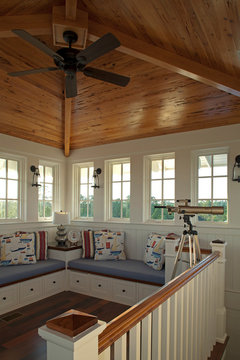
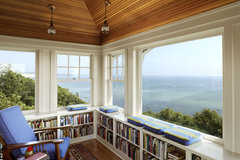
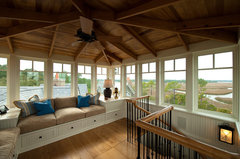
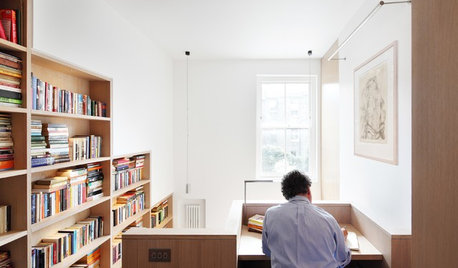
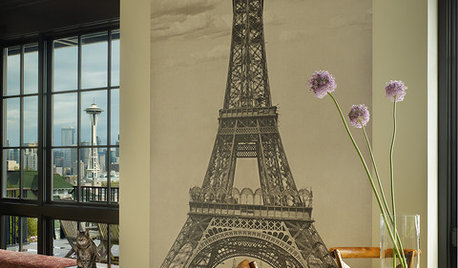
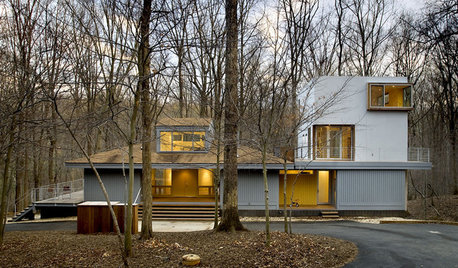
    A couple of ideas for your beautiful tower room (love your house):
    Williams Residence · More Info

    SeaBend · More Info

    Eagle Point Road Residence 2 · More Info
  • 13 years ago
    Thank you so much - these photos definitely capture our intent - we are doing the roof in cedar - and built ins with cushions and drawers - one problem is that the windows are up higher so we have to put the seating on a bit of a platform to be able to see the views while sitting down. Bookshelves are in the library room just below this tower, but we will want to have a bit of space for books that we are actively reading to be laying around and/or special display books