

Small Kitchen remodel, AMAZING transformation!
10 years ago
last modified: 10 years ago
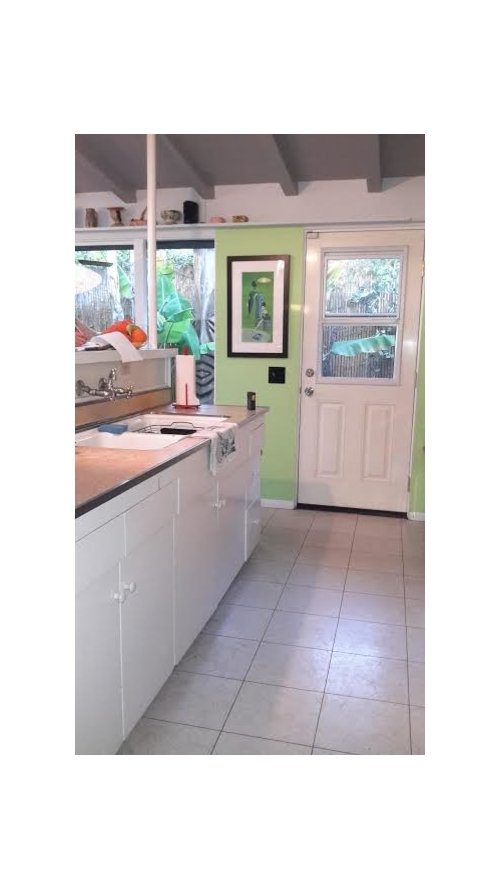

Featured Answer
Sort by:Oldest
Comments (14)
 10 years ago
- PRO10 years ago
- PRO10 years ago
- PRO10 years ago
- PRO10 years ago







Related Stories

CURB APPEAL8 Amazing Home Exterior Transformations
Witness the facelifts, paint jobs and other changes that turned these homes from drab to fab
Full Story
KITCHEN DESIGNDIY Spirit and $8,700 Transform a Townhouse Kitchen
The Spanos taught themselves some remodeling tricks, created a Houzz ideabook and then got to work on their kitchen makeover
Full Story
KITCHEN DESIGNKitchen of the Week: An Open and Light-Filled Transformation
An early 20th-century Oregon home gets a sidewalk-cafe style remodel
Full Story
HOMES AROUND THE WORLDHouzz Tour: See the Amazing Transformation of This 18th-Century Home
Dramatic ‘before and after’ photos of a beautiful Georgian home in London tell the tale of an abandoned hospital restored to glory
Full Story
BEFORE AND AFTERSRadical Makeover Scoop — See a New York Home's Fantastic Transformation
How much can you change a home's personality without moving or tearing the whole thing down? Completely, it turns out
Full Story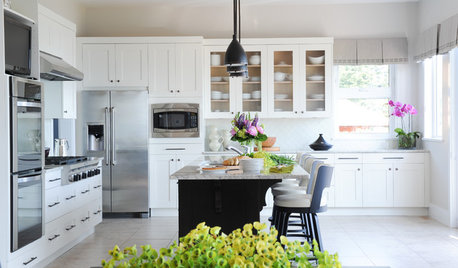
INSIDE HOUZZInside Houzz: Refaced Cabinets Transform a Kitchen
No walls came down. No windows were added. But this once-dark kitchen looks completely different, thanks to bright new surfaces
Full Story
HOUZZ TOURSHouzz Tour: Thrifty TLC Transforms a Beach Bungalow
A California architect finds ‘the perfect mix of potential and a dump,’ and gets right to work
Full Story
LAUNDRY ROOMSSee an Amazing $400 Laundry Room Remodel for a Family of 8
Budget shopping and DIY spirit create folding space, smart storage and better organization for a couple and their 6 kids
Full Story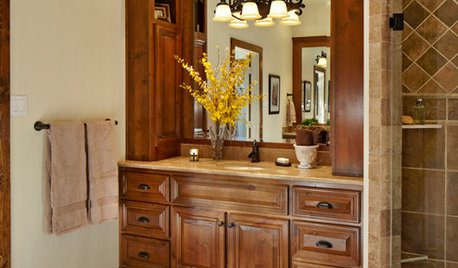
INSIDE HOUZZInside Houzz: Rich Wood Transforms a Dallas Bathroom
All white was all wrong for this Texas couple. See how they remodeled their bath with high-end materials in warm tones
Full Story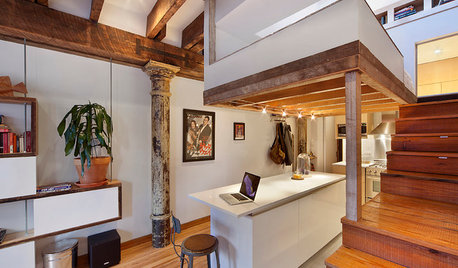
SMALL HOMESHouzz Tour: Lofty Ambitions Transform a Manhattan Apartment
Thanks to a loft bed and clever features, this home’s compact footprint doesn’t cramp the owner’s style
Full Story





KOBE Range Hoods