Software
Houzz Logo Print
trashcanman

Kitchen remodel reboot - redesign help

10 years ago
last modified: 10 years ago
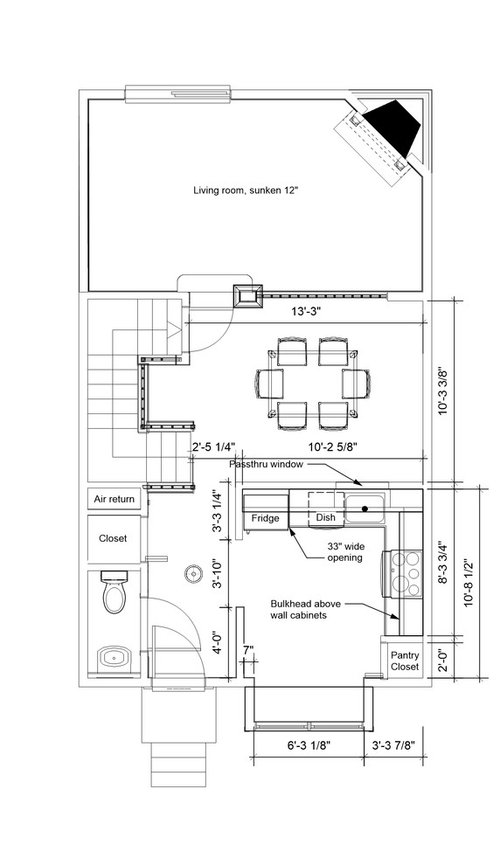
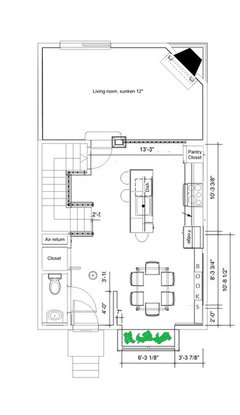
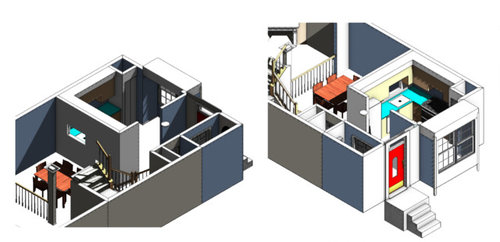
Appraisal came in way low, so we are going back to the drawing board, so to speak... Looking to cut about 1/2 the cost, to keep this around $20K total. This will mean probably keeping the existing footprint and not relocating any plumbing. We really do want to open the space up between the kitchen and dining room, so maybe we can knock down the upper part of the wall? We'd loose alot of cabinet space doing that though, and would want to make that up somewhere else. Below are drawings of the current existing layout.

Requirements

1) two cooks in the kitchen

2) microwave not on the counter(currently it is on a cart on the entry wall)

3) need to increase counter space

4) would like to integrate some open shelving

5) accommodate at least a 33 wide fridge(current opening is 33" wide)

6) room for a 6 seat table in the dining room

7) Remove bulkhead above wall cabinets and use taller wall cabinets

Comments (33)

  • 10 years ago

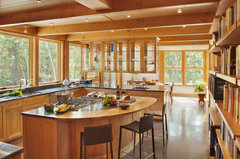
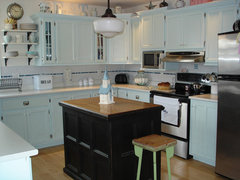
    You may be able to increase light and openness without losing too much storage if you open up the pass through area but fill part of it with visible shelving such as the top-down unit shown above the prep sink in this photo.


    Home on Pemaquid Pond · More Info


  • 10 years ago

    Interesting idea omelet...

  • 10 years ago

    How far above the floor is that bumped out kitchen window? Do you put anything in the bump out area now?

  • 10 years ago

    Its level with the kitchen floor. Right now we have a small table there.

  • 10 years ago

    Do you know if the wall with the pass-through is loadbearing or not?

    Is that a balcony or a window seat by the door? What do you currently have in that area?

    If you can open the wall above the sink area, I would flip the dw and sink so that there is more prep area between sink and stove.

  • 10 years ago

    I misunderstand, does the window go all the way down to the floor? Is it safety glass?

  • 10 years ago

    practigal - Wall with the pass-through is not load bearing. There's no window seat below the window, and the window is about 20" off the floor I think, with a small ledge below it.

    loonlakelaborcamp - Its just a regular window, and the bottom is about 20" off of the floor. I did have the idea of putting a built in bench seat there with storage underneath in a previous plan, but scrapped it to reduce the budget.

  • 10 years ago

    Did you look at tmnca's Townhouse Kitchen Reveal? It looks like something you could do in your space with minimal changes.


  • 10 years ago
    last modified: 10 years ago
    Perhaps consider a 2 or 3 phase project? There is also a lot of DIY things - buying ikea or barker cabinets. shopping for a few years for great deals. doing your own backsplash tiling.

    Putting up can lights is easy once one is up there. Just have them wire one and you do the rest. get the most inexpensive counter tops possible. get a cheap faucet and sink but in the size you want until you can save up for the more expensive ones you want. Home depot cheapo pulls, but with drill holes in the size you want and save up for others. Position a range and cabinets in a place you can put a good hood later.

  • 10 years ago

    what was the major expenses with the kitchen you wanted? cabinets? counters? appliances?

  • 10 years ago

    Can you do some of the work yourself like demolition? tiling? putting in ikea cabinets?

  • 10 years ago

    We bought RTA cabinets through The Cabinet Joint. Saved a ton of money. I also finished all of them.

    Guessing the hallway wall is load bearing? Can you put a post at the corner of the fridge and open up that way also? Open shelving on powder room wall just lowers on pass through. I would spend my money on hard, core improvements and possibly paint cabinets. Just an idea.

  • 10 years ago

    cpartist - I guess the major expense was the cabinets, at around $13K. Other stuff added up too, like the appliances, lights, flooring, etc.

  • 10 years ago

    I'm trying to understand where you came up with $40,000. How much was labor? Appliances? What brand of cabinets and appliances?

  • 10 years ago
    last modified: 10 years ago

    The materials was about 25K - 3K for granite, 13K for cabinets, 4.6K for appliances, 1.5K for flooring, .6K for plumbing/sink/fixtures/etc, 1K for floating SS shelves, and a few other things. Labor was about 19K. There was a discount thrown in there too, so the grand total was about 42K.

    I originally wanted to do some of this myself, like demo work such as ripping up old flooring and removing cabinets, but with a 2hr round trip commute and a 3yr old I just don't have much extra time. Plus how do you dispose of the materials you demo?

    Cabinets were diamond distinction, with a standard stain finish. Appliances were mid grade SS, like GE profile or Kenmore.

  • 10 years ago
    last modified: 10 years ago

    Probably just blew the budget, but thought I'd post, just in case. Might be worth it (if possible) to have the big window in the dining area and the kitchen overlook the living area. It would be a lot more open for parties!

  • 10 years ago

    Thanks LL, its a neat design, but this would require me to move the plumbing to an area where there is finished basement underneath(basement finished under dining room and living room), and would also require me to redo the floor. That's probably at least 5K to 6K of extra work...


  • 10 years ago

    All - two things I should have mentioned...

    1) The basement is unfinished where the kitchen currently is, and it is finished under the dining room and living room.

    2) The entire 1st floor has nice hardwood floors in decent shape except for the sunken living room, which is carpeted. This floor was installed after the cabinets, so there is no wood floor underneath them in the existing layout. If I can avoid changing to floor footprint, I can keep the existing hardwood, which will save about 4K.

  • 10 years ago

    Can you post a photo of the current kitchen? Might get some ideas with that. Without seeing the kitchen my first thought in a "starter" townhouse would be to paint the cabinets if they are dark and dated plus try to optimize use of the space. What is the condition of the current appliances? Do you have a table in the front window or could that space be used for improved storage? Do the soffits above the cabinets have ducting for heat/air or vent exhaust? If so soffits are costly if not impossible to remove.

  • 10 years ago

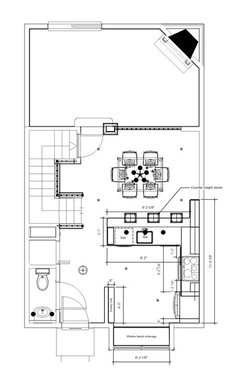
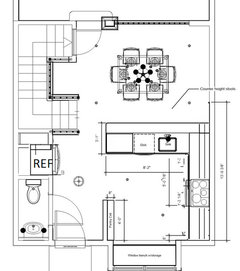
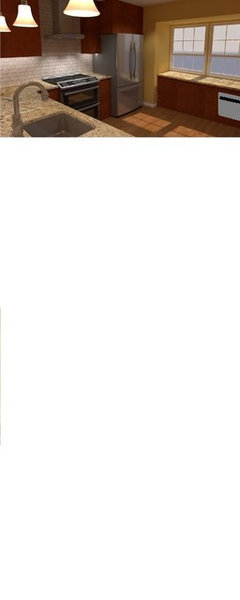
    What do you guys think of this layout? Can't figure out where I would put a microwave though...

  • 10 years ago

    Yes, I like that idea. The location of the fridge is far from ideal but this way you're not moving the plumbing and the electric and you're leaving a lot of the floor intact and really opening up that space. The demo is actually the easiest thing to find somebody to do and to haul away the debris. The hard part is what comes afterwards. After the demo is done you would have a serious patching job in the area where you've taken out the bulkhead and the nonload bearing wall. It took me about four months before I found someone who had the skill that they could do that kind of patching job (a painter with a general contractors license, but who only did painting and patching) . I'm sure I could've found a regular general contractor to hire and supervise a painter but I did not want to pay double for a GC to supervise what was really just a big patching job... And strangely I did interview several GC's and they indicated that they did not know how to do or who could do the ceiling patch (my ceiling is partly angled).

    Before you take out the bulkhead you need to understand whether there are perhaps your upstairs plumbing, heating and air-conditioning ducts running through it. It may be that the bulkheads are something you cannot touch. Even so, I would still want to get as close to the pictures as you can because I think that's a really good design for that area. You have a hard space to work with.

    And yes, I would put that seat with storage under the window. You will need all the storage you can get. But the seat with storage is a one-off project that you could do now or later whenever you have that money available. I encourage you to measure the space carefully and look at IKEA as you may find that something premade would fit right there and that all you need to do is get some decorative cushions for on top.

  • 10 years ago

    I think in the small footprint that layout will be fine. Yes ideally you want the flow to be fridge to sink to counter to stove, but we're talking about a kitchen space that is 10'8" x 9'7" so not a huge space to move from one area to another. The advantage will be more counter space to prep on both sides of the sink.

    What does your actual kitchen look like now? I assume what you posted is a computer generated model?

    What can you keep from your kitchen now? Anything?

  • 10 years ago

    You're not really adding any function by adding that cabinet in the dining room, so I'd eliminate that.

    I think you have a closet near the living room. Perhaps you can recess the fridge into the closet near the powder and then you can scoot the sink and range around a bit.

    In a space this small, if storage is a concern I'd skip the counter seating and but shallow base cabinets all along the back of the peninsula.

  • 10 years ago

    I wouldn't want to be walking across my main hallway every time I needed something from the fridge. It will create a bottleneck if you have people coming in and out of the front door while you're entertaining, etc. I like the plan above that you came up with.

    I know you're disappointed but what I'd do is make the kitchen as functional as possible for as little as possible. I'd make it look fabulous so when you sell in 5 years you can sell quickly for at the top of the range in your neighborhood.

    That is basically what we did with our condo. We updated it for our market without going overboard. Ours was the only one to sell in our building so far this year (last year 6 or 7 sold in our 100 unit building) and at the 4th highest price that any condos in our building had ever gotten (With the exception of the double units and the penthouses).

    Why did ours sell and the other 8 that were on the market didn't? Because ours looked like a designer had come in and redid it. We didn't put in strange colors, and we made it look "expensive" even when I used less expensive materials. (My kitchen knobs were under $3 each at Big Blue for example. Our living room ceiling fixture was under $200 from Big Blue.) And we kept it fairly neutral in terms of color. I added pops of color with things like drapes, pillows, rugs. My walls were either a shade of tan or a soft green. Think what the average buyer in your neighborhood likes and then finish your place accordingly.

    Obviously if you were planning on staying for the long haul, I'd suggest doing exactly what you like and want because if you were planning on staying 10 or even 20 years, anything you do now would be dated in that time frame anyway.


  • 10 years ago
    last modified: 10 years ago

    I thought it would break the budget....but I had to show you the island and that big window in the dining room! It's always so easy to be creative with other people's money : )

    I like your new plan! That little counter area on the dining room side would make a great message center/phone charging area. Maybe build the charger into one of the drawers? Or the upper cabinet? That way it's easy to reach but hides all those cords!

    The fridge needs a few inches from the wall for the doors to open fully. And I love window seats! Even a little bistro table with a chair or two would be wonderful....and not block access to your fridge.

    Also, if there's room and you need the storage...maybe bookcases where the cabinets end in the dining room? That entire wall (if there's no window) would be a great storage space with shelves, cabinets, or both. Books, dishes, display, even pantry area.

  • 10 years ago

    I loke the existing layout; its much more functional than your redesign. Just leave the wall behind the fridge and open the pass through if you want. Then scoot the stove down as much as possible. The counter to the right of the stove is the least functional and I think it only has to be 15".

    Like other posters, look into Barker or Conestoga. My Conestoga kitchen has probably twice as many cabinets as yours so I'm estimating cabinets will cost about $6,000.

    Are there currently working appliances? If so, keep them and replace one by one when you find good deals. Just make sure you stick with standard sizes (24" dishwasher, 30" stove).

  • 10 years ago

    Oops.... I *LIKE* the existing layout!

  • 10 years ago

    benjesbride - My thinking for extending the counter and cabinets into the dining room slightly is that it would give us extra cabinet space(which my wife wants), and provide a place for the coffeemaker to live permanently. Easy access to water from that side to fill up the coffee maker too. Would also have space to have a charging station there for phones and tablets. Can't put the fridge in the closet either, because that is the only closet on the 1st floor. We keep our recycling and coats in there too.

    emilyam819 - that wall is not loadbearing and needs to go. We want to open the space up and give it a more roomy feel. Thinking this will also let more natural light from the window into the house.

    LL - The fridge is 6" from the wall. I'm hoping there is a 6" wide pull out spice rack or sheet storage drawer that we can put there.

    cpartist - I'll try and get it presentable looking enough to take some pictures and post them sometime soon. I just wanted to spare everyone from looking at the hideous 80's looking cabinets that we have now. All of the appliances work okay, but we want all SS to match. Right now its a black stove and dishwasher, and a almond fridge. Hood is some cheap under cabinet that that just blows air around inside the house with poor lighting.

    All - How can I incorporate a microwave into this plan, without giving up too much cabinet space? I know the most logical place is over the range, but we cook alot, and I really want a hood for the designer look and to vent odors to the outside.

  • 10 years ago

    Mike, double check your specs on the fridge. 6" may not be enough clearance for the fridge to open fully and if you ever need to remove the bins, you may need to open fully.

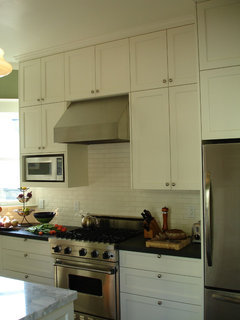
    As for the MW, I'd buy a small one that can fit on a shelf under an upper cabinet.

    Tracey Stephens Interior Design Inc · More Info

    Restyled Home · More Info

    Buena Vista House · More Info

  • 10 years ago

    Like Cpartist. I thought that a microwave on a shelf would work well. You do loose valuable cabinet space.

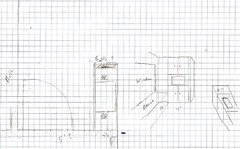
    I don't know if this would work for you, but my husband opened up a space between the studs and built out the wall on either side and added a microwave on the shelf in the middle. You can only build out 7 inches according to your plans, but perhaps you could steal 5 or six inches from the entry way to make the shelf about 16 inches deep. I don't know if that wall is load bearing, but if it is, you still make an opening in the middle for the microwave if you properly frame it. You would also have more pantry depth. He installed doors on the top and bottom.

    Sorry about the crude drawing. The left side of the drawing is your entry door space (about 5 feet wide?) with the pantry enlarged. The right side of the picture is looking at the pantry with microwave on a shelf in the middle.

    One of the nice things about leaving your fridge where it is and just opening up the rest of that wall is that you gain more upper cabinet space and avoid the wasted 6 or 8 inches in the corner where you would like to put the fridge.

  • 10 years ago

    LL, he said he doesn't want a MW over OTR. :)

  • 10 years ago
    last modified: 10 years ago

    Mike- Have you considered putting cabinets in the bump out? Since the dining area would be more open to the kitchen...maybe you could add some base cabinets and the microwave to the bump out? A short backsplash should keep things from falling behind.

    We've had other kitchen plans in front of low windows, where people have added cabinets for more function...but kept most of the natural light. Just an idea : )