Software
Houzz Logo Print
lobarknut

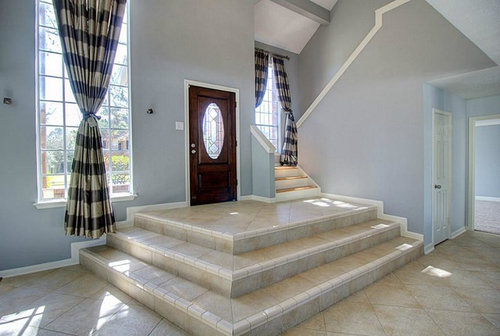
dramatic step down in entry- what to do?

10 years ago
last modified: 10 years ago

We are looking for solutions to this step down from our front door. This is a new home to us (built in 80s). Any ideas on making this less hazardous?

Comments (13)

  • 10 years ago
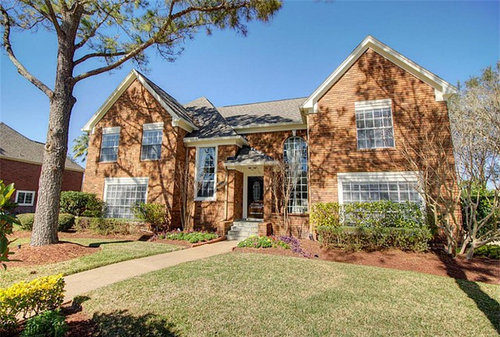
    Would you post a photo of the outside leading to the entry please?
    Lori Knutson thanked Agent X
  • 10 years ago

    Just posted outside shot. Thank you for taking a look!

  • 10 years ago

    How much to you hate it? You could take it all out, but that would be a lot of work. Leveling the front steps, reframing the front door, reconfiguring the stairway. Not sure if the foundation is built up under the interior steps. You might also have to redo that part of the foundation and pour a new one. You'd also need new footings there.

    I can't see any way to make it better as is. Maybe you'll just have to live with it.

    Lori Knutson thanked suzyq53
  • 10 years ago
    Thanks for posting the exterior photo. It is a very dramatic entry, but not very practical for safety reasons.

    What to do here depends on your budget.

    It appears the exterior and interior are the same height without the steps. For the high end budget, remove both for have a level entry. You will have to add steps to the existing upstairs flight.

    Lesser in scope but still a bit spendy - you could remove the steps on the left side and put in a partial wall or railing. You could carry the railing along the steps so you would have a handrail. This would direct your traffic flow straight ahead.

    Alternatively, you could direct the traffic flow to the left by creating the same partial wall/railing directly in front of the door.

    You could also build up the steps on one side or the other so they are even with the entry and add built in shelving units/spaces to leave the area with a semi-open feel while still directing traffic.

    And if your budget is super tight, consider using furniture to direct traffic and continue the railing from your existing stairway down onto the room.

    Best to you!
  • 10 years ago
    last modified: 10 years ago
    this:

    "Lesser in scope but still a bit spendy - you could remove the steps on the left side and put in a partial wall or railing. You could carry the railing along the steps so you would have a handrail. This would direct your traffic flow straight ahead." - agentmxh

    the stair section to the left actually looks bad, encroaching on the window and messing up the possibility to have normal hanging drapery panels. having it go straight ahead instead of out to this side would look better and solve the safety problem.

    (i'm confused about those steps to the right of the door going up... so a child or pet can look out the window? is that a molding strip on the wall or stairs to the second floor... that drape is confusing me, and it doesnt seem wide enough to be a legal stair case.

    if it really is stairs to no where, you could remove them as well. ditto the molding strip.)

    Lori Knutson thanked Judy Mishkin
  • 10 years ago

    Thank you all! Love the idea of removing the left side stairs and adding wall then railing. The wood stairs lead to second floor. Appreciate all of your feedback!

  • 10 years ago
    prominent as it is, I don't find it quite hazardous, unless the house is used by anyone with impaired mobility, in which case the rest of the front entrance would probably need to be reconfigured.
    a banister may help, but were I you, I'd leave it as is
    Lori Knutson thanked Najeebah
  • 10 years ago

    Please, if nothing else, add a banister.

    Lori Knutson thanked einportlandor
  • 10 years ago

    There's something odd about the remodel, more than just the interior steps. I suggest looking at the other houses in the area to see if any have a similar floor plan but may still be original. Then go over to talk to the neighbors.

    Pick up copies of the permits issued on the house, and find out who the original architect was. If possible, consult the original architect. Perhaps it can be returned to its original configuration of the front entrance, inside and out. The front door has the wrong proportions - it can't have been the original design.

    Lori Knutson thanked apple_pie_order
  • PRO
    10 years ago

    It appears you have a modified split level. Does the door that is shown to the right of the front door lead to steps to the lower level? If so, you likely cannot modify the steps to the left of front door, without causing a ceiling height problem in the lower level.

    If this is the case, I would suggest building out the steps that are parallel to the front door. This will create a larger landing. Then, add a railing across the new landing and down the steps. Only steps will be to the left of the front door.

    Lori Knutson thanked CDR Design, LLC
  • 10 years ago

    Thank you CDR Design! There is not a lower level. There is the main level (picture) and a level above- 2 story.

  • PRO
    10 years ago

    Thank you. Then, I would consider trafftic flow when deciding where to place the stairs. It appears the stairs to the second floor used to be in the "stairs to no where" area. They left a lot of the footprint, which looks odd. This might be an opportunity to correct those oddities.

    Lori Knutson thanked CDR Design, LLC
Sponsored
AIS Renovations
Average rating: 4.5 out of 5 stars15 Reviews
Custom Craftsmanship & Construction Solutions in Franklin County, Ohio