Software
Houzz Logo Print
galinnie

Another Kitchen Layout

10 years ago
Hi all!

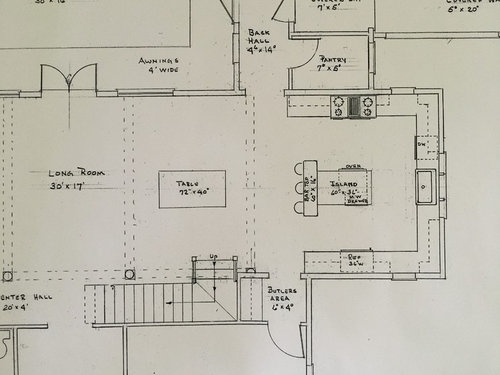
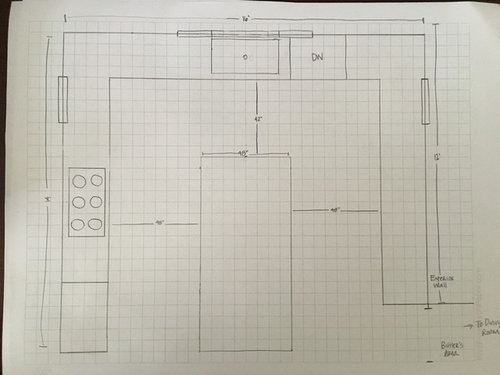
I am working on a kitchen layout for my new build and would love any advice. I make cookies, so counter space to roll out dough is important, as well as space for my husband and three children to be in the kitchen (seems we all end up there!).

I am wanting to do a 36" rangetop and double wall oven. I'm not sure where I need to put the wall oven or the refrigerator. I really want to have an island to work on, but am I creating a barrier if I put the refrigerator and wall oven on opposite sides? I've played around with putting both the range top and wall oven on the right wall and refrigerator on the left wall also.

Do I have enough space to put any seating in my island?

Any thoughts on having a sink in the island in addition to the one under the windows?

Thanks in advance! Bottom picture has suggestions from my architect, but I'm not crazy about putting an oven in the island. I also would rather have more workspace than what he has suggested.


Comments (4)

  • 10 years ago
    last modified: 10 years ago

    Regarding an oven under the counter - you're right! That's a bad place for it! Wall ovens are much too close to the floor when installed under a counter - much lower than an oven in a range.

    I'll look at the rest of the layout now. :-)

    BTW...how tall are you? If you roll out a lot of dough, you might consider a stretch of counter that's 30" high rather than the standard 36" high - unless you're tall! (I'm 5'10" and 36" high is fine for me for rolling out dough, but if you're much shorter, 30" might be better for you.)

    .

    Seating: You could put two seats on the short end of the island that's "outside" the Kitchen, but you don't have enough room for seating + appliances/counters on both sides of the long ends of the island.

    If you did an "L" with an island, you would have enough room for seats on the long side.

    .

    Aisle widths are measured counter edge-to-counter edge or appliance handle - i.e., to/from whatever sticks out into the aisle the farthest. Counter overhangs are around 1.5" deeper than cabinets. This means that your side aisles are at least 3" narrower than you show - 1.5" on the island and 1.5" on the perimeter.

    galinnie thanked Buehl
  • 10 years ago

    I'm sure beuhl will have something even better but here's a quick idea. It's very similar to what I'm going to do in my kitchen with the exception that I'm putting a clean up sink on the island and a prep sink where I'm showing your sink now. Make the island marble and it's a wonderful surface for baking. I'd put a drawer mw in the island too. This gives you room for an island that is 81" long just shy of 7'.

    galinnie thanked cpartist
  • 10 years ago
    last modified: 10 years ago

    OK, here is what I came up with...

    All windows over the counters are counter-height.

    The sink wall is 3" deeper than standard to give you deeper counters, room to clean behind the faucet, room to fit any faucet w/o having to worry about whether you can fully operate it b/c of the window behind it, and to minimize window splashing. Counter-height windows do not have a sill that can get in the way. In addition, it's easier to open/close counter-height windows than raised windows. Consider casement windows.

    The dish storage is a tall cabinet for all your dishes. In the corner, it's counter-height - the base corner is voided out. You have a lot of storage, so I don't think you'll need that corner! Silverware storage is in the cab b/w the DW and the dish cabinet.

    Small appliances are in the corner susan. Pots & Pans are under the rangetop.

    The island is 54" deep - deep enough for rolling out dough and deep enough to allow people working on both sides of the island, if necessary.

    The island is 110.5" long/wide - with 68" of workspace - for both prepping and baking. This is your space!

    Your family has other places to work - there's a nice secondary Prep Zone b/w the cleanup sink and rangetop as well as workspace to the right of the cleanup sink in the Cleanup Zone that's a tertiary Prep Zone (assuming no one is cleaning up).

    Someone could even prep on the short end of the island - it's near the prep sink and has a nice piece of workspace.

    There's room for five seats at the island - three with a 15-inch overhang and two with an 18-inch overhang. I put in a deeper overhang on the short end in case anyone in your family is tall. 15" is the minimum recommended overhang, but that's for short to average height people - tall people need more!

    I do have to ask, though, do you really need three different seating options? You have a Dining Room, table space right next to the Kitchen, and now island seating. That can be overkill. If it were my Kitchen, I'd get rid of the table space b/w the "Long Room" and the Kitchen. If you keep the table space, then I would turn the table 90 degrees.

    BTW...what is a "Long Room"?

    All your aisles are at least 48" wide, so there will be room for everyone to be in the Kitchen at the same time w/o getting in the way of each other. There are even 48 inches in front of the refrigerator.

    So, the appliance locations...

    The refrigerator is a full-depth refrigerator that's made to look counter-depth by recessing it into the pantry behind it. (You cannot recess it where two walls come together, so it has to be "above" the pantry wall.) It's located where:

    (1) It's near the family entrance where groceries come in to the house (yes, that's an assumption based on what I can see of the rest of the house. Unfortunately not everything is in your full-floor layout, so I had to make some assumptions)

    (2) It's across from the main Prep Zone, near the Cooking Zone, near the table space, and near the doors to the back terrace.

    (3) There's no zone-crossing to get to the refrigerator from the primary Prep & Cooking Zones. If it were on the other side of the Cleanup Zone, you'd have to cross the Cleanup Zone every time you need something in the refrigerator from the primary Prep Zone and Cooking Zone.

    The wall ovens are located near the Baking Center (the island). Landing space is the island.

    The DW is on the right side of the cleanup sink so the counters on the left can be used for prepping. There may be times when you prefer to prep in front of the big window and/or b/w the sink and rangetop.

    The windows...

    The window on the "top" wall is 7' wide - it will provide plenty of light and will give the Kitchen a wide-open/airy feel. There's also a 4' wide window behind the seats on the island - more light & more "air". Optionally, there's a 2' wide window next to the rangetop. Obviously, if you have a window there you won't be able to have that upper cabinets.

    There are very few upper cabinets - with all the storage in your Kitchen and Pantry, you don't need a lot of uppers and it makes the Kitchen look/feel more open.

    The 7' window is counter-height. The 4' window can be whatever you want it to be. If you put in the optional window, I would make it counter-height as well.

    .

    .

    Zone Map:

    .

    galinnie thanked Buehl
  • 10 years ago

    Oh my goodness, buehl! You are amazing! What a wonderful, smart layout you have come up with!

    To answer your question in your first post, I am 5'6" and don't really have a problem with rolling out dough on my standard counter height now. That is really smart to think about though. My mom has her countertop higher than standard because she is tall and it is a little awkward for me and harder to roll dough on. I can definitely see how someone who is shorter would need a shorter countertop!

    I have wondered myself about the long room. Let's just say its the living room. :)

    I haven't thought about the bar seating being overkill. I have a large family so I just kind of thought that is what would be nice. If I got rid of the bar seating, should I leave the window or extend the cabinetry/countertops?

    Thank you, thank you!