Software
Houzz Logo Print
rosebloom2

Thoughts on this kitchen design, please?

10 years ago
last modified: 10 years ago
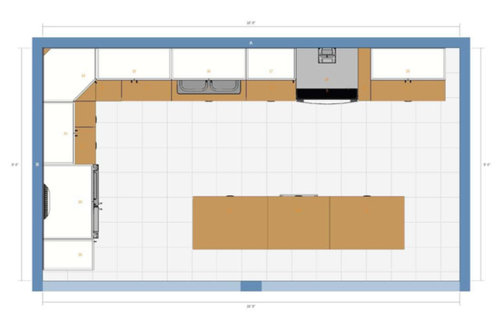
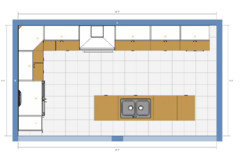
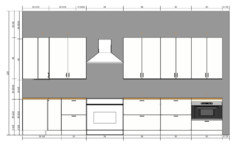
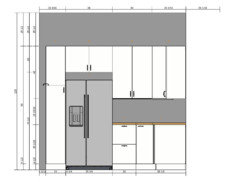
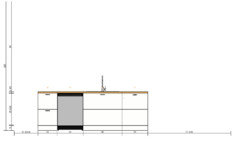
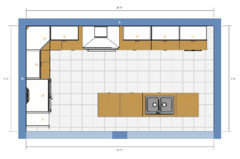
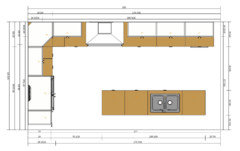
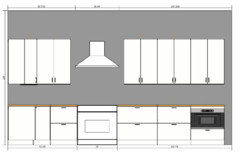
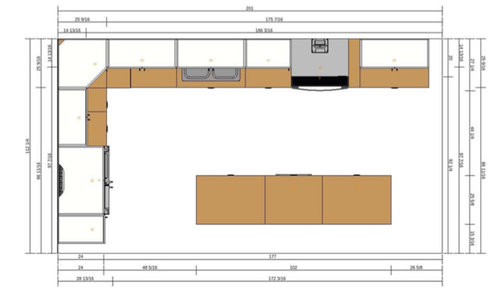
I would love your help with my kitchen design. I am doing an Ikea kitchen with semi handmade fronts. It's a semi-custom new build so I do have some flexibility in the design.

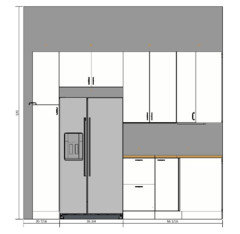
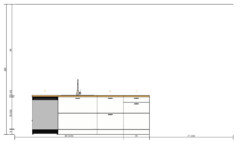
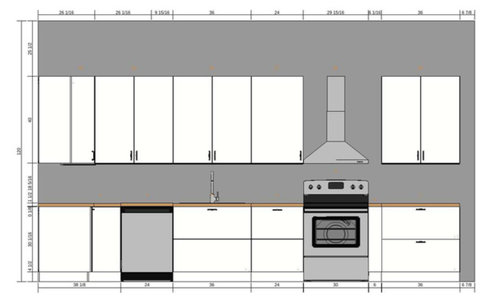
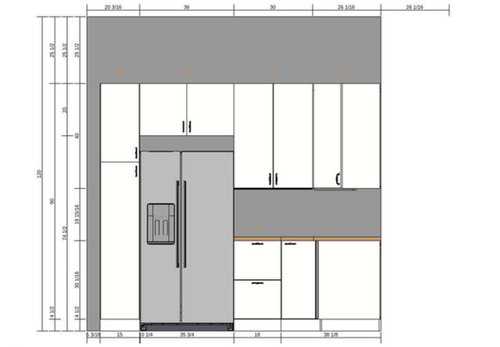
The designs are from Ikea's online design tool, so it is not perfect. Here are the tweaks: I will have a 36" range and hood (and not the 30" and spacer in the design). Also, there will be another set of 20 inch high cabinets on top of all the upper cabinets. I know they won't be very usable, but I plan to use them for storing less used items (and I really like the look of the uppers to the ceiling with moldings). The ceilings are 10 feet high. The countertop of the island will extend an additional 15 inches on the long end to create a seating area. The narrow cabinet next to the fridge will actually be a 24inch wide, 15inch deep cabinet facing south. It will be a broom closet. I will use the cabinets next to the fridge on the other side for a pantry. The 24 inch cabinet next to the range is pull out trash/recycling.

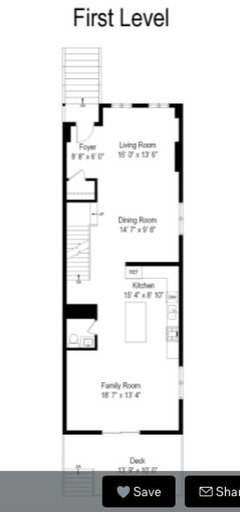
If the sink is north, the dining room is east of the kitchen (no wall - open). To the south is a 55 inch hallway and then a powder room and stairwell. West of the wall on the short end of the "L" is a large open living space. Beyond the dining room are large french doors and a transom leading to the back yard, so that provides most of the natural light for this area. There is also a large window on the north wall just east of the kitchen.

For the design gurus, the fronts will be semihandmade's DIY shaker. The uppers will be painted white, the bottoms a dark bluish green. I'm thinking of going with Dekton's Gloss Tundra (a quartz with the best looking white marble look I've found and OK with heat). The backsplash will probably be white subway tile with gray grout. The hardware is antique brass. Oak hardwood floors.

More background if useful - we live in the cold midwest, a four person family with two young sons, I love to cook and do so a lot. My current kitchen is lovely but much smaller and with quite budget appliances. I can't wait for my new kitchen!

Your feedback would be so appreciated. I'm doing this all on my own so I'd love another set of eyes!

- Rose

Comments (14)

  • 10 years ago
    last modified: 10 years ago
    Welcome!

    Right off the bat, you don't have enough room b/w the only sink and the range - you need a minimum of 36" b/w them, with 42" or more much, much better. I would switch the 36" and 24" cabinets on either side of the range.

    If, however, you put a prep sink in the island, then having just 24" or so b/w the now cleanup sink and range isn't as bad - not ideal, but if it's not going to be your primary Prep Zone it may be livable.

    Do you have a full-floor layout so we can see how the Kitchen relates to the rest of the house and how traffic will flow through and around it? Pictures are much better than verbal descriptions.

    How wide are the aisles? They look around 42" or so, but I'm not sure. Usually, the IKEA layouts have an unusual scale - this one looks like one square = 1' x 1' Is that correct?

    Just as an FYI, aisle widths are measured counter edge-to-counter edge or appliance handle or to/from whatever sticks out into the aisle the farthest.

  • 10 years ago

    I don't know if you've seen the Kitchen Design FAQs, but just in case you have not, I recommend reading them so you understand comments you get:

    Layout Help:

    How do I ask for Layout Help and what information should I include?

    .

    Kitchen Design FAQ threads:

    Kitchen work zones, what are they?

    Aisle widths, walkways, seating overhangs, work and landing space, and others

    How do I plan for storage? Types of Storage? What to Store Where?

    Ice. Water. Stone. Fire (Looking for layout help? Memorize this first)

  • 10 years ago

    Well I like your ideas so far.

    I would personally prefer not to have a full depth cabinet over the kitchen sink. Is it necessary to have that cabinet? If you are going to carry everything else up to the ceiling? What I value most over my kitchen sink is a really powerful light.

    The one thing that you should know is that it's normally recommended to have the hood about 6 inches wider than the stove top so that way the hood has a good capture area.

    You may want to consider revisiting the location of the sink so close to the stove. I think that if you analyze how you use your space you would find that you take stuff out of the refrigerator and wash it in the sink and then prep it for cooking so you would want to maximize the space between the sink and the stove. So even though the dishwasher would potentially be in that prep area, you may want to consider moving it there to give you the extra countertop above.

    I wasn't quite clear from the description whether or not the row of lower cabinets that is an island is intended to be just exactly the size that is depicted or if you were going to try to put a larger top on it and have an overhang and stools.

    How are you handling the trash and recycling? Where will you put your toaster and coffee pot and any other small appliance that you use every day?

    Are you going to get a side-by-side refrigerator? I had one once. While I loved the look it was inefficient as far as its interior space. I would make sure that you can fit gallon jugs in more than one location and pizza boxes in the fridge and that your normal sized storage containers for the freezer also fit well.

    I haven't looked into whether there are any issues stacking the IKEA cabinets on top of each other... Just because you're stacking separate cabinets doesn't mean that the cabinets doors have to be separated too-are you going to put one door all the way to the ceiling?

  • PRO
    10 years ago
    last modified: 10 years ago
    Your color scheme sounds lovely!

    I'll second everyone's comments about the range being too close to the sink, and what practigal said about having more free wall space over the sink rather than a cabinet.

    I'd suggest moving the range over to the right and the sink a bit to the left.

    You could also consider moving the sink and dishwasher to the island. You have a pretty long island, so there's room there. People tend to do most of their kitchen work at the sink, and it would put you in a nice position to talk to your family, guests, or whoever is hanging out at the island instead of always having your back to them.

    Also, I'm not sure about that 45-degree corner wall cabinet. Every time I see one of those, even with a stacked turntable inside, it seems really hard to reach things. Also I think angle might not go so well with the clean and modern look you've described for your kitchen.

  • PRO
    10 years ago

    Thank you so, so much!

    Buehl - I will read up tonight. Thank you so much for sharing the links (and apologies that I didn't see them before!).

    Thank you for the note about a prep station. If I put 42 inches of cabinets between the sink and range, I can have 18 inches on the other side of the range. To do this, I'd have to move either the dishwasher or the trash into the island.

    The aisles are supposed to be 46 inches from the edge of the countertop to countertop but the design software isn't letting me be that precise.

    A drawing of the first floor is attached. I am moving the kitchen toward the front door 24 inches to have a bigger kitchen. And what they have labeled "dining room" will be more of a library and our dining room will be what is now labeled "family room" along the same side as the kitchen.

    Practigal - yes, the full length cabinet over the sink is an error. That Ikea software can be so finicky! It will be a 20 incher, not 40.

    I have been reading about the hood widths. With Ikea's not-at-all-custom sizes, it's a little tricky. I'll continue to consider this though.

    The island in the drawings is just the bases. The actual countertop will have an overhang to create a seating area.

    Trash and recycling is in a 24 inch lower cabinet. Currently it is between the sink and range but to create more work space there, it will be moving to either the island behind the sink or where the dishwasher currently is (and the dishwasher would be in the island).

    Small appliances (stand mixer, blender, Soda Stream and coffee maker) will be on the countertop next to the fridge (towards the corner). The others that I use far less frequently will be in lower cabinets.

    The fridge will be a countertop depth french door with freezer on the bottom. I put the ikea one in the design as a placeholder.

    I spoke with the folks at Ikea and there's no issue stacking cabinets. I will have the doors separate as Ikea's boxes can't accommodate a single 60 inch door in lieu of a 20 inch over 40 inch door.


    I will read up, alter the design and post a revised version in the next day or two. Thank you so much!


  • PRO
    10 years ago

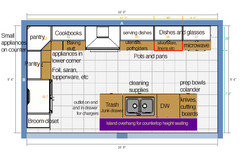
    I read all the FAQs and incorporated your feedback. Here's my second take (probably more like 20th actually, but second here) - getting better?

    My questions:

    Should the end cabinet in the island be 30 inches instead of 18 inches?

    Because of the ikea cabinet options, I can either have a 36 inch hood or a 48 inch hood. I currently have a horrible hood I never use, so I would like to get a high quality 36 inch one (24" deep and mounted 33" high as we are tall). Anyone think I should go for 48 inches?

    Is the range in the right spot? I tried to put it out of the way (especially since I have two young boys). I also tried to put all the dishes and table setting stuff on the end by dining room and the dishwasher. But that puts the range in between the fridge and sink which seems not ideal.

    Other thoughts? Feedback? I am so grateful for the help!

  • 10 years ago
    last modified: 10 years ago
    Your layout is pretty similar to mine. I've been happy with it! If you're like me, you'll prep over the trash area. Mine is only 18", so I usually end up prepping on the fridge side of the island. Whatever you do, keep it at 24" or more. I think your question was specifically about the other end though. My first thought was whether or not your cutting boards would fit. Suggest you measure to be sure!

    ETA, I might consider moving the knives/cutting board cabinet to the other end to maximize the prep space even more. Obvi, you'd shift everything else down rather than eat up the fridge-to-island aisle.....

    Have you thought about where you'll put spices? And I would stick to a 36" hood at most if you're doing a 30" range.

  • 10 years ago
    last modified: 10 years ago
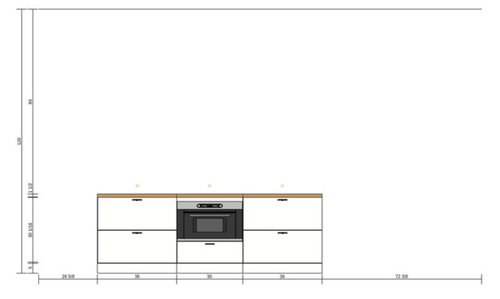
    "..Because of the ikea cabinet options, I can either have a 36 inch hood or a 48 inch hood..."

    Are you planning a hood under a cabinet? What about a "freestanding" hood? Then, it doesn't matter what size you get and you can get the size you want.

    Or, are you talking about the widths of the upper cabs flanking the hood? If so, you can reduce the size and have some "breathing room" (or "paint room" as my KD called it) b/w the cabinets and the hood.

  • PRO
    10 years ago
    last modified: 10 years ago

    ascorsonelli - good to hear that this basic concept has worked for you! I love the idea of moving the knives/cutting board cabinet to the other side of the sink, and increasing its size to 24". That would give me 48" on the fridge side of the sink for prep. And I like that the dishwasher is on the end, closest to the dining room table.

    The distance from the range to the dishwasher is bigger than I would prefer, but still less than what I have currently. And better to walk a bit to get the 3-4 pots/pans in the DW but have a short route for all of the plates and silverware.

    The spices will probably go in the bottom shelf of the 36" upper next to the stove that also holds serving pieces.

    buehl - good point. The hood could be 36" and I could have 3 inches of "paint room" on either side of the hood. I'll mock that up and see what I think. Thanks for the idea.

  • 10 years ago

    Mmhm, I commented just yesterday about how EASY it is unloading the DW. I think you'll enjoy it, even with a little extra walk! But really, those pots/pans will probably go to the sink first anyway right?

  • 10 years ago

    Side note.... have you seen the Shotgun House episode on Fixer Upper??

  • PRO
    10 years ago

    Yay for easy dishwasher unloading! That sounds so great.


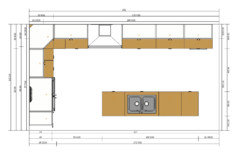
    Here is my revised plan:

  • PRO
    10 years ago

    I just looked at all the pictures of the shotgun fixer upper - so cool! And almost an identical design! Thanks for the link.