Software
Houzz Logo Print
amylachney

Pantry Pull Out disaster...

10 years ago

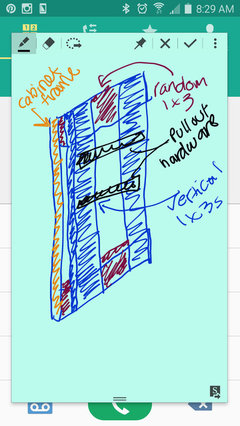
I will post photos later, but I am beyond bewildered why my kitchen cabinet guy put in some crazy seemingly unnecessary wood on which to mount my pantry pull outs. There is the cabinet shell, then a 1x3 strip on the top and bottom, horizontally, then 3 vertical 1x3s on which the drawer runners are mounted. WHY would he eat up 3 inches of space like that? Not normal right? I've been google imaging and cannot find one instance where someone jerry-rigged the pullouts like this.

Comments (23)

  • 10 years ago

    here is a very terrible rendering that I drew on my phone....

  • 10 years ago

    Maybe you can post a picture of the actual cabinet? I can't see what you are trying to illustrate here.

  • 10 years ago

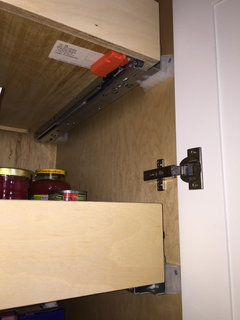
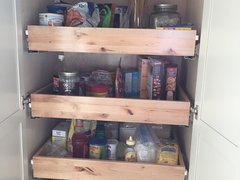
    Ok here is a picture, I wasn't able to get out to the house to take one til now.

  • 10 years ago

    Face-frame or frameless cabinets? If you have a face frame, the spacers may be needed to allow the pull-out to clear the frame.

    For frameless cabinets, does the cabinet have a door, and then separate pull out drawers inside? If so, you need spacers on the hinge side, to allow the pull-outs to clear the hinges and open door. If you have a single door, it would only be on one side. If you have double doors, you'd need spacers on both sides.

    I have a frameless single-door pantry with separate pull outs. On the hinge side, there are plastic 1" deep spacers. There are no spacers on the non-hinge side. These plastic spacers serve the same function as your 1x3s, but a little more efficiently.

    Or does the whole door pull straight out with all the drawers attached? Then you shouldn't need any spacers. (for frameless cabinets - you'd still need them for a face frame cabinet.)

  • 10 years ago

    I think you need to find a picture of one that is properly done and give it to him and ask him to redo it. My husband used to build bridges I can only tell you that sometimes what he does at home is complete overkill....

  • 10 years ago

  • 10 years ago

    the carcass of the rollout shelves: when was that determined?.....that is all the storage you will get regardless of his install fix-ups. the cabinet frame is a certain size and the boxes aren't the best volume of space for what you had available. Sounds like a measuring issue at the design/ planning and perhaps he was just attempting to get boxes, as is ,installed in the frame......I guess the gap should have been discussed and perhaps exchange the rollouts......so it gets to who and when and how the rollouts were specified. Do you feel that much space has been lost??

  • 10 years ago

    From your photo, it looks like a frameless cabinet with a single door. You definitely need spacers on the hinge side. I think the way it was done is reasonable. You don't really need any spacers on the other side. The drawer slides could be mounted directly to the cabinet wall, saving 1.5" inches on that side. The pull out drawers would have to be reordered to the new size.

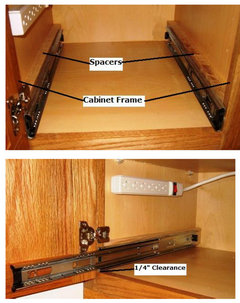
    It's really pretty common to use wood to space the drawer slides out for clearance. If you don't like the wood, you could use plastic spacer blocks, like these...

    Drawer Slide Spacers

    For your google search, try "cabinet pull out spacer" or "cabinet roll out spacer". A few examples...

  • 10 years ago

    If you do end up reordering your rollout drawers, it looks like they could be deeper as well, to sit almost flush to the front of the cabinet. You may need to order longer drawer slides though.

  • 10 years ago

    Is it raw wood? Too bad they didn't finish it to blend in to the cabinet so it doesn't look makeshift. The one side needs to clear the hinges and door. Go to a showroom and see how it is handled there.

  • 10 years ago

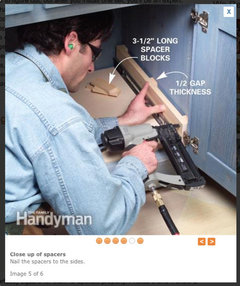
    I do think that the photo above (the one with the guy in the blue shirt labeled "the family handyman") illustrates a more aesthetically pleasing way to accomplish the required spacing --- using the horizontal pieces only for spacing rather than adding on additional vertical pieces.

    My pantry cabinet has a door hinged on one side only, but the spacing is equal on both sides (I have face-frame cabinets). I lose about an inch and a half of useable space on either side. As DIY2Much2Do points out, your pull-outs don't take full advantage of the available depth of your cabinet and you lose some space that way as well.

  • 10 years ago
    last modified: 10 years ago

    Hmmm, that doesn't look terrible to me at all. I'd call it a minor difference of opinion on whether you could gain more space by eliminating the spacer on the side away from the hinges, hardly a disaster.

  • 10 years ago

    I have that. I also have inset cabinet doors. That's the way they are built.

  • 10 years ago
    last modified: 10 years ago

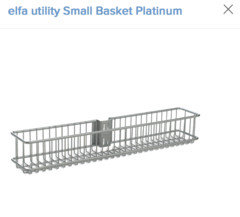
    Sorry to poke fun - but if this far into your reno you consider this a disaster --- you are soooo lucky! I think you could make great use of the side spaces - hooks for extra measuring cups and occasional use gadgets comes to mind. And, too bad the drawers aren't a bit deeper, but I bet there are little shelf systems you can hook to the front of the sight level drawers for spices, etc. Like this

  • 10 years ago

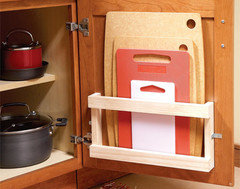
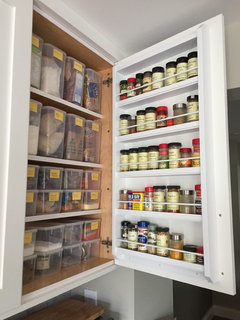
    To take advantage of the extra depth at the front, you could also do door-mounted cutting board storage or a spice rack.

  • 10 years ago
    last modified: 10 years ago

    cookncarpenter makes a good point about the benefit of easy adjustments for tall boxes. My spacers and glides are easily adjustable and removable for varying heights. But lacking that feature, I would definitely want the configuration that allowed for the easiest adjustment in the future.

    (That's a good idea for the door mounted accessory, DIY!)

  • 10 years ago

    I saw a couple of problems that stemmed from the planning stage. I couldn't tell whether you have framed or frameless.

    1) The door hinges should have been 125 degree or higher so the door would allow the drawers to easy roll out. If you have frameless, you simply adjust the drawers to avoid the hinge area.

    2) The drawers are not wide enough if you're trying to use all the space. Partly why he needed spacers so that the drawers can be attached to the slides.

  • PRO
    10 years ago

    amylachney:


    Your cabinetmaker has done an excellent job, with the exception of explaining it to you.

  • 10 years ago

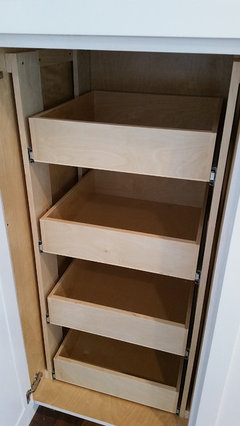
    Here is one of our pantry pull outs.

  • 10 years ago

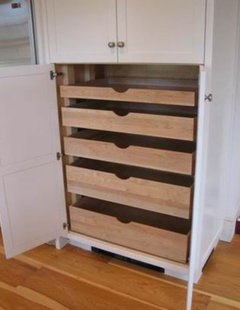
    This is what anyone would expect to see.

  • 10 years ago

    Looks like he needed the spacing on the hinge side to clear the hinge? He probably added it on the other side for aesthetic symmetry.

    I was also disappointed with the side space that I lost for my rollouts on my inset cabinets - would have gotten drawers instead if I had known- live and learn. I have been so happy with the kitchen that minor details like that have been almost forgotten. Yours looks very nice and clean, I wouldn't fret over it. Drawer glides for a 24 inch cabinet are 21" deep which can allow for electrical cords and plumbing running behind the drawers. - looks like he gave you the space in the front instead of in the back. That might work out better if you add door storage as depicted above.


  • 10 years ago

    The door storage is a good idea. I really don't like the look of the extra wood....maybe over time I can change it out for clear spacers? Is there such a thing as a 1.5" clear spacer? Off to google...