

Is 50 square meter lot enough for a cute house?
13 years ago
Featured Answer
Sort by:Oldest
Comments (10)
 13 years ago
 13 years agolast modified: 13 years ago
Related Professionals
Jonesboro Interior Designers & Decorators · Florence Interior Designers & Decorators · Burlington Interior Designers & Decorators · Coldwater Interior Designers & Decorators · Minneapolis Interior Designers & Decorators · Santa Rosa Interior Designers & Decorators · Zanesville Architects & Building Designers · Johnson City Architects & Building Designers · Port Saint Lucie Kitchen & Bathroom Designers · Effingham Kitchen & Bathroom Designers · Evansville Kitchen & Bathroom Designers · Elk City Kitchen & Bathroom Designers · Anderson Kitchen & Bathroom Designers · Nashua Kitchen & Bathroom Designers · Janesville Kitchen & Bathroom Designers 13 years ago
 PRO13 years ago
- 13 years ago
- 13 years agolast modified: 13 years ago
 10 years ago
- 10 years ago
- 10 years ago

Related Stories
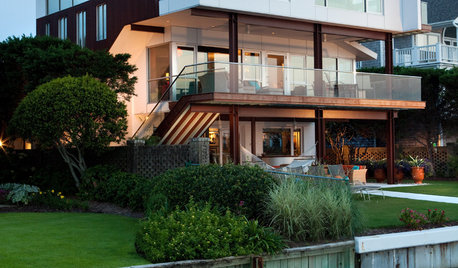
CONTEMPORARY HOMESHouzz Tour: Strong Enough for Storms, Comfy Enough for a Family
Hurricanes won’t faze this contemporary waterfront home in North Carolina — and mixed reactions don’t faze its owner
Full Story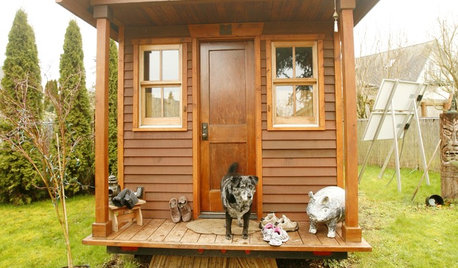
SMALL SPACESLife Lessons From 10 Years of Living in 84 Square Feet
Dee Williams was looking for a richer life. She found it by moving into a very tiny house
Full Story
REMODELING GUIDESAre You Gutsy Enough to Paint Your Floor White?
Sleek and glossy or softened by wear, white floors charm
Full Story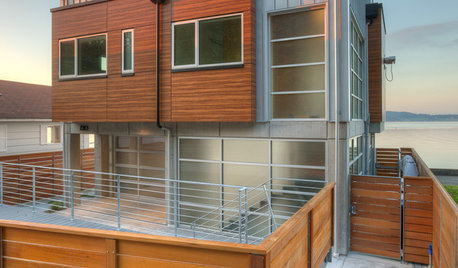
ARCHITECTUREHouzz Tour: Sturdy Enough for a Tsunami
Storms don't scare this Washington state home; breakaway features and waterproof finishes let it weather high winds and waves
Full Story
MOST POPULARHouzz Tour: Going Off the Grid in 140 Square Feet
WIth $40,000 and a vision of living more simply, a California designer builds her ‘forever’ home — a tiny house on wheels
Full Story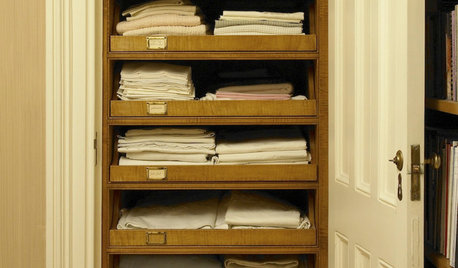
ORGANIZINGHow Much Stuff Is Enough?
Play the numbers game to streamline your belongings, for a neater home and a less-stressed you
Full Story
TINY HOUSESHouzz TV: Step Inside One Woman’s 140-Square-Foot Dream Home
You may have seen the story on Houzz — now check out the video tour of Vina Lustado’s warm and welcoming tiny house
Full Story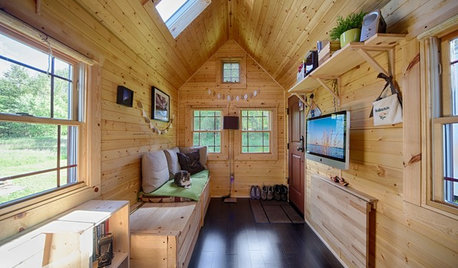
SMALL HOMESHouzz Tour: Sustainable, Comfy Living in 196 Square Feet
Solar panels, ship-inspired features and minimal possessions make this tiny Washington home kind to the earth and cozy for the owners
Full Story
DECORATING GUIDESHouzz Tour: Room for Everything in Just 596 Square Feet
Multipurpose furniture, careful color choices and tucked-away storage let a once-cluttered house breathe
Full Story
HOUZZ TVHouzz TV: Fun Family Living in 980 Square Feet
In a place known for going big, a family of 4 opts for creative space savers and subtle luxuries instead
Full Story





qam999