Software
Houzz Logo Print
trodriques

Small House Curb Appeal Help!

10 years ago
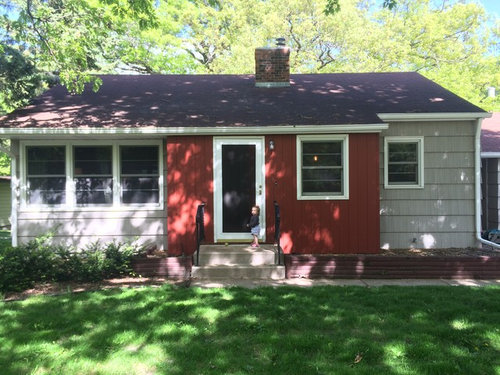
Hi All!

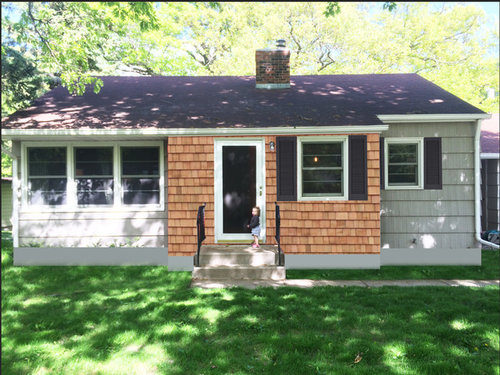
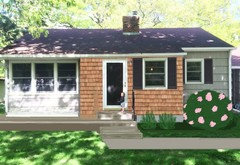
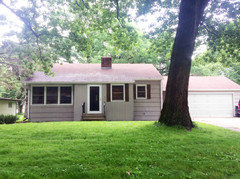
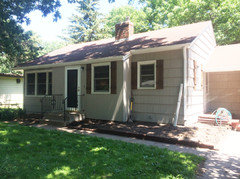
Hubby and I are looking to do some landscaping in our front yard. Even more so, we were hoping to add some sort of deck to the front of the house! We won't be doing a roof, so it would be uncovered. We possibly could do some type of pergola look.

Any one have any ideas for a landscaping and a porch?!

We think there is good shape and dimension and think it has a lot of potential - just need some creative minds to help us out! Open to any and all ideas you all may have!


P.S. Also hoping to maybe do cedar shakes where the red currently is and also add new door and shutters :)


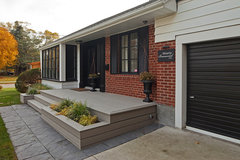
Here's a couple photos. First is our house right now, as-is. Second is some quick photoshop work I did to add in shutters and shakes. Never mind the toddler ;)


Comments (28)

  • 10 years ago

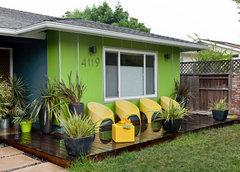
    Hi, I would consider a deck across the full front of the house. This will enlarge your home, giving it the appearance of being wider, and give you lots of room to enjoy your front yard. Your home only has two steps down to ground level so it would still be a long low deck out front.


    Colorful Mid Century Modern Residence · More Info

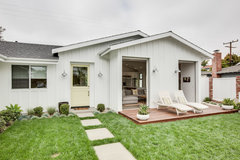
    Costa Mesa Farmhouse Contemporary remodel · More Info
    I like how this deck walks out from the living space and in your case from your front entry. I would consider leaving the glass door as it brings light into the house and you can view your deck from the interior as well, bringing the outdoors in.
    Tracie Ellis' Home · More Info
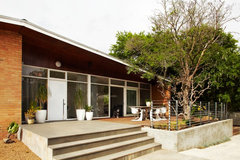
    You could also do your front deck as one large landing and stairs all down the front of the deck, for easy access to anywhere in your yard, and would also create a seating space on the steps, for watching your toddler play outside.
    Rush - a home with a Rock and Roll past. · More Info
    This deck adds in a box for plantings.

    I also see a tree in the picture, so depending on how close that is to the house, you could extend your deck over to that area and have a shady place to be outside as well.

    Tanya Rodriques thanked elainesteinke
  • 10 years ago

    @elainesteinke I love these ideas! Especially the last one. I like the idea of having one large landing like you suggested. Thanks for the great input!

  • PRO
    10 years ago
    last modified: 10 years ago

    Brucewood · More Info
    Remove the your steps and the brick wall.

    Tanya Rodriques thanked JudyG Designs
  • 10 years ago

    JudyG Designs - Funny you posted the same photo! I am not sure what you are suggesting though? Thanks for helping!


  • 10 years ago

    Thanks katinparadise! I have been debating just painting that front panel section the same gray as the house. Should I just do that vs. installing the shakes and then painting them?

  • 10 years ago

    P.S. Funny you painted the door that color. That's actually the color that it currently is (and our garage door too!), it is just open so all you see the the storm door!


  • 10 years ago

    You're welcome. No point in going to the expense of installing shakes just to paint them the same color IMO. I'd put the money toward your deck instead. I like the plum color for the front door but I'd consider painting the garage door the same color as the house so it doesn't draw attention away from the front door.

  • 10 years ago
    last modified: 10 years ago

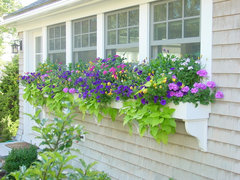
    I like the addition of shakes and a deck. How about some window boxes? This would be nice across the big window. A cute one I made for my cottage windows was a bracketed shelf with holes cut out to hold flower pots.

    Window Boxes and Containers · More Info

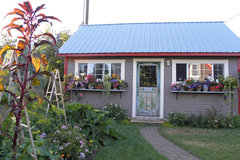
    Picture this one with hold cut out so the pots hand suspended rather than sitting on top of it. My cottage was gray siding like yours with yellow shutters on the front windows with a regular window box, and a Bermuda shutter on the laundry room window where the pot/box was.

    Mimi and Eric · More Info

    Tanya Rodriques thanked decoenthusiaste
  • 10 years ago

    Decoenthusiaste that is a GREAT idea. I love that look and think it's just what I am going for. Would also be pretty budget friendly, which is a plus.

    Should I stick with white for the boxes?

    Thank you so much!


  • 10 years ago
    last modified: 10 years ago

    Yes, white is a classic and won't detract from everything else. What color will you use for the singles and door? My door was also yellow.

  • 10 years ago

    I am thinking I would do a darker charcoal gray/blue similar to the color of the shutters in the photoshopped photo. What do you think?

  • 10 years ago

    Considering the roof is staying, that works!

  • 10 years ago

    Yes, the roof is staying. It's actually hard to see in the picture but it's actually like a faded maroon color :/

  • 10 years ago

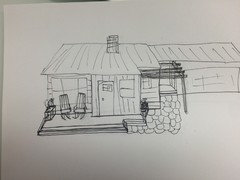

    I'm not a good artist and the scale is wrong but I made an image to persuade you to have the porch on the left side of the house. This way, visitors do not have to walk past porch furniture and there is more room for planting on the side people look at while walking to the door. I also like the porch being under the larger bank of windows. Your house is cottage style so try not to do anything to modern.

    Tanya Rodriques thanked emmarene9
  • 10 years ago

    Emmarene - Thank you SO much for that illustration. I absolutely LOVE your thoughts on the porch on the left side and we are totally in agreement. I actually was sketching porches like that - I may even upload some options for a poll! Thank you again for the visual, it really helps! :)

  • 10 years ago

    Going with the idead of a full porch on the left, what do you think about the steps being the full width (and wrap around) of the deck like the below
    image? Don't pay much attention to the stuff on the right. Just brainstorming adding some dimension over there...

  • 10 years ago

    I like the look in general. It does look a bit modern for the house. You may be required by code to have a rail. Find out about that. If you have a railing the all around steps do not make sense.

  • 10 years ago

    I have a similar front with a ranch house. What I did was to install a deck on the left side (no deck for bathroom/bedroom side!). It is at the level of the first step because (a) I installed the decking on top of painted cinder blocks (secured with rebar and concrete) that is filled with dirt, thus no permit needed and (b) no rails. I believe my front porch is larger than yours but I can't really tell. With the little one, this type of setup would be easy to move up and down on.

    I actually like the shutters, at least on the front window. I'm one for contrast and this gives you house more interest. I'd consider having the porch light moved to the other side, though, and getting one that is larger, with more presence.

    Your drawing is great. My immediate thought was no to the pergola as it would overwhelm your house but your solution is perfect. By moving it to the side, you get a much smaller profile so it adds interest without bulk.

    I like the texture of the shakes but I don't know much about them other than they fade to grey. I assume you can apply product to maintain the natural color? Nice thing is, on such a small piece, maintenance wouldn't be too strenuous.

  • 10 years ago

    I really like the porch on the left. I also agree with puremichigan that a contrasting window trim would like nice in place of shutters. I'm anxious to see your final plans!

  • 10 years ago

    Found a great cottage that has the flower pot holders I was talking about earlier!

    Lombardy Lane, Laguna Beach · More Info

  • 10 years ago

    Hi all! Here with an update. We have made some minor progress and wanted to share/get more input! I switched up some of my original ideas - but the overall goal is the same. Here is what we have done so far:

    • Painted red section gray
    • Added stained wood shutters (I am feeling like these are too dark though :()
    • Removed (almost done) large wood planter

    You'll see one side-view photo that shows the planter almost gone. We are going to make this flush. (I hope to also strip and restain the steps you see here. ) Then the other photo just shows an updated front view.

    I am still at a loss for a direction to go! It's still not feeling like progress to me...

    Should we skip a deck/patio and just do simple wood chips/shrubs? Help! ;)


  • 10 years ago

    I think what you want is something that adds to the cottage charm here ... I'm not a fan of the shutters, but it isn't just the color .. the narrowness of them and their placement on the house doesn't add to what you want.

    My idea is to add more cottage charm with what happens next so I want to describe something then show you a picture that is smaller but has the same feel ..

    if you took the bump out that you painted, and used its width as the diameter, and poured a concrete half circle front porch that had steps going up and down all around the half circle. . . maybe colored concrete, in a stamped paver pattern on the top .. maybe in decking (though you won't save much in $ and the maintenance is different)

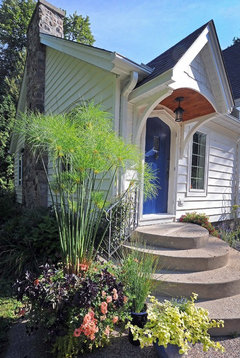
    then ... on each side of the door .. as wide as looks okay, consider two wood brackets with curving braces and run a small open gable triangle truss with rafter tails about three and 1/2 foot deep . . .paint all of this like the trim ..

    The open trellis over the front door will provide more of a sense of shelter than an actual overhang but it will give the front of the house some cottage charm . .

    Cottage portico · More Info

    The half circles - but much much bigger .. and not centered on the door but on the bump out. Whatever that width is will be your diameter . .

    See the wood brackets on either side of the door above? I'm not saying build the gabled roof over the door . . I'm saying do an open trellis framework that looks like that (use closer to your existing home's roof pitch)

    Then, where the shutters come down (a board and batten shutter single to the side of the one window off to the right would be cute .. . but all by itself ..just let them go)

    Instead use window box shelves on corbels and boxes above to visually lengthen the windows on the right side . . the reddish brown roof wants some complement . . try bronze foliage / flowering shrubs in the bed next to the house.

  • 10 years ago

    It looks much better all one color. ANY progress is good. It's better to do things slowly and deliberately than to just jump in and hurry just to get things done. You'll get there!

  • 10 years ago

    I still like the deck/patio idea, as well as flower boxes. The all one color looks great!

  • 10 years ago

    I prefer flower boxes to the shutters; they just don't look right. I think it is because the one on the bump out looks jammed against the roofline. Shrubs will lose the cottage feeling, if that's what you're striving for.

  • 10 years ago

    Just wondering how difficult it is to keep plants alive in small pots? Where we are in hot/humid tidewater VA, even big planters need daily watering much of the summer. One weekend away at the wrong time is disastrous! Anyone have experience with like 8 inch pots?

  • 10 years ago

    Small pots will die quickly. And expensive to replace. I speak from experience! They will also drip on everything below them.