Software
Houzz Logo Print
queeni1951

House plan feedback

10 years ago
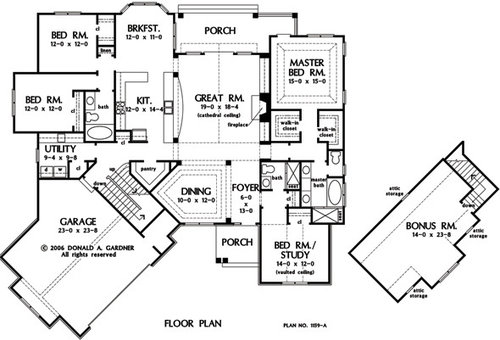
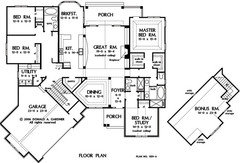
I hope to post several retirement homes for feedback. The process is a bit overwhelming for me. 2500-2600 sq, room for office and room for craft/art studio. I am thinking the dining room will be studio and bdrm/study the office. Bump out of brkft will be squared off.

suggestions, comments.....

Comments (24)

  • 10 years ago

    Where is this going to be built?

    Do you have the lot yet? If not, all this is a moot point because your land will dictate so much of how your house is built.

    This house no matter where it's built will be a very dark house. The kitchen has absolutely no light coming into it. The two bedrooms behind the kitchen both only have windows on one side. The bedroom/study too only has windows on one side.

    The only way to get to the two bedrooms on the left are through the breakfast room, which means you have to go to through the living room too?

    The dining room is a hike from the kitchen.

    If this is a retirement home, do you really want your W/D across the whole house? Think of when you're much older and frail, trying to carry laundry.

    The kitchen is a nice size but is laid out horribly unless you enjoy wasted steps.

  • PRO
    10 years ago

    There are people that are trained to design homes that fit the site and your needs . . .

  • 10 years ago
    We do have our lot so I am only considering plans that will fir the lot of which this is one.
  • 10 years ago

    Where is the lot? How big? What does the terrain look like? What direction does it face?

    Why are you looking for an online house when you can have one designed exactly for your needs? With an online plan, you need to fit your needs to the house. With a house you design, the plan is fit to your needs.

  • 10 years ago
    While we may end up having our house designed, as the one we presently built and live in, I like to begin with a stock plan and incorporate changes that may be desired.
    This plan will fit the lot and the orientation is good.
    I was looking for possible critique of the plan itself. I appreciate any comments or suggestions on the plan such as different layout of kitchen or a door moved elsewhere leading to the outside, etc.
  • 10 years ago

    Moving a door or changing the kitchen layout will not help the overall darkness of the house or fix things like the two bedrooms on the left that I already commented on. Once you start moving rooms around it's no longer a feasible plan.

    A better idea is to work with bubbles placing the rooms in relation to where you want and need them and then try and connect the dots so to speak. From there it's easy to create "rooms". This is best done with paper and pencil. There are a couple of books that discuss working this way that are for the layman.

    Also a house is not just a series of rooms. The exterior is just as important as the interior and the elevations are just as important in how they relate to the indoors and outdoors. You can't design in a vacuum. It all needs to relate to one another, which is why I asked about the land, area of the country, the size of the plot, etc.

  • PRO
    10 years ago

    The plan above appears to be larger than 2500-2600 SF. Have you checked the area or is that important?

  • 10 years ago
    The sq footage is 2634 so beyond 2500-2600.
  • 10 years ago

    Cpartist: Thank you so much for all you time and feedback. I was trying to post only the plan for simplicity as the lot, elevation, orientation, etc. is satisfactory for us.

    Dining Room: One suggestion was to bring the right-side wall straight down creating a larger, albeit odd-shaped still, pantry but creating a smaller "dining room" to be used for the craft/art studio.

    Bdrom/Study: Yes, it is a good suggestion to add another set of windows along the right side as this will be an office and light-filled will be grand..

    Kitchen: I am thinking the windows from the breakfast room and the family room will provide daylight for the kitchen. You felt there was wasted space on the kitchen as designed. Anything specific you would suggest?

  • 10 years ago

    Because we are considering one level before moving on to two story home plans, the lot does not allow for a side entry garage so the angled garage is one way to build a one level home. We do not care for front entry garages althto go that would make this process easier.


  • 10 years ago

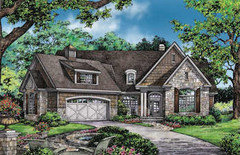
    CPartist: you do mention a concern I have had though about "blocking" the view of the front door/ entrance by using an angled garage. Here is a photo of the exterior....and in the meantime I am revisiting my other house plans! :)

  • 10 years ago

    No stairs for office or studio unfortunately. When we begin to review two story, guest bedrooms can be up.

  • PRO
    10 years ago

    "Fit" takes into consideration the path of the sun, wind direction, views of site, views from site, noise, oder, utilities, topography, soil type(s), zoning restrictions, home owner association restrictions, neighboring structures, future development, proportion, neighborhood characteristics, vegetation, wildlife, and more.

  • 10 years ago

    And what direction is that studio facing? I would be very unhappy in such a dark studio and I certainly would know as I'm a full time artist.

  • 10 years ago

    I would flatten that point in the dining room. I'm not sure how one would decorate that point otherwise.

    The problem in the kitchen is that there looks to be at least 8 feet between stove and sink. Eliminate the peninsula so island can move closer. If you go with this plan, post in the kitchen forum. If beams are necessary, this might pose a problem.

    Windows can easily be added to the study and one of the bedrooms. However, consider how this may impact furniture placement.

    I would eliminate the soaker tub in favor of a bigger closet for the study.

  • 10 years ago

    If this is to be a retirement home, how wide are the hallways to the Master Bedroom? I think it is a difficult arrangement if someone is in a wheelchair. Today it might not seem important, but things happen. Is this home in a retirement community, or a general neighborhood? That is, could anyone purchase this home down the road, or would it just be retirees?

    I would also look to add a bathroom in the bonus room. Getting to one of the other bathrooms would be a distance.

  • 10 years ago
    Emilyam18: Thank you for your suggestions. I wonder if lack of tub is a negative for resale?
  • 10 years ago
    Londonw1f: This is in a neighborhood. Hallway width is a good suggestion as is bathroom in bonus room.
  • 10 years ago
    Emilyam18: the present dining room would be squared off and used as a craft room - suggestion for larger closet for bedroom/study is good but it will be used as office for quite awhile and not bedroom.
  • 10 years ago

    Lack of a tub in the master would not impact resale at all as long as you have a tub somewhere in the house. In fact many folks wind up pulling out the tub in a master.

  • 10 years ago
    Cpartist: Thank you. We presently have a large walk-in shower with seating and determined to remove the old tub although we worried a bit. It seems the soaking tub is so prevalent these days but I am not personally interested. This reassures me that our master bath doesn't need a soaking tub.
  • 10 years ago
    last modified: 10 years ago

    How big is that pantry space? It doesn't look like you'll have much usable space in it. And of course you realize the dining room/craft room will effectively be a 10' x 10' space?

    Personally I'm not a fan of angled house design because of the wasted corners. I have corners in the kitchen we're renting in now, and they really are useless spaces.

    However, you seem ok with them. One thing that bothers me is that your guests have to walk through your dining area to get to the bedrooms and the one bedroom is a straight view from the living room into the bedroom.

    How about moving the bathroom and creating the one hallway without having to go through the kitchen or the great room/ dining room to get to the guest bedrooms? Then there is one hallway that connects all the spaces in the house.

    This also helps make the two bedrooms feel more private and not on view of the living spaces.

    Obviously you'd have to play with the breakfast room etc to make it work, but now the house feels more cohesive.

    I still though think the garage should be off to the side and not angled like that!

    Additionally, I'd still be concerned about the craft room and the kitchen being very dark without much light getting in, especially with the angle of the garage blocking a lot of the light.

  • 10 years ago
    Cpartist: Hmmm... Each of your contributions makes me take a more critical eye to the plan! I am returning to two other plans we have considered and see where it leads us. I will have to post here since all the discussion is beneficial to the process. Thank you.