Software
Houzz Logo Print
lavendar

Island vs. peninsula....

10 years ago
last modified: 10 years ago

I know we've had these threads before, but it seems like so many times we see kitchen plans where an island does not really fit. But people want an island. Even when a peninsula might be a much better fit for their space.

This is something I've had come up with a friend....so not aimed at anyone specifically on the forums, but I notice it does seem that the peninsula has lost popularity.

An island is great. If you have room for one. If you can fit seating in (if you want seating). And IF the island does not create a barrier to the work flow.

A peninsula has one big advantage IMHO. It gives you more room in the middle for walkers and wheelchairs, as we age. So many retirement homes and still the island! Yes, they are nice. But 3' to 4' is pretty tight and if this is your 'forever' home....a peninsula might be worth at least considering.

What do you all think? Anyone have a peninsula and love it? Thanks in advance : )

Comments (19)

  • 10 years ago

    LL, I still see some peninsulas here on the forum, but it's true that islands are still more popular.

    I really don't like to see counter height or island height. It's not comfortable for eating an entire meal. And true, as we age, who would want to have to hoist yourself up on a bar stool?


    Lavender Lass thanked eld6161
  • 10 years ago

    I got rid of the peninsula. It closed off my large galley kitchen from the keeping room. The kitchen was plenty large enough already. The peninsula was mostly a place where clutter went to party and pass out. It served no useful purpose. I don't miss it.

    Lavender Lass thanked homechef59
  • 10 years ago

    I love my peninsula! I sometimes toy around with changing to an island, but I'd lose my breakfast nook and it would be a barrier island, separating me from the oven, and I'd have to move the cat dishes.

    What I'd really like is for my peninsula to have doors on both sides, especially on the nook side of the dead corner. It's a whole 2'x2' cabinet that I can't use!!!

    Lavender Lass thanked bpath
  • 10 years ago

    We love our peninsula as well. It forms a nice barrier for our very open kitchen, and by not having a passage at each end, we have 58" between the end of the peninsula and the fridge. Even with the fridge door wide open there is plenty of room for another person to pass by. Our kitchen simply isn't big enough for anything but a tiny island. Instead, we have a spacious peninsula, and friends automatically gather there to chat while we pot-wrassle.

    Lavender Lass thanked mushcreek
  • 10 years ago

    Islands are required to have electricity. Depending upon your foundation and space constraints sometimes it is not economically feasible to put in an island. I agree with the person above that said that seating can be a real problem. I only want chairs with softs seats and a back and mostly all I see are hard topped stools. To me the real issue is the traffic flow, whatever helps people stay out of the prep area is what is best.

    Lavender Lass thanked practigal
  • 10 years ago
    last modified: 10 years ago

    After, as a child and young adult, having lived in three homes with small kitchens and peninsula 'snack bars', I don't care for them. My father built those homes, and has a peninsula in his current home, which he also built, so it works for him. My in-laws also have a peninsula, and while I much prefer an island, in some plans a peninsula adds needed storage and counter space. It all depends on the traffic patterns and available square footage.

    Lavender Lass thanked mama goose_gw zn6OH
  • 10 years ago

    Another peninsula fan. I couldn't fit an island in my wide galley, but wanted casual counter seating like I had with my previous island. It is definitely where we congregate.

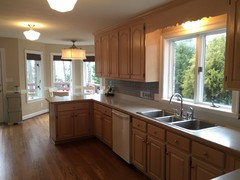
    Before- it was just for storage, no overhang for sitting

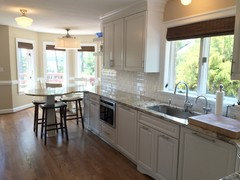
    After:

    Lavender Lass thanked Melissa Johnson
  • 10 years ago

    I think it really depends on individual space of the kitchen. Sure I dream of an L shaped kitchen with an island like the next person (and wide enough aisles to accommodate this), but the reality is that I've never lived in a kitchen large enough for an island! Agree that for many kitchens a peninsula will work better, and the biggest layout issues on this forum I see are people trying to shove islands in spaces where they just don't fit. I actually really like that my kitchen has open space in the middle (no island or peninsula!) and seating is at a table not countertop height. I really wanted to do something like johnsoro above but my space it s bit tighter, and thankfully people told me it was a bad idea.

    Lavender Lass thanked lharpie
  • 10 years ago

    While a peninsula can be a good compromise, I really dislike peninsulas with cabinets above. That completely kills any flow from the eat in area to the kitchen.

    Lavender Lass thanked homechef59
  • 10 years ago

    We had that in our last house- hated it.

    Lavender Lass thanked mushcreek
  • 10 years ago
    last modified: 10 years ago

    johnsoros - love your peninsula design. It's so unique and functional and, of course, pretty.

    Our kitchen isn't wide enough to do an island and a peninsula works really well for us. We were really careful to not make it too long so as not to interrupt traffic flow from the eating area to the kitchen. (and no cabinets over it)

    Lavender Lass thanked blfenton
  • 10 years ago
    last modified: 10 years ago

    Peninsula - I love it! It's so much more spacious than having an island in the middle to block workflow.

    When I started my remodel, like others, I was influenced by the fad of having an island in the middle of the kitchen with seating. Thankfully, the folks here on the Kitchens Forum convinced me that my 11' deep Kitchen could not support it. It took some time and a lot of very unusual layouts b/f I saw the light, but in the end I did.

    Now, I can't imagine what I was thinking! (Answer: I was influenced by the magazine pictures of pretty islands - not realizing the vast majority of those Kitchens were very dysfunctional! I still see them today all over the place - and they're all kitchens that were designed by "pros"! Seriously? *sigh*)

    I think a "U" with a wide base and fairly short legs + row of cabs/counters parallel to the "U" is actually the most functional layout.

    • The wide base gives you plenty of workspace & floor space with no obstacles
    • The short legs help prevent the "U" from being an obstacle to good traffic flow through the Kitchen and you are never trapped b/c the legs are too short to trap you
    • The "U" allows you to create a protected area for the Cooking Zone - the legs direct people away from and around the Cooking Zone.
    • Allows for a nice separation of the Cleanup Zone from the Prep & Cooking Zones
    • The row of cabs/counters across from and parallel to the base of the "U" gives you a great place to put the items such as the refrigerator on the perimeter for non-cooks to use w/o getting in the way of cooks...and still have the refrigerator easily accessible for the cooks.

    In my case, I have an "open" "U" - there's only one wall - along the back of the "U". This means both ends are open and I was able to capitalize on that by:

    • Putting the prep sink in one corner of the "U" - thus utilizing the corner space more efficiently than most corner solutions - far, far better than a blind corner or voiding a corner and even better than a corner susan. Why? Because I combined two of the worst types of storage - corners and sink cabinets - into one and then provided me with deep storage (the deep corner sink base) for long items such as cutting boards - they're stored on their long ends and extend back into the depths of the corner sink base. You only need to reach the fronts of the items to retrieve them, so it doesn't matter where their ends are. (Similar to how tray storage works above ovens in a tall oven cabinet)
    • A cabinet turned 90 degrees in the other corner so the storage is the most efficient. We made it our "Pet Center" and store all our pet-related items there - dog food (in a 6-gallon Popcorn Factory can), dog treats (in a 2.5-gallon Popcorn Factory can), meds, extra collars, leashes, wipes, tools, etc. (Just remember that if you do this, your cabinet should be at least 27" wide to provide the filler space necessary inside the kitchen to allow drawers/doors to open fully and not run into the doors/drawers or knobs/pulls on the other side of the corner.
    • We have 2 seats on one leg, but most people prefer the table - which is just outside the kitchen - table-height seating is much more comfortable!

    We're in the design phase of our retirement home and I can tell you my kitchen will not have an island if I have anything to say about it (and I will)! I've worked (or tried to) in too many of my friends' & families' island-kitchens to want to subject myself to them! (Big obstacle in the middle, maneuvering around it, barrier islands, etc.)

    IF you have the space for decent aisles (minimum 48"), room to prevent the island from becoming a barrier, and decent seating overhang (at least 15" clear) - then go for it! But it's not for me anymore!

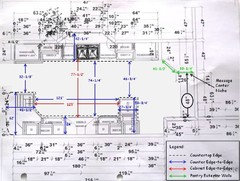
    Edited to add: Here's my design w/the measurements:

    Note: We ended up reducing our kitchen's depth by around 6" (to accommodate plumbing & waste pipe from 2nd floor), so now it's 10'6" deep.

    +++++++++++++++++

    Regarding cabinets over peninsulas - unless you're desperate for cabinet space, don't do it! They're especially bad if you're tall!

    Lavender Lass thanked Buehl
  • 10 years ago

    I may be in the minority, but I am a big fan of islands. I like how they encourage people to gather around and face each other, while still keeping a circular traffic flow. But I agree they don't work in every kitchen, and they often don't work in small kitchens. Small island carts or a counter height narrow table can give the feel of an island in a small space. And can easily be moved out if someone wants the space more open.

    Lavender Lass thanked ediblekitchen
  • 10 years ago

    Confession: not only do I have and like my peninsula, I have and like the cabinets above. The peninsula is where we make breakfast and lunch, so all our plates, bowls, glasses, and milk jug for the table are in the cabinets above. They open on both sides, so you can set the table or plate at the counter. It's also right next to the dishwasher, so we can unload the dishes to their spots without moving a step.

    The cabinets are higher than the ones on the wall, so that helps. But yes, if two people are standing on either side, they can't see one another without bending. Also, we do not have stools at the peninsula (no overhang); the kitchen table is right there. Though I would like a stool just to perch on.

    Lavender Lass thanked bpath
  • 10 years ago

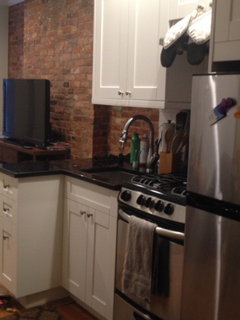
    My DD's peninsula!

  • 10 years ago
    last modified: 10 years ago

    I had an island at my last house and our new house has a peninsula. We are redoing the new kitchen with the same layout because I really love the peninsula.

    One reason for me, which I don't think anyone has mentioned, is that at family gatherings everyone would gather around the island while I was cooking and they would get in my way. With the peninsula, people tend to stay on the other side and out of my way. :-) I love having people nearby but not next to me. It helps that the new kitchen is larger, but I just like that you only can get to the work area by going past one side.

    Also, since there is no need for an aisle on one side, the peninsula is longer than an island could be an allows more seating room.

  • 10 years ago

    I love my peninsula. It's large at 5' deep and 9' long, so there's plenty of room for sitting on one end and my clean up sink and prep area on the other. I spend a lot of time at the sink and I like facing my friends and family who are in the eat-in side of the kitchen while I'm busy in the kitchen.

    My DD and I spend a lot of quality time at the peninsula chatting while she's doing homework or having a snack and I'm busy cooking and cleaning up.

    The peninsula also leaves me with a larger walkway than I would have with an island.

  • 10 years ago

    I love my peninsula. Islands are popular, and I do like them. But, for me, I would want a lot of room around them, and so many kitchens squeeze an island in, just to have one when it makes it very tight. Get a few people in the kitchen and its a problem. A peninsula gives you more space. In a larger kitchen, an island would be my first choice, but otherwise, I'd prefer a peninsula.

Sponsored
Haus Studio
Average rating: 4.8 out of 5 stars28 Reviews
Franklin County's Preferred Custom Cabinetry & Design Studio