

Master Bedroom, Master Bathroom, Master Closet Layout
10 years ago
Featured Answer
Sort by:Oldest
Comments (9)
 10 years ago
 10 years ago
Related Professionals
Dover Interior Designers & Decorators · Belleville Interior Designers & Decorators · Wichita Interior Designers & Decorators · Elmira Interior Designers & Decorators · Youngstown Interior Designers & Decorators · Juneau Interior Designers & Decorators · Butte Interior Designers & Decorators · Cowansville Interior Designers & Decorators · Crestview Architects & Building Designers · Richmond Architects & Building Designers · Georgetown Architects & Building Designers · New Braunfels Architects & Building Designers · Grand Island Architects & Building Designers · Lima Architects & Building Designers · Johnson City Kitchen & Bathroom Designers 10 years ago
- 10 years ago
 10 years ago
- 10 years ago
- 10 years ago
Related Stories

BEFORE AND AFTERSA Makeover Turns Wasted Space Into a Dream Master Bath
This master suite's layout was a head scratcher until an architect redid the plan with a bathtub, hallway and closet
Full Story
BATHROOM DESIGNRoom of the Day: New Layout, More Light Let Master Bathroom Breathe
A clever rearrangement, a new skylight and some borrowed space make all the difference in this room
Full Story
BATHROOM WORKBOOKStandard Dimensions and Measurements for a Primary Bath
Create a luxe bathroom that functions well with these key fixture dimensions and layout tips
Full Story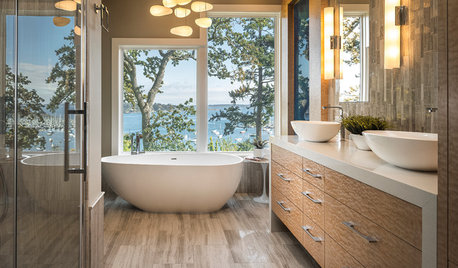
ROOM OF THE DAYRoom of the Day: A Bathroom Suite Dressed to the Nines
This master bathroom and connecting walk-in closet embrace nature, art and high fashion
Full Story
BEDROOMSBefore and After: French Country Master Suite Renovation
Sheila Rich helps couple reconfigure dark, dated rooms to welcome elegance, efficiency and relaxation
Full Story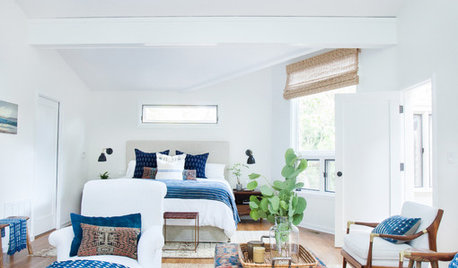
DECORATING GUIDESRoom of the Day: Layers of Exotic Textiles Enrich a White Room
A designer makes the most of an unusual master bedroom layout in a Southern California canyon bungalow
Full Story
BATHROOM MAKEOVERSRoom of the Day: Bathroom Embraces an Unusual Floor Plan
This long and narrow master bathroom accentuates the positives
Full Story
BATHROOM DESIGNDaring Style: Bedroom and Bath, All In One
Loft-Like Open Plans Remove the Master Bath Wall. Is This Look for You?
Full Story
DECORATING GUIDESHow to Lay Out a Master Bedroom for Serenity
Promote relaxation where you need it most with this pro advice for arranging your master bedroom furniture
Full Story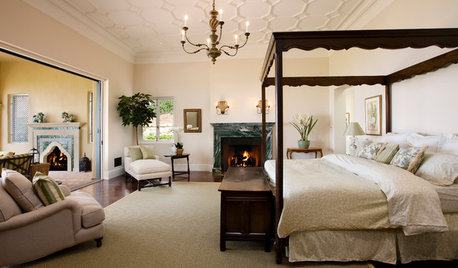
ADDITIONS10 Considerations for the Bedroom Addition of Your Dreams
Get the master bedroom you've always wanted by carefully considering views, access to the outdoors and more
Full Story


Kelley Dockrey