Software
Houzz Logo Print
andrea_nowickicayea

Small kitchen design

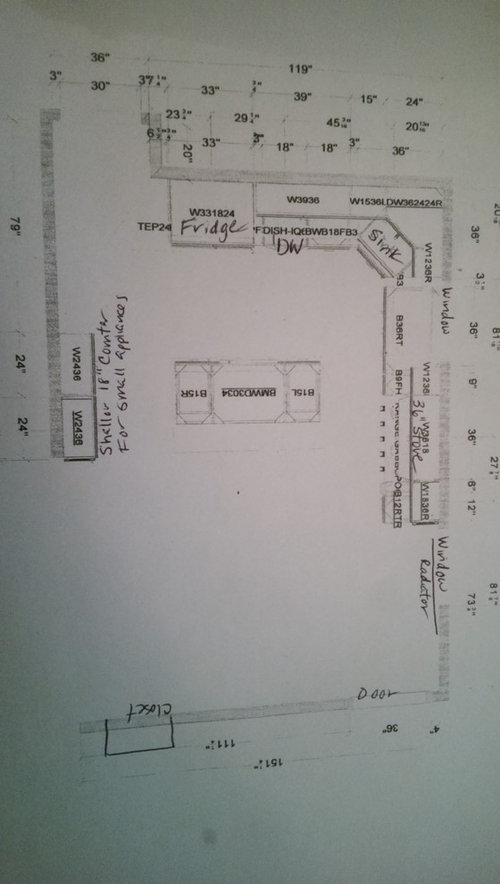
Went to HD and here is the design. Cabinets will go to ceiling. Dishwasher will be 16 inches range 36 inches and fridge 52 deep. Not a fan of the island but hubby wants it. I have two Windows in the space and one is over a large radiator that we will not remove. Would like a counter over the radiator with two stools for seating. At some point I will need to add a table for my growing family

Comments (19)

  • 10 years ago
    Corner sinks tend to be space wasters.
  • PRO
    10 years ago

    For starters corner sinks are best left to an absolute must you have a window put the sink under it use that wasted corner for storage. The Island needs to run in the other direction not sure what you mean by DW 16” and the fridge 52” IMO you need an actual kitchen designer to get the best from this space your island can be much bigger in fact it is too small the way it is IMO. infact you coild have stools at the island and still have plenty of walk space if you put the stools on the left side after turning it.Anyway I would get someone who actually knows kitchen design involved

  • 10 years ago

    Actually everything I read about corner sinks says they keep the counter run rather then break it up. If I move the sink to the window now I have an issue with the dishwasher being next to my stove. I prefer storage next to my stove. Here are a few quotes from the Houzz site on corner sinks, "Design flexibility. In small kitchens, where you need to take advantage of every inch, orienting the sink in the corner can preserve as much work area as possible." "Unbroken counters. Because corner sinks don't break up the flow of countertops along the wall, you'll have a longer stretch of work space. Corner countertop space generally isn't as easy for spreading out or doing heavy prep work, so this can be a worthwhile tradeoff." https://www.houzz.com/magazine/is-a-kitchen-corner-sink-right-for-you-stsetivw-vs~3668307

  • 10 years ago

    I used to have a smaller G-style kitchen and had a corner sink to free up counter space next to the cooktop/oven. Worked perfectly well. I prepared my food in front of the window or between cooktop and sink (that space had the pull-out waste, it was perfect. You prepare the food, cut, open the drawer and in went the waste). I loved my corner sink.

  • 10 years ago
    last modified: 10 years ago

    16 inch Dishwasher (DW) which is a much smaller Dishwasher, 52 inch deep Fridge. I was just at Home Depot for the design. Who else should I get on a budget to design the kitchen?

  • 10 years ago
    Please get some advice from an actual kitchen designer that can come to your home, listen to your needs, wants and budget, and design a kitchen that works for your space and life style.
  • PRO
    10 years ago

    The layout is correct. Just turn the island.

  • 10 years ago
    last modified: 10 years ago

    No such thing as either a 16" DW or a 52" fridge. That kitchen can't support a 36" , range, and you will likely not be happy with the price of a real 36" range rather than a Frigidaire pieceocrap or other fake pro style range. You need to find an actual KD. The sales drone you found is clueless, and you haven't done any research. You need actual Professional help.

  • 10 years ago
    Your plan shows a 33" wide fridge & a 18" DW, so there is a lot of confusion.
  • 10 years ago

    18 inch dishwasher sorry for the confusion-- and a 52 inch DEEP fridge which is what I wrote-- in my post. Not done too much research you are right-- I am doing the best I can with the resources I have. If it was done I would not be here--right? I am new to a lot of things not afraid to admit it. So point me in the right direction no worries. We cook all our meals at home-- I do not have a microwave in my layout, so thought a 36 inch stove/range would be OK of the space. I did allocate more money for appliances as those are important to me. I am looking at a custom sink for the space and emailed a few stainless designers to see how the process works. I did have a kitchen designer come and he wanted to move a doorway and move the sink we would lose the large radiator and when we showed it to the contractor he said we would end up with a very cold kitchen. This is a revised plan.


  • PRO
    10 years ago
    I think we all realize you have come here for help, unfortunately we don't know what help you are looking for.

    Several people suggested getting rid of the corner sink, turns out you love a corner sink. Fine. Next you're on a budget but you are getting a custom sink made. I really don't think your fridge is 52" deep ( which would be 4 1/2'). Do you mean 25"? Or 52" tall (which would be oddly short.
  • PRO
    10 years ago
    Personally I would rather have a 30" range and 24" dishwasher, plus standard sizes cost less and you have more choices.
  • 10 years ago
    I agree with the other person that you could turn and widen the island. It doesn't look like you have much counter space, so really make use of the space you have to use the island. Some stools at the island will be good for your growing family. Make sure you have three feet on each side of the island when you turn it. If you don't, you might just want to leave the island as-is, but make it wider.
  • 10 years ago
    I meant to say lengthen the island...widen too if the space allows.
  • 10 years ago

    There is no fridge that is 52" deep. The deepest, being a Samsung, is right at 36". An 18" DW comes at a higher cost premium. So does a 36" range. Neither offers a performance improvement over standard sized appliances. In fact, a 36" range takes much much longer to preheat, and wastes much more energy than a standard 30". For someone on a budget, the dollar allocation doesn't compute.

    You need to get a local experienced Kitchen Designer involved.

  • 10 years ago

    Ok thanks--

  • 10 years ago
    How about turn the island and lengthen and put the sink and dishwasher in the island?
  • 10 years ago

    Putting sink and dishwasher requires redoing plumbing and I think my husband won't do it-- I'll ask him-- we live in a ranch with a full basement I think the waste line would run through the basement in an awkward way. But I will check-- thanks!