

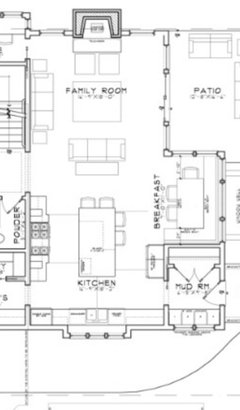
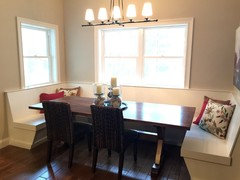
Breakfast nook design
10 years ago
Featured Answer
Sort by:Oldest
Comments (15)
 10 years agolast modified: 10 years ago
- 10 years ago
Related Professionals
Georgetown Interior Designers & Decorators · Gloucester Interior Designers & Decorators · Flagstaff Interior Designers & Decorators · Kennewick Interior Designers & Decorators · Lawton Architects & Building Designers · Willmar Architects & Building Designers · Durango Architects & Building Designers · Reno Architects & Building Designers · Juneau Architects & Building Designers · Fargo Kitchen & Bathroom Designers · Edison Kitchen & Bathroom Designers · Albany Kitchen & Bathroom Designers · Buffalo Kitchen & Bathroom Designers · Watertown Kitchen & Bathroom Designers · Huron Kitchen & Bathroom Designers- 10 years ago
- 10 years agolast modified: 10 years ago
 10 years ago
- 10 years ago
- 10 years ago
- 10 years agolast modified: 10 years ago
- 10 years ago
- 10 years ago
- 10 years ago
- 10 years ago
- 10 years ago
 10 years ago

Related Stories

MIDCENTURY STYLERoom of the Day: Modern Cottage Style for a Sunny Breakfast Nook
A new banquette and colorful trimmings boost a kitchen corner’s appeal in Massachusetts
Full Story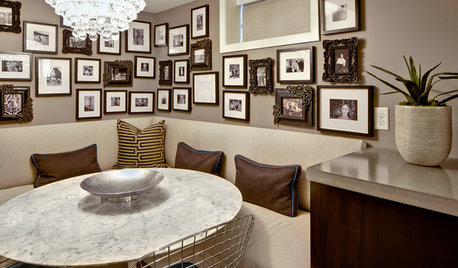
SHOP HOUZZShop Houzz: A Chic Breakfast Nook
Elegant furniture and fashionable tableware for a sophisticated start to the day
Full Story0

DINING ROOMS12 Breakfast Nooks Cool Enough for a Dinner Party
The banquette where you sip your morning coffee can also make a cozy corner for an intimate supper or a game night
Full Story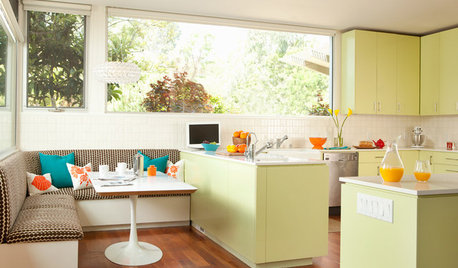
KITCHEN DESIGNBreakfast Nooks, Sunny Side Up
Banish early-morning darkness with a bright breakfast nook — even if a window is only in your dreams
Full Story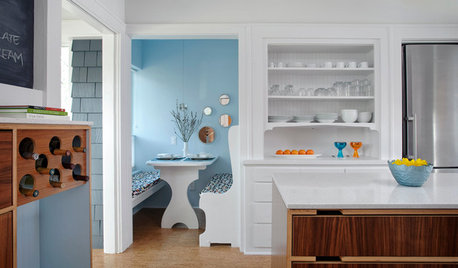
COLOR PALETTES10 Rise-and-Shine Color Combos for Breakfast Nooks
Brighten up your mornings with these welcoming and upbeat colors for your breakfast dining area
Full Story
KITCHEN DESIGN19 Ways to Create a Cozy Breakfast Nook
No rude awakenings here. Start your day the gentle way, with a snuggly corner for noshing
Full Story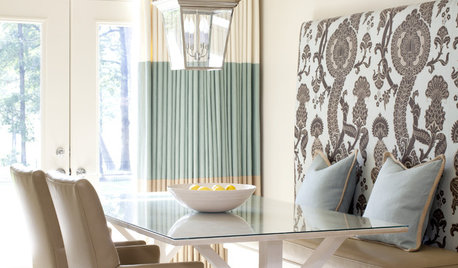
11 Ways to Dress Up Your Breakfast Nook
A dash of formalwear can help your kitchen nook work from croissant to cocktails. These 11 tips get you started
Full Story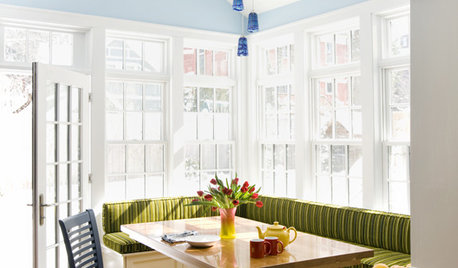
KITCHEN DESIGNRenovation Detail: The Built-In Breakfast Nook
On the menu: one order of cozy seating with plentiful sides of storage. For the kitchen or any other room, built-ins fit the bill
Full Story
PRODUCT PICKSGuest Picks: Creating a Cozy Breakfast Nook
A modern table, banquette seating and a few colorful accessories make a spot you'll hate to leave on Sunday mornings
Full Story
PRODUCT PICKSGuest Picks: 20 Pieces for a Casual Breakfast Area
Skip the formalities and get right to gathering 'round an easygoing nook filled with pared-down furniture and accessories
Full Story




RubyRoses