Software
Houzz Logo Print
07cooper

Your thoughts please

10 years ago
last modified: 10 years ago

I currently own an 1800 sq ft house. Dislike: 1 floor with frog (has bathroom), bedrooms all in the same wing, tiny screen porch, eat in kitchen AND informal dining area, master bath has small shower and tub I never use except to wash the dog in the winter! I have one teenager living at home but I would like him to have his own garage with a shop and apartment above (he welds and works on cars). May be affordable if I keep the house on the smaller side.

I have a contract on a 96x400 lot with no HOA. Minimum 1500 sq ft. Lot is heavily wooded and has a creek running from right to left 2/3 of the way into the lot. Lot faces North and slopes slightly - from west to east. Close to ICWW so nice breezes possible. Will need septic and well.

I am looking for a house plan that has: Approx 2000 sq ft, 1 & 1/2 or 2 floors 3 bedroom house (master down), large screen porch, large mudroom (washing dog and cleaning up from yard or beach) with it and laundry and powder room all easily accessed from back yard and or garage, (closed) eat in kitchen with pantry and island as I like to keep the kitchen separate from the living area, no formal dining room, no tub in master bath just good size shower, 2 car garage attached or detached but if detached with apartment above.

I am in coastal NC and like to be outdoors (relaxing and dining) and enjoy the sun so south facing rooms are ok. Economical to build I would like to install a small pool but will have to see if that is possible once I figure out the house plan and where the utilities will go.

I like the exterior of the following houses but the interiors have parts of what I am looking for but not all.. I would like your thoughts and advice on whether it is possible to get everything I need in a 2000 sq ft house and if so where to start the planning process if I can't find a stock plan.

Thank You!

http://www.familyhomeplans.com/plan_details.cfm?PlanNumber=86121&OrderCode=PT101 http://www.sunplans.com/select/plan/__details/Fox_Sparrow http://www.theredcottage.com/browse-designs/view/independence-bungalow/ http://www.dongardner.com/house-plan/1248/the-wexler

Comments (17)

  • 10 years ago

    With the exception of the last elevation it appears you like the look of a farmhouse or craftsman house. (Can't say I blame you!)

    Question, if you're in coastal NC do you also have flood zone requirements?

    As for where to start? See if you can find a designer or an architect who would be willing to sit down with you and do a design charette.

    This written below is by an architect on this board (architectrunnerguy) on a much earlier thread, who I consider a great wealth of knowledge and a darn good architect too.

    "Omelet's right. All architects are different to some degree but no different than that of any other profession. But as others have noted above, most successful design results come from a highly collaborative effort with the client involved every step of the way.

    A couple of weeks later I asked if we could meet and he showed me his preliminary plan. To be honest, that scared me a little bit. I'm a believer that the best designers are fast on their feet. Coming up with the basic concept, or "big idea" ("Parti" in architect speak), should be highly interactive with all the conceptualizing done right there. Depending on project complexity, we all have to go "back to the shop" to some degree to fine tune up the "big idea" but if a guy/girl ALWAYS has to do that, IMHO he/she is probably not that creative.

    I do these sessions all the time, call them design “charrettes” and they typically last 4 or 5 hours and at the end of that time we have a house conceptualized. And no spectators are allowed as everyone there is an active participant! And you’d be surprised at the number of great design ideas a builder or owner can come up with.

    I do all the drawing freehand and if a “straight” line is needed, I just use the edge of my scale. A computer drawing may show what I know but a sketch will show what I’m thinking.

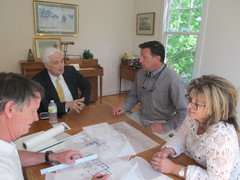
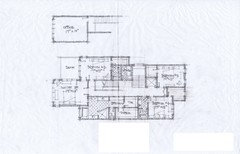
    To remove some of the mystery and to give you an idea of what you should be shooting for, here’s a recent charrette and it’s interesting in that the sketch in the photo I'm working on is the first floor plan (first sketch photo) and you can see how close the final “hard line" is to that sketch. There's usually dozens if not hundreds of sketches. This highly condensed explanation might make it appear there's one per floor!! I put a little star in a circle on the ones that are important so I can find them later in the debris field!

    That’s the builder in the grey shirt flanked by the owners and me with pen in hand. We started at 8AM and by noon we had the freehand sketches below. I hardlined them later so everyone could understand what we did but most of the designing was done in that meeting.

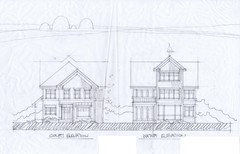
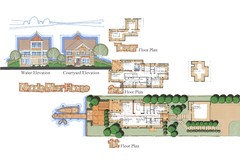
    And here's the actual charrette sketches, the fine tuned sketches (done later) and the final. Hopefully you can see the concept is all carried forward from the first "big idea" to the final. And also, everything is thought of simultaneously. We're not coming up with a floor plan and then "tacking on" elevations. And we're stopping design at the property lines, not at the exterior walls, like most posted plans in this forum do.

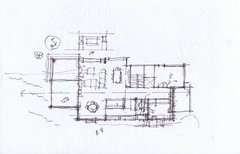
    This sketch is the actual one I'm working on the the charrette photo:

    First floor "Big Idea":

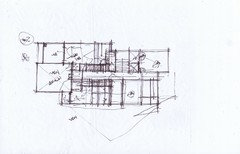
    Second Floor "Big Idea":

    Elevations and plans interposed

    Fine tuned up

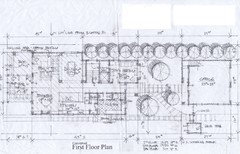
    Final....not much different from the freehand conceptuals that were developed interactively:"

    I believe this is the route that arialvetica, one of the posters on this forum, used and she can't say enough good things about the whole process.

  • 10 years ago

    Cpartist thanks for posting. I am not in a flood plain so no insurance required thankfully though further down the street where the land lies lower is in the flood zone. A friends son just graduated with his masters in architecture. I wonder if it is something he might be interested in doing this though he does live 4 hours away now, or would I need someone with a little more experience?


  • 10 years ago

    Oh and yes i really like the coastal cottage/bungalow/craftsman style. Very simple lines.

  • 10 years ago

    ilmgirl2, I think it would be a perfect opportunity for your friend's son if his style meshes with what you like. Maybe what you should do is approach him, and then see if you can find a builder who's work you like and then sit down with both to do that charette. The builder would have the experience your friend's son lacks in terms of pricing, etc and whether it's actually workable and then once it's drawn up can take it to a draftsman/engineer.

    BTW: I love the same look. It's what I'm doing for my house, except because my house is in SW FL, I am stuck with a hipped roof. (Insurance rates are a lot lower with a hipped roof in hurricane country). So I created a craftsman/foursquare hybrid.

  • 10 years ago

    Dislike: 1 floor with frog (has bathroom),

    okay, i give: what does that mean?

  • 10 years ago

    I had to google it... Finished Room Over Garage

  • 10 years ago

    Oh! I get it! Thank you, lolauren!

  • 10 years ago

    Oh we are definitely in hurricane country. I am sure there is a bullseye painted on this part of the coast. We have been lucky not to have a major hurricane hit for some years now....the smaller ones seem to arrive quite frequently but we are lucky to have no more damage than some loose siding or roof tiles. i will have to ask my insurance agent about roof styles and rates.

  • 10 years ago

    Yes Finished room over garage. The majority of the houses in this area have them.


  • 10 years ago

    If you do not yet have your septic approval, you may want to get that before you move too far down the house plan path. This is particularly true for a lot with a creek.

  • 10 years ago

    Love the term frog! Our builder called it a bonus room. Mine now has a new name. Love GW! Thank you!

  • 10 years ago

    Yes I believe omelet has a good thought.

  • PRO
    10 years ago

    A perculation test will be required before you are issued a building permit. Depending on the test results, you will have to have a specific type of septic system, ranging from simple to complex. I would always make an offer on land subject to successful perc test. You should also talk to some of the local well drillers in your area to get a sense of well depth for sustained water supply, plus what sort of treatment will be needed for domestic water.

    Your friend's son with his Masters of Architecture degree is worth talking to, but it's unlikely he may have the experience necessary to successfully design and complete the construction documents for a residence, particularly if budget and longevity are important. If he is working for a successful and experienced architectural firm they may have the in-house experience to back him up.

    Good luck on your project.

  • 10 years ago

    Yes a perc test is in the plans. Submitting the paperwork to the county next week. However they do require a sketch of the lot to include where the house will be situated, dimensions, any additional structures (shed & garage etc) and where the driveway will be located. Of course I have no idea what to build so how am I supposed to know that! I did make the offer contingent on the lot percing.

  • 10 years ago
    last modified: 10 years ago

    Virgil's description of the process is exactly how it worked for us. When we first read the instructions from the state/county, we had the same reaction as you - the process seemed out of order! But Virgil is correct, you need only provide general information with regard to locations and dimensions (the one thing that could not change, without re-starting the process, was an increase in the number of bedrooms). You are smart to have made your purchase contingent on a successful perc test. In many areas, requirements have become much more stringent, and what worked on a neighboring property years ago may not work today.

  • 10 years ago
    last modified: 10 years ago

    I sketched out a plan this morning using the biggest footprint of the 3 houses that best met my needs, figuring that the plan I eventually decide on will not exceed these dimensions. The hardest part of the process was figuring out the lot lines. The lot was subdivided from a large parcel so I have no neighbors and cant work off their lots lines. Its so heavily treed that its easy to get turned around when walking back into the lot. The surveyors did mark all 4 corners but those markers are not visible because of the trees. I used a compass and marked it as best as I could just so I could figure out where to put the flags for the house.