Software
Houzz Logo Print
spanishsunlover

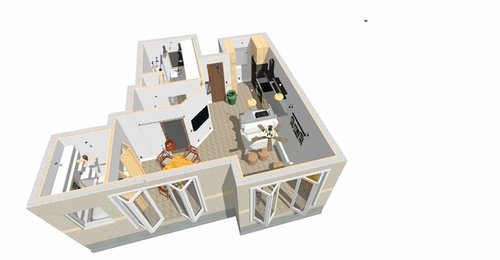
Latest kitchen/apartment layout . Feedback, please.

10 years ago
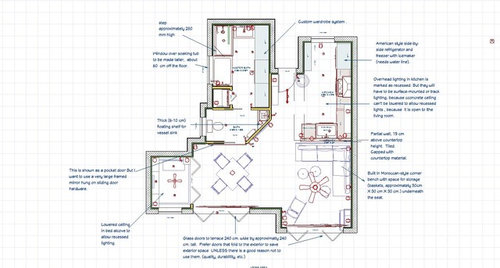
First, thanks to all who provided their thoughts on how to layout both the kitchen and the entire apartment. I hope you will all come to visit on the Spanish coast and stay in the adjacent guest apartment (plans for that kitchen, next!) .

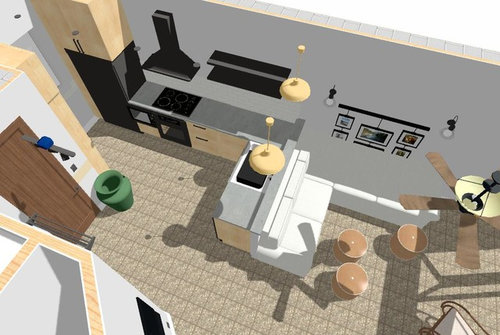
Here's my latest iteration.Before I send it to the builder, I'd really appreciate any feedback about the layout of both the kitchen and the entire apartment. . As I explained previously, the footprint of the apartment can't be changed, b

ut anything inside the walls is fair game. It's an apartment for one person...one side of a duplex. The other is set up for any family and guests who visit, as well as for rentals.

Note that the colors aren't right: Stainless steel is rendering as black and the light tan/cream walls are coming out gray.

Thanks!

Comments (12)

  • 10 years ago

    I think I would place a wall cabinet instead of the open shelves on the wall to the right of vent hood. I might move the partition wall over to increase the sleeping room size.

  • 10 years ago

    Hi herb flavor: Why replace the shelves with a wall cabinet? Is it just a personal preference or do you see some practical or aesthetic reason for it? I like the iidea of keeping that wall (in fact, as many of the walls as possible open. Because the apartment is so small, I think the more you can keep wall and floor space open (using wall-hung console or pedestal sinks, for example and open shelves instead of cabinets, the bigger it looks. But perhaps, I'm missing something/


  • 10 years ago

    Oh...and the "sleeping room" isn't really a room. It's literally an alcove with just room for the bed. I know,..not everyone's cup of tea. But I love the idea and I'm 99% certain it will work for my life style.

  • 10 years ago

    well by all means keep the open shelves if you want it.....I'm just saying I would prefer a double doored cabinet-maybe 30 or 33 inches wide-no center rail. It's just what I feel comfortable with-in a small space I like to have some closed wall storage so that whatever various combinations of plates/bowls/mugs/glasses don't have to always be on display. I like to use various patterns and sizes and things I get at art fairs....flea markets....etc.....they don't always stack so well or necessarily coordinate with each other...behind doors I can assemble them however and prioritize as I see fit with what I am using more or less frequently. I might place something on a top shelf that I pull down occasionally only. You can take a wall cabinet higher and get that [less used ]top shelf for setting things apart and not worry about dust or how that item looks.

  • 10 years ago
    last modified: 10 years ago

    Yes, herb flavor, I can see that. When I left the US, I shed nearly all my kitchen stuff, keeping only the set of Portmeiron botanical garden dishes and the good crystal and bone china. So I hope to keep on those open shelves, only a few matched glasses and dishes and perhaps a nice pitcher or bowl. The few unmatched and more utilitarian things I still have (coffee mugs from various Christmas markets in Germany, etc.) will hopefully fit in one of the two tall shallow cabs or the base cabinet to the right of the stove. But if I still lived as I did in the us...I'd also need closed cabinets!

  • 10 years ago

    I agree the open shelves will look better and keep a more open feel in a small space - especially since you have nice matching things! It would not work for my complete lack of matching anything. I think it looks great! I had a bed placed like that in a tiny room that was literally the width of a bed (yay 1890's Chicago apartments?) - worked great for 1 person, much more annoying when there were two of us!

  • 10 years ago

    My only gripe is that you'll see the bathroom from the dining room. Not sure there's a solution to that though.

    I love your bed alcove. Will you also have storage under the bed?

    And I agree in such a small space, open shelving is much preferred.

    Also love your custom closets. However I'd be concerned about moisture. Make sure you have a fabulous exhaust system.

  • 10 years ago
    last modified: 10 years ago

    Thanks, all. It's getting there! Cpartist..yes, I'll have storage under the bed. I'm about to buy one of those platform beds that the platform lifts up on a pneumatic thingie, giving you a giant cavern underneath the bed to fill. And I'm even mulling putting that on top of another built-in platform which would have deep, shallow drawers. That would make the bed quite high, which would look great in the alcove, but might make getting in and out a chore, especially as I age. Another possibility I've thought of, though: Raising the entire floor of the alcove (about 25 cm...or 9 inches wider than the bed is) and putting drawers under the raised floor. That would effectively give me a step at the side of the bed, to reach what would then be the mattress height of about 70 cm off the main living area floor. It's a question of expense and how much usable space either would actually get me.

  • 10 years ago

    Having just hung a large TV on the wall, with no space for furniture under it, make sure you have a designated space for the electronics. Mine are located remote from the TV, but take up most of a 30" wide base cabinet. I have a router, cable TV box, streaming box, DVD player, network hard drive, etc. Be sure to have the needed wiring plus some large empty conduits placed between your electronics area and the wall-mounted TV. You may have simpler needs, but you'll probably need at least some space for the equipment. If they are in a closed cabinet, the electronics will need ventilation as well.

  • 10 years ago

    Your plan is looking nice. I would move the TV to the large wall in the living room area and make the sectional backless under the TV. (or just do a sofa and end table)

    Add two swivel chairs in front of the patio windows to take advantage of view or TV.


  • 10 years ago

    Okay, some good ideas here. I've incorporated some in this alternative> (note that sofa looks the same, but I would have it backless (chaise style) along the TV wall. Which do you like better this or the earlier version>

  • 10 years ago

    You might want to post this question on the home decorating page. They have lots of ideas for furniture and TV placement.

    I just noticed another plus for putting the TV on the large wall. You could watch TV from your bed!

Sponsored
Urban Upkeep LLC
Average rating: 5 out of 5 stars6 Reviews
Columbus High Quality Painting Expert