

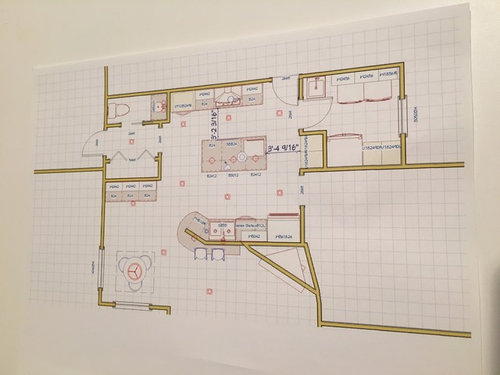
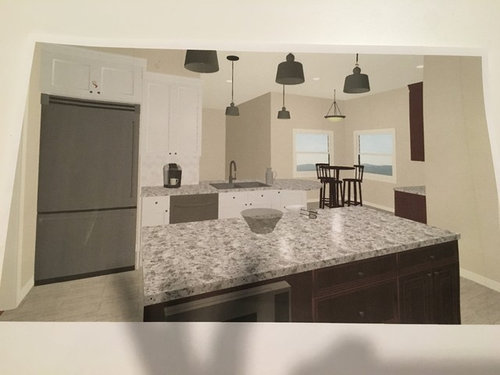
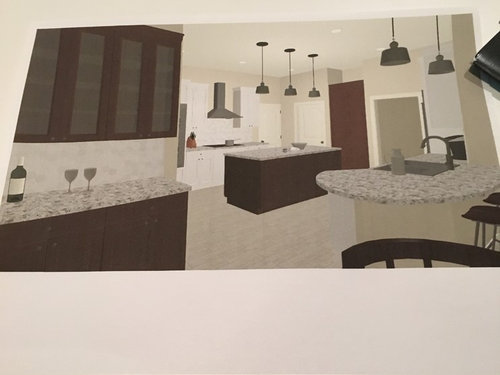
Latest Kitchen design, feedback appreciated
10 years ago
last modified: 10 years ago
Sort by:Oldest
Comments (10)
Related Stories
BATHROOM DESIGNSweet Retreats: The Latest Looks for the Bath
You asked for it; you got it: Here’s how designers are incorporating the latest looks into smaller master-bath designs
Full Story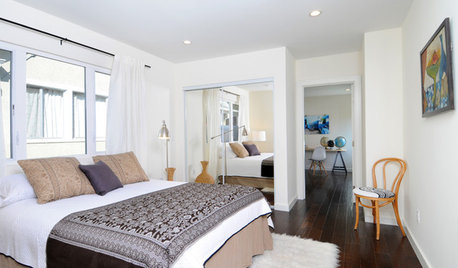
SELLING YOUR HOUSEHome Staging to Sell: The Latest Techniques That Really Work
Get up to speed on the best ways to appeal to potential buyers through accessories, furniture, colors and more
Full Story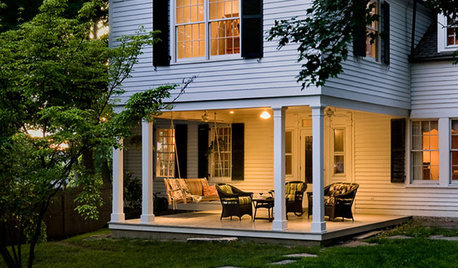
SELLING YOUR HOUSEThe Latest Info on Renovating Your Home to Sell
Pro advice about where to put your remodeling dollars for success in selling your home
Full Story
Special Report: Interior Design News From Cologne
Take a Photo Tour of the Latest Furniture Innovations Headed Our Way
Full Story
KITCHEN DESIGNHow to Design a Kitchen Island
Size, seating height, all those appliance and storage options ... here's how to clear up the kitchen island confusion
Full Story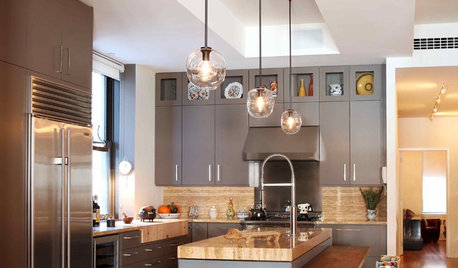
KITCHEN DESIGNMix and Match Kitchen Materials for a Knockout Design
Give your kitchen unexpected flavor by combining wood, stone, glass and more. Here’s how to get the mix right
Full Story
KITCHEN DESIGN12 Designer Details for Your Kitchen Cabinets and Island
Take your kitchen to the next level with these special touches
Full Story
DESIGNER SHOWCASESSee the Daring Designs at the 2013 Kip's Bay Decorator Show House
New York designers show their latest creations in a fashion show for the home
Full Story
Houzz Gifts: 31 Finds for the Chef Who Has Everything
Delight serious cooks with the latest in kitchen gadgets, accessories, cookware and small appliances from Houzz
Full Story
KITCHEN DESIGNKitchen of the Week: A Onetime Carnegie Library Gets Cooking
Trading books for baguettes, this California kitchen underwent years of remodels before its latest modern incarnation
Full StorySponsored

Columbus Design-Build, Kitchen & Bath Remodeling, Historic Renovations


User
sheloveslayouts
Related Professionals
Frederick Kitchen & Bathroom Designers · Fort Worth Kitchen & Bathroom Designers · Clarksburg Kitchen & Bathroom Designers · Morgantown Kitchen & Bathroom Designers · Hackettstown Kitchen & Bathroom Designers · Sioux Falls Kitchen & Bathroom Designers · Napa Kitchen & Bathroom Designers · Missoula Kitchen & Bathroom Designers · Brunswick Kitchen Remodelers · Morgan City Kitchen Remodelers · Victoria Kitchen Remodelers · Lake City Custom Countertops · Orlando Custom Countertops · Corpus Christi Custom Countertops · Sierra Vista Custom Countertopsmjarvis57Original Author
practigal
mjarvis57Original Author
cpartist
cpartist
sheloveslayouts
mjarvis57Original Author
mjarvis57Original Author