Software
Houzz Logo Print
emilia_m

Help with kitchen layout and appliances needed!

10 years ago
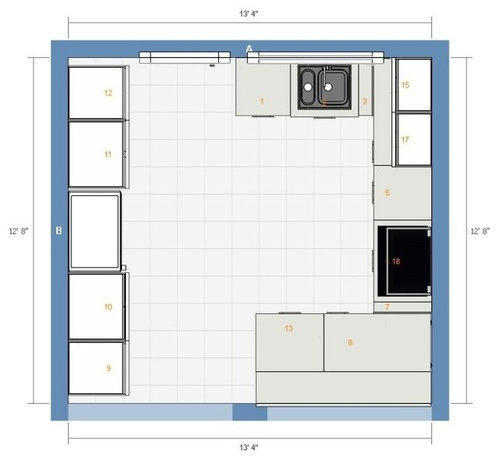
Kitchen · More Info

Hi everyone! I'm working on my kitchen design and getting a little crazy :). I would really appreciate some feedback. The current plan for the kitchen is a U-shape, with a wall of cabinets opposite to the open part of the U, with the fridge in the middle of the wall. Sink is under the window on the exterior wall, DW to the left of it, and cooktop on the inside of the U. The peninsula with overhang countertop would face open my living room.

My little concern is the placement of the cooktop - currently 12 inches from the right corner (leaving 42 inches to the left for prep), and I'm wondering if i should leave it there or - my architect's preference, place the cooktop in the middle. That would be more symmetric, just wondering about optimal prep space. For now, i was thinking to put upper cabs only on the left of the cooktop hood, and an open shelf to the right.

Appliances - I'm planning 36 inch Wolf induction, Liebherr fridge (got good prices on both), Bosch wall and speed ovens to the left of the fridge. Still undecided on DW(possibly Bosch 800) and hood (here, no clue yet, looking for something quiet, wall with cooktop is exterior so should be easy to vent).

Any feedback, comments and critique would be most welcome! (My computer is acting up so I can only post a basic plan, sorry about that.)

Comments (23)

  • 10 years ago

    I like your plan overall. My only concern is not where you have the cooktop. On that I agree with you that it's better to have more prep space and since you have the peninsula, you have enough landing space on the opposite side of the cooktop.

    No, my concern is when you take hot foods out of the oven, where do they land? And when you're taking things out of the fridge or loading groceries into it, where do they land?

  • 10 years ago
    Hi cpartist, thanks for your interest! The answer to both would be on the u shaped part - for the oven its the the peninsula (I would have to turn left and place it on the counter), and for the fridge either the peninsula or near the sink. There is no landing on the wall - wanted to maximize storage.
  • 10 years ago

    I definitely wouldn't center the cooktop. I would think about moving it a few inches over towards center so that it would be easier for two people to cook if needed and you weren't quite as squished. You said 12 inches which would be fine, but it doesn't look like that to me in the drawing for some reason. I would also want an upper and lower next to the oven so you have some landing space as it looks like you have a good pantry space on the other side of the fridge. I also really like having some counter space for things like fruit bowls or toaster that is not in the actual cooking space.

  • 10 years ago

    I think you need some counter space on the fridge wall. Instead of so many pantries, add more upper cabinets on either side of the hood.

  • 10 years ago

    Do you drink coffee or use a microwave or use other appliances daily? There isn't much space for countertop appliances. I would opt for upper and lower cabinets on one side of the fridge That way I'd get a landing space for loading and unloading grocery bags and countertop for the infrequently used appliances.

  • 10 years ago

    I agree with all of the above. If you put landing space between the fridge and oven, as in the following plan, it's convenient to both, especially with the fridge door swing. (Unless it's a French door, and the drawing is a quirk of the program.) To use the sink counter for fridge landing, you'd need to open the door way past 90°. You can also put the MW on a shelf between the fridge and ovens.


  • 10 years ago
    last modified: 10 years ago

    Ah, #8 and #13 are a peninsula with countertop with overhang and seating? Didn't see that at first. Consider putting a door on the back of #8 that opens under the counter so you get full access to the storage.

    I am going to disagree with some of the others, so this is personal opinion I guess. I'd still move the cooktop halfway between the two corner base cabinets. I realize that will take away some usable base cabinet storage but as it is right now you will feel pinched in the corner when using the cooktop. If you need more drawer space consider putting drawers in the bottom of the pantry units.

    Kitchen design is a balance between usability, storage capacity, and aesthetics. Right now you are heavy on the storage capacity and I think adjusting the range position will get the usability back into balance for you.

  • 10 years ago
    last modified: 10 years ago

    If the door can be move over sightly, you could have a shallow pantry beside the fridge, then center the sink on the window. That gives you a little more space in the corner, and if you follow Stan Z's suggestion to move the cooktop up, more space in the other corner. I put susans in both corners--if you void either corner, or have a cabinet that opens under the peninsula, you need to remember to add filler to allow all the doors/drawers to open. I also added a return panel for the DW.

  • 10 years ago
    Hi everyone, thanks for all the feedback! Few answers from me:
    - speed oven is actually also a full microwave (space saving choice I hope)
    - the storage wall is my main store in the house, so it has to fit all the cleaning supplies, vacuum etc, so the actual storage is two high cabs. Since I like to bake and make jam, I thought the space would be useful, that's why I didn't plan on putting countertop there,
    - for appliances, I would need to put a coffee maker, toaster, and electric kettle somewhere, good point that I should plan it. I hope to put the mixer and blender into the cabs under the counter,
    - seems I posted a plan with 6 inch instead of 12 between the corner and the cooktop. All my friends argue that I will end up cooking on the peninsula anyway, facing them and not the wall, so it would be better to put the cooktop in the middle and not close to the side.
  • 10 years ago
    A, to add, 8 and 13 are indeed a peninsula with seating. 8 is actually a pullout cabinet (same as 4, under the wall cabinets to the left of the oven). I thought to put there some of my heavy pots and mixing bowls. I had corner Susan's in my previous place, wasn't a fan, thought the pullout my work better but maybe I have to revisit based on Mamagoose's suggestion.
  • 10 years ago

    I would still put an 18" or 21" cabinet between the ovens and the fridge. I'd put your coffee maker there with the toaster on a shelf above the coffee maker. This then solves the problem of where to put food right out of the oven. (Turning to lay hot food down is not ideal.)

    Remember you'll also have storage above and below your ovens and you can have storage drawers below the toaster/coffee maker and a cabinet above for storage. In fact that would be a good place for a lot of the baking stuff.

    As for the cooktop, I wouldn't center it, but maybe move it over a few more inches. You want to keep enough prep space between the cooktop and your sink.

  • 10 years ago
    last modified: 10 years ago

    Were your previous corner cabinets Super Susans? I've never had one, but I've read that they are better than the lazy susans. GW Super Susan discussions.

    If you use an upper and base cabinet between the fridge and ovens/mw, you'll be losing only the 18" between them, but you could have a taller cabinet, and less space--I have some vintage cabinets which are only 14" from the counter. Not great for a coffee maker, but would work for landing space. You can also pull the base forward, or have deeper drawer base, for more counter space and storage. Then use an 18" deep upper, for added storage--would be good for large boxes of cereal, or you could use the doors that have attached shelves.

    GW discussions--deeper counters

    The ovens could be pulled forward so that the pantry on the end could be a few inches wider:

    Cabinet doors with attached shelves:

  • 10 years ago
    Hmmm - all good points, have to see what I could fit in between the oven and the fridge. As to the cooktop, I planned 12 inches from the right, with prep space of 42 to the right (24 and 18 inch cabs) - would that be enough?
  • 10 years ago
    Mama Goose - not sure which one I had, it was sturdy and well made, what I didn't like was the rolling feature, I always felt that getting pots out of there was a hassle (esp for the lower shelves). Good point about the shelves, let me take a look how to solve it with IKEA cabs!
  • 10 years ago

    12" on one side (plus peninsula counter) and 42" prep space on the other is a good plan, IMO.

    One of the long-time GW volunteers, buehl, recommends corner susans over blocked corners and filler--maybe she'll weigh in with a review.

  • 10 years ago
  • 10 years ago
    Here are some designs that I managed to create: two of the symmetric cooktop, and two with cooktop on the side
  • 10 years ago

    I think either illustration looks fine, so it depends on the amount of prep space you'd like.

    (Sorry, when you said '24 and 18 inch cabs,' I thought those were drawer bases to the left of the cooktop.)

  • 10 years ago
    I'm sorry for the confusion! I came up with one more option: use shallower base cabinets under the peninsula 15 inch instead of 25), and use the space to put 18 inch cabinet on the right of the cooktop, to have more space. I would then have one blind corner (to the right of the cooktop) probably - can't find any solution for corner cabinet with 15 inch depth. Only thing that comes to mind is putting a narrow cabinet open under the overhang countertop near the wall and put cookbooks there.
  • 10 years ago
    last modified: 10 years ago

    Looks good--I have an 18" drawer base between my range and the perpendicular leg where I prep, and it works well. I keep cooking utensils, spices, and small baking notions (funnels, measuring cups, cooky cutters, pastry blender, etc.) in the drawers.

    ETA, I think I'd rather have the deeper peninsula, with all standard drawers, and keep the 12" on the right side of the cooktop. Can you use a 12" door cabinet to store cutting boards and sheet pans? Since there is no long view of that wall, making it a focal point, I'd go for function over form.

  • 10 years ago
    You have a good point, MamaGoose,it maybe better to keep deeper cabinets. I was thinking to put a pullout I the 12 inch and store oil, vinegar etc there. Just not sure what you mean by no long view of the wall and focal point? And thank you very much for all your help!
  • 10 years ago
    last modified: 10 years ago

    You are welcome. This is the long view, making the window and door the focal points. From this vantage point, it doesn't matter if the hood/cooktop are off center.


    The only time you will see this view straight on, is when you are turning from the fridge or ovens:

    Will you have 12 inches available? You need to make sure the pull-out will clear the drawer pulls on the peninsula cabinets.










