

Feedback on plan - first post
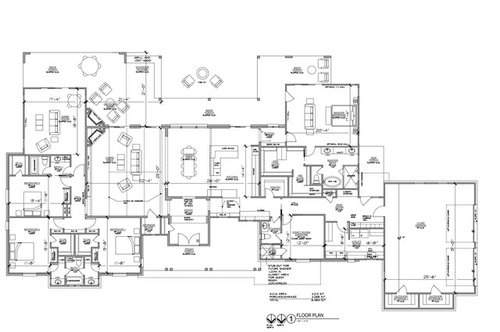
I found this forum a few months ago, and have enjoyed reading through everyone's insight. I would love some feedback on the floor plan we recently received from our architect.
Background: We are a family of 5 (3 boys ages 10, 6, 4). We live in rural Texas, and have cleared about 30 acres for our homesite. Our home is about 15 minutes from the town where the kids go to school, and within a few miles of many family members, cousins and friends, so I see it as being a "hub" for gatherings. At this point, we are sure we are staying in the area and as far as we can see, this will be the home eventual grandkids will come to as well.
The "craft room" is really more of an office. We are self-employed and run a couple of our businesses out of our home. I like how he has tried to separate the public & private spaces. For instance, my office always has paperwork everywhere, so I did not want it in the front of the house.
I am planning to put this on the kitchen forum as well, since that is where I am really struggling to figure out how to make it the best set up possible. Although the house seems pretty long, we think that one story is the best for our purposes. Our favorite views are to the south (which is the back of the house) and south east.
I appreciate a fresh set of eyes and any feedback you have.
Comments (40)
 10 years ago
Nice!
I would be tempted to add a door from your closet to the back hallway.
Might you want an exterior door to the office so that those coming for business meetings can come in separately?
Good luck!
 PRO10 years agolast modified: 10 years ago
Well, I like it! It's very much a Texas house, even a Hill Country House (where I live). Zoning is good; orientation to the south, light and views are good. Clearly, well studied and developed. This should provide many years of enjoyable family living, before the stiff bones and achy back suggest a bit less maintenance and more compact living!!
Related Professionals
Terre Haute Architects & Building Designers · Starkville Architects & Building Designers · Clarksville Architects & Building Designers · Wausau Architects & Building Designers · Redding Architects & Building Designers · Calgary Architects & Building Designers · Great Bend Design-Build Firms · Baton Rouge Design-Build Firms · DeRidder Design-Build Firms · New York City Design-Build Firms · Watertown Design-Build Firms · Fayetteville Home Builders · Lansing Home Builders · Kingman Home Builders · Pocatello Home Builders 10 years ago
For the jack-n-Jill bath, why not steal some closet/desk space and give each vanity area a toilet? That way no one is hopping on one crossed leg waiting for someone to get out of the shower.
i imagine you will have stools at the kitchen island. When you walk out of your bedroom, will you be bumping into them? Or, maybe you're heading straight for the coffee pot lol!
Personal taste: I don't want to walk out of my bedroom into my kitchen. But I like the passage-way feel at the back.
do you think you might like more connection between the game room and family room? Especially for gatherings some circulation would be nice.
you could probably shrink the foyer a bit. Between the foyer and the hall, that's a lot of space.
 10 years ago
I will be of no help but I love the size of the laundry room lol Can I ask what the first half of it will be used for?
Oh and this just might be my own personal thing but I don't care for a master off a kitchen. I would prefer the other bedrooms be located there
 10 years ago
Looks really nice! We have 3 boys, too (ages 9 - almost 10, 6, and 4!). The only things I found that would not be my preference are the master entrance at the kitchen, long walk for groceries from garage, pantry access outside of kitchen, long walk from any bedroom to laundry (maybe add that door from the master closet to back hallway like someone else suggested), and the corner fireplace in the family room. Love your master closet!
- 10 years agolast modified: 10 years ago
Lots of thoughts:
- The complicated perimeter will be expensive to build, yet those jigs and jogs don't seem to add anything to the function of the house.
- The three boys' rooms are nicely laid out and generous in size.
- I'd simplify the kids' bathrooms. I don't see any reason to divide them -- more expensive to build, more trouble to clean, and how often do people really use divided baths? The back bath can serve guests without being divided, and two boys can certainly share one simple bath opening between their bedrooms. I'd like to see the back bathroom flipped with the closet so it could have natural light, but I see that you wanted it available to guests in the kids' hang-out space -- something had to give there. In the J&J bath, I'd move the tub to the back wall to avoid the inevitable problem of water-meets-window .... and you could still have a window above the toilet.
- I'm of two minds about the boys' hang-out room. On the one hand, it's far away ... so it'll keep their noise and mess contained. On the other hand, it's far away ... making it difficult for you to know what's going on.
- I'm not completely clear on where the backyard access doors are. I'm sure you have one in the kitchen -- good for grilling. With such a long house, you want access somewhere else on the far end of the house too ... but you have to walk a fine line between enough access and too many doors to keep locked /dirt coming in multiple places.
- I don't like the kitchen at all -- the back wall cabinets and the L cabinets are too far apart to work together as one unit. You have loads of space here and can definitely carve out a kitchen that'll function nicely. The challenge here is that you're trying to keep the kitchen open in multiple directions. Take it to the kitchen thread, and you'll get good advice.
- Do a mental walk-through to see how far you'll have to walk with laundry baskets between the master and the laundry room. You could easily open up a "back door" in the closet and make them super accessible. So many steps saved. You might also like being able to scoot through the closet to reach the office and back door too -- without going through the main living area.
- CP's altered entrance to the master is an improvement ... but I think it can be better still. The whole master suite seems like loads of space ... with only ho-hum results. The kids' end seems better designed.
- Though the master bathroom is large, the toilet-closet, tub and shower seem cramped together uncomfortably. You're wasting lots of floorspace by the sinks; floorspace that should be doing double duty. Also, one piddly little window in this large bathroom? Not enough! Toilets in closets don't work out well, but if you're determined to have one, move it to the exterior wall so it can have a window and seem less claustrophobic.
- Do you have windows on three walls of the master bedroom? You should! I'm not sold on a full-sized sofa in the master at all.
My overall assessment: So, so much ... to keep clean, to heat and cool. So, so much more than I'd want to manage.
- 10 years ago
Maybe flip the laundry room so that the dryer can vent right out the wall.
Would it be more convenient to have the outdoor kitchen nearer the indoor kitchen? And how about a dining terrace closer to the dining room or kitchen, for very-last-minute "let's eat outside" meals.
i wonder...what if the MB suite were on the left side of the house, and the family room on the right? That could put all the "active" areas together, near the side porch and garage. The ensuite is big enough to give privacy to the MBR from the kids, but they are still close by so you can see light spilling under the door from someone still up doing homework at midnight in a few years. And you wouldn't walk out of your bedroom to the kitchen or the mudroom.
storey03
Original Author10 years agoThanks everyone for the great replies! It echoes a lot of what I was thinking. I like the idea of adding a doorway so that there is a quick access to laundry/mud room area...especially when my husband comes in dirty from working in the country.
Originally we had a pass through between the living room and game room, and the fireplace was centered. But my husband really liked the idea of the corner fireplace, and I have never been a fan of the TV over the fireplace. I can talk myself into both sides of how interrelated I want the spaces. We have 2 living areas in our current house that are fairly open to each other and it is SO loud. Also, our idea was that the kids "wing" of the house will be on a separate heating/cooling for when the kids are no longer home.
I feel the same way about the kitchen -- for such a large space, it doesn't seem to work as well as I think it could. And really, the same for the master bath. And no, we have no use for a couch in the master. The kitchen and master are really my biggest concerns.
I think we can shrink the foyer and utility some as well. Our utility IS the entrance in our current house and is so small....of course a spacious one seems fabulous....but I don't really know that I need it.
Thanks all! So much to think about.
storey03
Original Author10 years agoBP, I think we were posting at the same time. We may play around with switching the MB and game room. I really wanted outdoor grilling to be closer to the kitchen. The only downside to moving the MB I can see is how it will affect being able to sort of "close off" that area of the house when it is only needed for holidays. More points to ponder.
 10 years agolast modified: 10 years ago
A corner fireplace is really difficult to design around. I would look into putting the fireplace in the center with the tv on one side or the other. There are plenty of versions that show that here on houzz.
Since you are planning on always having this house, I agree about keeping the kids wing separate so you can close it off. And what's even better is one day when the kids bring the grandkids for long weekends, the playroom can become a grandkid's bedroom
 10 years agolast modified: 10 years ago
I agree with many of Mrspete's comments. The kitchen is a challenge, partly because (if I'm reading this right) you can't enter the dining room from the foyer...but must go through the living room or kitchen?
This seems like funneling a LOT of traffic through the work area of your kitchen. As long as you're doing this, it's going to be difficult to come up with a successful kitchen plan.
I do like the corner fireplace, though! It's nice that it shares a chimney with the fireplace on the porch. That is going to be a lovely area : )
storey03
Original Author10 years agoThanks again everyone for your input. It is so helpful in thinking all of this through. My husband is pretty sold on the corner fireplace sharing a chimney with the fireplace on the porch. I am wondering if there is a way to add a doorway or pocket door in between the fireplace and TV to allow better access to the game room? But I don't want to crowd that wall too much.
And yes....the kitchen traffic! That needs work.
CP - I like your idea to change the access to the master, except I can see that no one will ever close that hall door, and I will be streaking from the shower to my closet!!! And circular traffic pattern in my house tends to become the best hide-n-seek, nerf-gun, spy game track. Ha!
 10 years ago
storey03 wrote: And circular traffic pattern in my house tends to become the best hide-n-seek, nerf-gun, spy game track. Ha!
You say that like it's a bad thing! ;-)
- 10 years ago
Well here's another idea. This one would work with skylights and/or solar tubes in the master to bring in light, or put high transom windows above the shower on the hallway wall, and then long windows on the wall leading into the bedroom.
The advantage now is there are two ways into the bathroom, so those times you just need to rush in quickly, it's right off the hallway. (I'm doing that in my new build.)
- 10 years agolast modified: 10 years ago
I like the idea (from kitchen forum) of the L-shape kitchen with a big island!
Maybe something like this? You could add a prep sink in the corner, if
you like. It might be nice to have a few prep zones with such a big
home!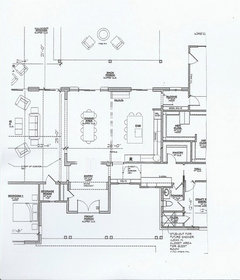
As for the laundry, I think I'd try to move the boys' laundry down by their bedrooms and have another laundry off or in your master closet.
This will encourage them to do their own laundry (hopefully) and you can reconfigure that space for a larger master bath with more windows! As already suggested, this would give you more light and more room for the tub. And still have a nice mud room : )
- 10 years ago
I like it! The master off the kitchen side doesn't bother me, probably because this exactly how our house is laid out. Although, your house looks much bigger than my 2600 sqf so you have more wiggle room.
- 10 years ago
There seems to be a lot of wasted space that is going to cost "mucho" to build. Yeah, I'm in TX too!
While giant walk-in closets are wonderful, there's always a trade off. Wasted floor space vs unusable wall space. This is a very "elongated" plan with many exterior corners. That alone is very costly, and I can only imagine the complex roofing system. IMHO just too much wasted space in corridors and utility areas. I can picture this being a beautiful home but I think a lot of improvements could be made. Both in terms of livability and cost savings. I don't mean to sound cheap, but more $ doesn't necessarily = more pleasure. I could go on and on, but I'm not a design expert. There are architects who have in-house design services. Perhaps having someone like that who can help you with furniture placement, color, art work, etc. will really be able to help you determine whether this plan works for your lifestyle-now and in the future. We can't see beyond the one- dimensional plan you've shown. You've got to analyze it in 3-D.
I wish you the best of luck. Enjoy your new home.
- 10 years ago
Originally
we had a pass through between the living room and game room, and the
fireplace was centered. But my husband really liked the idea of the
corner fireplacePerhaps you could go with a pocket door between the two. That'd give you a pass-through when you want it ... and it could disappear when you want privacy. I like the idea of being able to close off the boys' wing once they're grown and out of the house.
I like a corner fireplace -- when they're done well. I think you can plan a corner fireplace that'll work out well, but if it's a last-minute squish-in, that's where they go badly. Also, the ones that just sort of "stop" above the firebox (leaving an odd triangular shaped shelf) are odd. My best advice: Look, look, look at pictures, pictures, pictures and get an idea of what works /doesn't work in a corner fireplace.
I like the idea (from kitchen forum) of the L-shape kitchen with a big island!
Maybe something like this? You could add a prep sink in the corner, if
you like. It might be nice to have a few prep zones with such a big
home!As a general rule of thumb, I think an L+ island is the most versatile layout for most kitchens. It can be shrunk or expanded. It provides for good traffic flow with two entrances to the main work area AND seating at the island. It typically allows for either a sink or stovetop facing a family room. It keeps the difficult-to-access corners to a minimum. Most importantly, it works for this space.
With one exception: The pantry is now too far from the kitchen for realistic use.
While giant walk-in closets are wonderful, there's always a trade
off. Wasted floor space vs unusable wall space.Everything's a trade-off! No matter how large your budget, flexible your time frame, or perfect your site, you'll never be able to fit everything you want into one house.
- 10 years ago
mrspete
I hope you will allow me to respectfully disagree. I DO think we can have all we want. We have to slow down and examine the way we live, what gives us pleasure, what do we do in a particular room and how much time we spend doing it. Is it pleasurable or frustrating? I think most of us are overly concerned with looking good / looking successful to the outside world (those who don't give a hoot). I'm sure others lead very different lives but I find that I spend most of my time in just a few areas of my home. The rest is wasted space.
I'd bet there are others who share my view. And, there are architects who are concerned about quality of life...not just creating showplaces!
- 10 years ago
Well I have to respectfully disagree with you D. Banks. I find the house well thought out for the lifestyle and size of her family. The OP has three young boys and wants a house to entertain lots of friends and family in. She's created a place for the family to gather, (notice no formal dining room though) and a place for the boys to let off steam.
As for the master closet, you don't know what type of lifestyle they have. Maybe they spend their mornings on the farm, change for lunch, shower before dinner and drive into town to go to a charity event where they need to dress up.
Please don't impose YOUR values on others and ASSUME that because the OP's house is "large" she is doing it to impress or show off. That's a generalization that was uncalled for.
- 10 years agolast modified: 10 years ago
MrsPete- The pantry distance was a concern on the kitchen forum, but with this house, I don't think that extra few feet will even be noticed. It's a LONG house with a lot of hallways, so walking a few extra steps does not seem to be a problem for these homeowners.
Moving the door also gives more privacy to that bathroom and a nice wall for a message center. Personally, I'd be tempted to 'flip' the pantry and master closet, so the pantry access was from the oven end of the kitchen. Maybe have a small closet where pantry is now for office supplies, if needed. Then "her" master closet between.
On the good side, young children, dogs, my kitties (who love to chase balls) and others might have a LOT of fun with these long halls. There must be at least 85' between the entrance from the garage to the (shelves?) in the boys' hallway to the bedrooms : ) - 10 years agolast modified: 10 years ago
Something like this...

Or....what about a walk-through pantry? With the freezer and extra fridge in
it? Stretching from the 'garage' hall to the master alcove. That would
also give a back way to the laundry. And another way from the back porch to the hall bathroom! : )
- 10 years ago
or what I showed LL above with switching the pantry and making the lower half part of the master closet. I think it would work well with the L kitchen
- 10 years ago
cpartist
You made some good points so let's agree to disagree. I do not know the OP's lifestyle or needs, BUT if she's got angst over this layout there's obviously a big disconnect with her architect. Anyone can design a house. But skill levels vary immensely and communication is everything. These forums are great. Very helpful, particularly for DIY projects. If I felt the need to have my architect's work critiqued here I would be more than a little upset.
- 10 years ago
Except many folks do come here to get a second opinion. As much as I am a fan of using an architect, I also believe in second opinions.
If I go to my doctor, who I adore and trust immensely, and she tells me I need to do something major for my health, you can bet I'm getting a second opinion. In this case it's someone who will be spending many 100's of thousands of dollars, so why shouldn't they get another opinion or opinions?
storey03
Original Author10 years agoJust having time to get back on here -- thanks so much for all the input.
As CP mentioned, I was just wanting a fresh set of eyes. I thought it would be actually very helpful to get some outside opinions before our next meeting. Plus, you guys are free :)
I love my architect - he has done a fabulous job of and it truly never occurred to me that I was putting this on here to critique him. In fact, I feel bad that maybe it has come across that way. He has done such a good job of taking our land,lifestyle, ideas, current and future wants/needs and creating' something from all that.
I need to spend some time thinking through these kitchen options. You guys have great points.
- 10 years ago
storey, I agree with you. It appears your architect has done a great job, but even the best sometimes can use a fresh eye. :)
I'm a full time artist. I know there are times I can be staring at a drawing, knowing somethings just "off" but can't put my finger on what's bothering me. Those are the times I'll call up artists I trust and ask them to take a "quick look". And usually they can pinpoint what's been bothering me.
Same here. You knew the kitchen was "off" a bit but couldn't put your finger on why. (And architects are notorious for creating interesting looking kitchens that may not be the best in terms of function.) And maybe the master suite could use some tweaking too. I see nothing wrong with bringing the plans here to see what others had to say.
In fact, I feel sorry for those who blindly follow their designers, draftsmen and/or architects wondering if they could make things even better.
- 10 years agolast modified: 10 years ago
I hope you will allow me to respectfully disagree. I DO think we can have all we want.
No, no, we can't have everything we want in one build. I'll give you a couple examples from my own plans:
- For convenience, we want the laundry near the master bedroom. However, we also know that it's best to place the washer/dryer on an exterior wall -- easier to vent the dryer. Our choices are 1) rearrange the bedrooms, with which we're quite happy. 2) give up laundry near the bedroom. 3) go with a more complicated dryer vent, which will require additional maintenance over the years. We cannot escape one of these negatives.
- I really want a U-shaped kitchen sandwiched between a small breakfast nook with a just-for-two table and a large dining room for big family meals. We want the kitchen to be near the garage. This leaves me with a windowless kitchen. Something has to give: I could give up the kitchen layout I really want. Or I could lose one of the eating areas (or push it further from the kitchen, which I don't want). Or I could accept a kitchen with no window. Or I could go with a detached garage. Or I could have a kitchen-garage that aren't directly next to one another. Again, I can't escape one of these negatives.
Someone else's choices might deal with lot restrictions or budget, but everyone's going to have to make choices -- big choices, little choices -- choices that leave behind something he or she really wanted.
I don't mean you can't have a house that won't function well and won't please you in the end, but you're never going to design a house that has everything you want.
Or....what about a walk-through pantry? With the freezer and extra fridge in
it?I think this is the best idea presented for the pantry. It still gives you straight-from-the-garage access, but it removes the too-many-steps-from-the-kitchen problem. The trade-off becomes, however, that this is now a massive, massive pantry. As such, I'd look into letting this pantry serve as food storage PLUS some other household storage -- or perhaps move the laundry in to share this area.
Those are the times I'll call up artists I trust and ask them to take a
"quick look". And usually they can pinpoint what's been bothering me.Just like at work, I'm an excellent editor -- but not creative enough to start a really great writing project myself. Very often an extra set of eyes can pinpoint problems at which you've been staring for hours.
- 10 years ago
Just chiming in on the master to kitchen point. The first thing I do in the morning is go to the kitchen to grab a cup of coffee and the last thing I do at night is gift a glass of ice water for my bedside (and maybe grab a bedtime treat). For that reason I WANT my master in close proximity to the kitchen. My mother's master seems like miles away from her kitchen -- unless it's good weather and she cuts the corner through the patio, she had to walk through a small study (actually a wide hall with bookshelves and a desk on either side) then through the Greatroom past the side entry (side foyer with sidelights on the door) to get to her kitchen. Not only the length of the walk, but the fact that the pathway is visibible from the entry are issues I would not care for although some may differ, for example Cpartist walks down a longish hall directly in front of her front door the through the Greatroom to the kitchen, but living in Florida, her patio also provides a path from kitchen to master.
- 10 years agolast modified: 10 years ago
Mojo, also remember even though I'm going directly in front of my front door, it's a door that will be seldom used since there's a swale directly in front and the only way to get to the front door is from the corner of the house. :) So it's really not as public as it sounds. And yes, on nice mornings I can cut across the lanai.
Now having said that, storey's main entry is not by her bedroom. That's only the entry from the garage.
- 10 years agolast modified: 10 years ago
I bet you'll use the lanai shortcut often. My mom uses her screened patio shortcut almost exclusively from April to October. Yes, I understood story's entrance, I was just making the point of the convenience of having the master near the kitchen. I like story's master placement because of that. Honestly, we will also have to walk "past" the front door crossing the Greatroom to get from the master to the kitchen, but the front door will be about 46' away -- long entrance hall then dining area before reaching the master to kitchen path. Working with the KD we did place the coffee and beverage area in the end of the kitchen nearest the master, Greatroom and deck.
- 10 years ago
or you could do like my sister did and build in a small coffee station in the bedroom!
- 10 years ago
I am not a big fan of Jack and Jill baths, and you have 3. Everytime someone goes in the bathroom they have to be sure 2 doors are closed. And if they are modest, they will lock both doors. But.......forget to unlock the one they do not leave through. Not to mention the extra door and what it does to layout.
I would make the 3 secondary bedrooms each have an ensuite bath. There is already a guest bath off the entry. And I would make that one not a JJ bath either.
Disclosure, I had someone walk in on me as a kid in a JJ bath and it was embarrassing, hence my lifelong dislike of them!
There are many nice details about your home as you have it.
If you still love JJ baths, go for it. I am just commenting on my own tastes :)
Lafdr
- 10 years ago
I don't have any feedback other than I really love the dining area placement! We struggled quite a bit with size/placement of dining small enough to feel comfortable 80% of the time, yet big enough to accommodate large groups. I love this layout! Hubby keeps saying this is our final home, but... We'll see! :-)
- 10 years agolast modified: 10 years ago
Essentially a good plan! I don't mind the master being off the kitchen, since there's an alcove there -- I'd love to get up in the morning and grab coffee or tea....
The thing I'd change are the Jack and Jills -- two of them I'd just close off bedroom access, and let the occupants of those bedrooms take three more steps to access them. You'd also get more storage space, and a better shot at design. The one between two bedrooms at the bottom left would be harder since having a window is a good idea -- a trade-off.
I'd try to even out some of that roof line too. Yes, i know, I know, it's "in" and trendy...
- 10 years agolast modified: 10 years ago
Thanks. I could completely fill that walk-through pantry in no time. But we live 30 minutes from the store : )
storey03
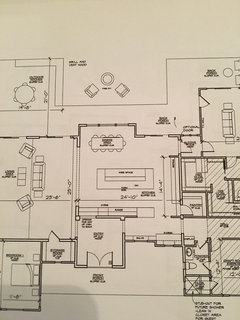
Original Author10 years agoHere is another version we considered....now I am thinking that this is a much more functional layout for the kitchen.
My concern was the dining area bump out....sometimes I have been in homes with this design (breakfast nook, etc) and it is a pain to get to the back in because the area is too small for the table,etc. Since this is our only dining table, do I make the bump out larger? Take in some kitchen and make it a little more of a "room"? I hate the claustrophobic feeling -- maybe why I have some many JJ baths! Kidding, I actually will be changing some of those but want to just focus on the kitchen part.
Other concern was that huge island! But remember we are a family of 5 and on any given day I have extra kids lately. I would like to change to L seating as that is my preference.
On one of LL's versions, she added in a hutch and I am really thinking we need something like that. Bonus points for fitting that in! Thanks again.
Sorry for the poor photo - just making do right now.










cpartist