Software
Houzz Logo Print
morn86

Awkward Kitchen - help!!

10 years ago
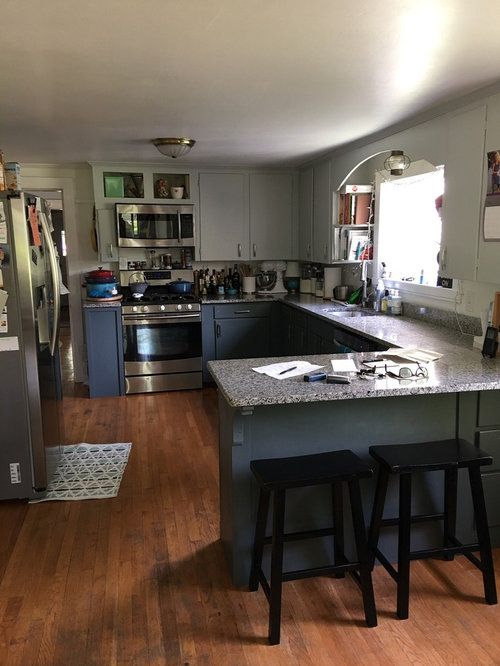
Hi everyone! First post/ first time asking a question on here!

So I've spent a lot of time on my home in decorating the living areas, bedrooms, sunroom, etc.... But my kitchen has yet to really be "done"....
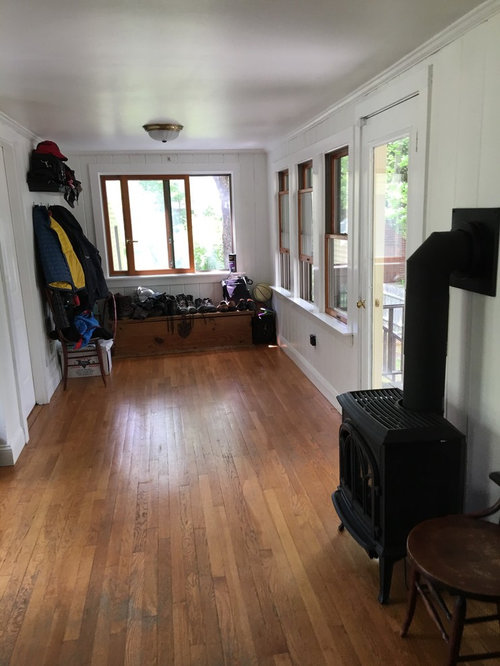
We freshened things up a few years ago when, upon returning home from a January vacation, found our pipes and heating had all frozen up... We ditched the baseboards and got a lovely Jotul stove (as you can see in the 3rd and 4th photos), new appliances, granite countertops. I painted the walls white, the cabinets two shades of gray/blue, and we added new hardware to the cabinets (unfortunately gutting the kitchen was not, and still is not, in the budge)

My partner loves his chair and table near he fireplace, and over time we have obtained a few pieces of furniture we've become quite fond of.

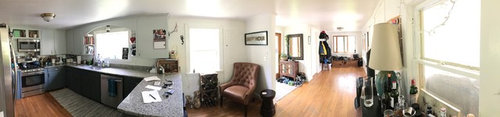
My question is--- how could we better arrange things to make the space look, be, and feel more functional?

Also, recommendations for window coverings for the many windows? The tough thing is this is the main entrance we use and primarily where we hang coats and leave shoes.

Any recommendations are appreciated!!

Comments (10)

  • 10 years ago

    Alas, you have clutter issues. (You should see my 1935 kitchen - ugh!). Finding a way to improve storage and reduce clutter will go a long way to helping. I think Roman shades for the Windows. The Le Creuset is too heavy to hang, maybe a vertical pot rack for a corner?

  • PRO
    10 years ago
    last modified: 10 years ago

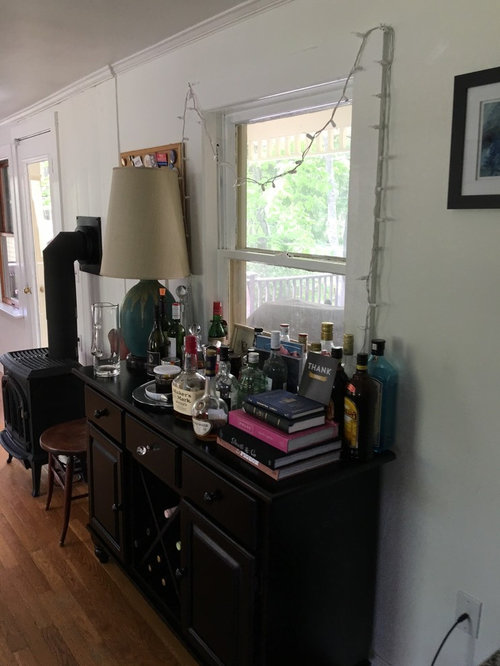
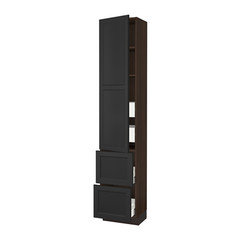
    I would get 2 pantry units one on either side of the window where you have the liquor cabinet those should hold tone of the stuff you have all over the counters Ikea make shallow pantries that would work Function comes from" a place for everything and everything in its place” all the stuff in the corner where the chair is makes the stools almost unuseable you need proper storage at the entry I would look for a wrdrobe to put there with 3 tier shoe storage under the window and if privacy is not an issue i would leave the windows uncovered. you for sure need better lighting and the easiest and cheapest is LED track you don’t need an electrician to install The pantry in the picture is 18” w 15” deep and 80” tall comes in many colors

  • 10 years ago

    Yes your biggest challenge appears to be containing clutter. If you cannot do closed storage for coats and shoes, at least limit the amount. I don't know how big your family is, but we used to have a rule that each child should have only 1 pair of shoes in mudroom at a time, other shoes should be put away in their room. Didn't work perfectly but it is a good goal. We also have a secondary closet away from our main mudroom entrance that we used for all the adult coats, so only the kids' coats were in the mudroom closet. Also a bench or seat of some kind to sit on when taking off/putting on shoes in the entry room is essential, and not one covered with "stuff".

    Your bar is way too cluttered with bottles, your kitchen also has a lot of clutter, and those stringed lights also add to the visual clutter as does all the stuff on the fridge (not just on top, but all the magnets/papers etc).

    Do a really good spring cleaning of your entire kitchen and remove anything you don't use often to another space if possible, and if you are still at a loss for space, add some freestanding cabinets as suggested above. But I'd clean things out first so as to not be storing stuff you don't realy need/use.

    It is a nice space and will present that way once the clutter is gone. Then you can decide if you want to bring in art, accent pieces, new indow treatments, etc. But not til the clutter is gone.

  • 10 years ago
    Thanks all for your comments and suggestions!!
    I've been toying for a while with the idea of doing a section of cabinets OR building out a closet in the far end of the kitchen to accommodate for storage, jackets, and shoes.... In fact, aside from the bedrooms, there is only one VERY small closet downstairs, half way up the staircase where we keep our cleaning supplies.

    I really like the idea of doing tall pantry style cabinets around the window where the bar is currently set up!

    I just feel like the majority of the space (particularly down by the far end where coats/shoes are) is wasted and not really utilized to the best of its ability!
  • 10 years ago

    The mudroom is nice, but I think I see a load of shoes under the credenza in the other entry. Where do you take meals?

  • 10 years ago

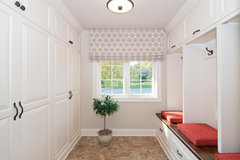
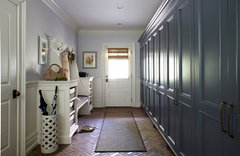
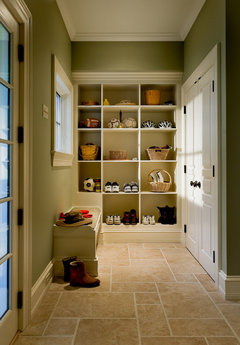
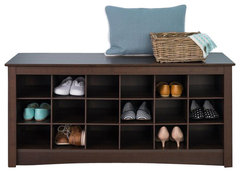
    Agree you need more than a single chair in the mudroom -- a wall unit on the left (or closed wardrobe-style closets) and a low bench with show cubbies on the right will put that space to use. (If you have enough troops, you could even put the bench in the middle and storage on both


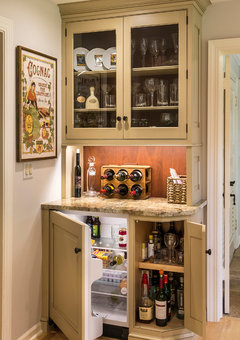
    Fox Hollow Residence · More Info


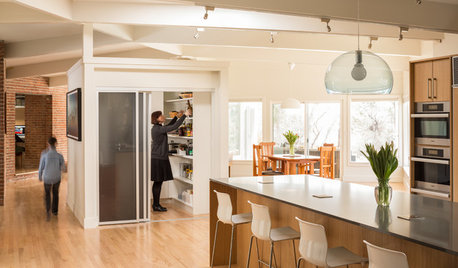
    Golden Valley Home Renovation · More Info


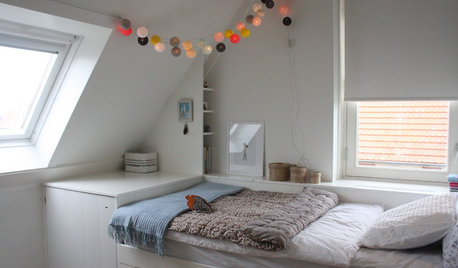
    A new home in the New York Suburbs · More Info


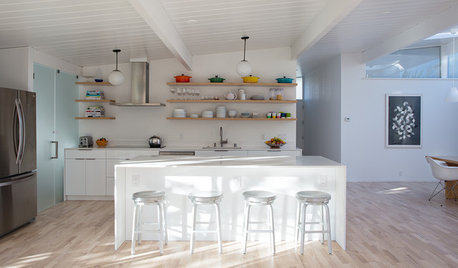
    Crisp Architects · More Info


    Mackenzie Entryway Bench, White · More Info

    18-Slot Shoe Storage Bench, Espresso · More Info

    Replace brown chair with a hutch so you can use your peninsula and actually store more kitchen stuff. Lots of other good ideas above...

  • 10 years ago

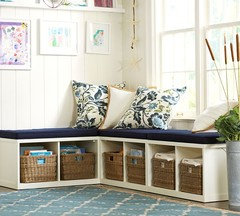
    I have 4 young kids and find that baskets for shoes they will actually use, not sure they'd pick them up and place into a shoe cubby. We have 2 baskets under our mudroom bench. One is for my shoes and the other slightly larger for the rest of my family (I'm the only girl so more shoe storage for me :) One other thing I think you could do is put a cubby type bench under that row of windows and give each child/family member a cubby. I like the idea of a corner one for your space:

    Each of my kids has a labeled cubby for mittens, gloves, baseball mitts, goggles, sunglasses etc... depends on the season but it's so useful and they can always find their things. We keep all off season outerwear in a cedar closet in the basement. You could make space in each family members closet if you don't have extra closet space in the house. You just can't leave everything out all the time. We use hooks over a bench for the coats we are all wearing currently.

  • 10 years ago

    sorry image didn't post I don't think:

  • 10 years ago
    last modified: 10 years ago

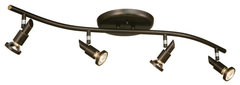
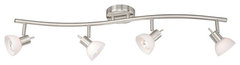
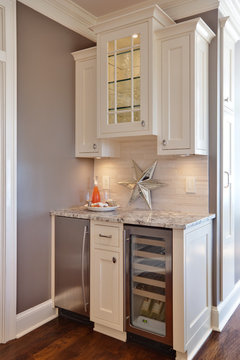
    Clutter and poor lighting are the first things that strike me about the situation. I would replace the builder's boob ceiling fixtures with a pair of track lights to wash cabinet fronts and walls. Under-cabinet LED's should light the counters. In nook where you have the brown chair I'd build in a floor-to ceiling liquor/wine bar on the kitchen side of the space, adding a pair of smaller chairs and tiny table opposite for a spot to sit and have a drink. Move the current wine cabinet to the foyer. The little credenza under the mirror is too small (should be 25% wider than the mirror) so I hope the black piece is large enough to balance that area. I would do a full built-in mudroom with coat closets and a pair of storage benches wrapping under the windows. If you need casual dining the benches can be made at dining height and a drop leaf trestle table can snug up to them and be pulled out and opened up at meal times. kkm20's benches with storage could work well.

    Artcraft AC5834OB Shuttle Tracks · More Info

    Como 4L S-Shape Track Bar, Satin Nickel With Frosted Opal Glass · More Info

    Teri Turan · More Info

    2014 Fox Valley Food For Health Kitchen Walk · More Info