

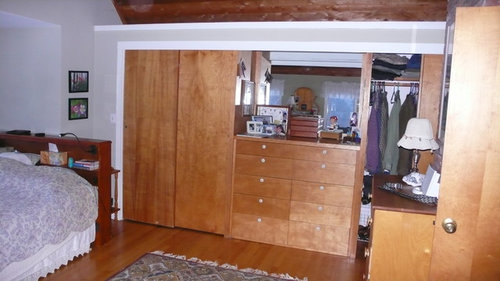
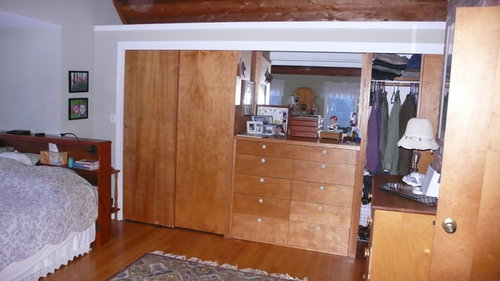
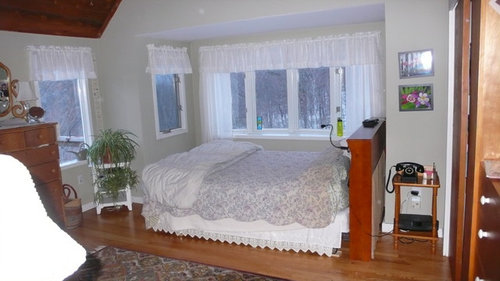
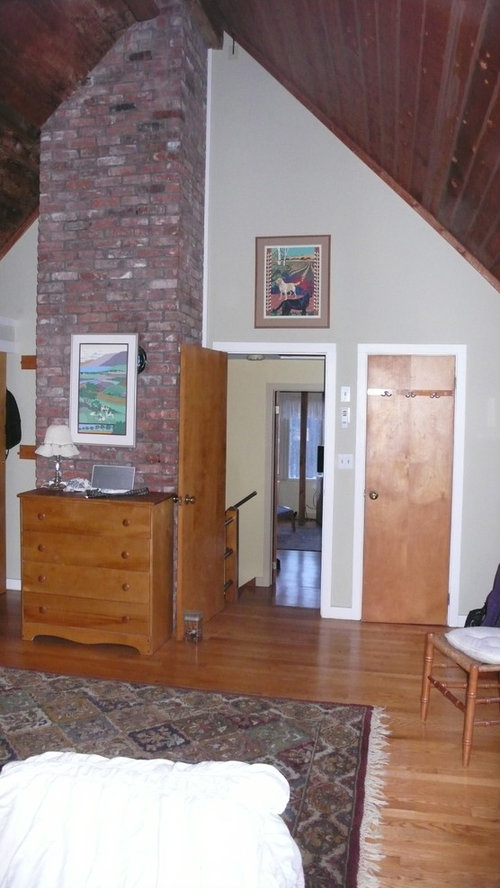
Master Bedroom needs help
13 years ago
Sort by:Oldest
Comments (2)
Related Stories

ORGANIZINGGet the Organizing Help You Need (Finally!)
Imagine having your closet whipped into shape by someone else. That’s the power of working with a pro
Full Story
Storage Help for Small Bedrooms: Beautiful Built-ins
Squeezed for space? Consider built-in cabinets, shelves and niches that hold all you need and look great too
Full Story

LIFEDecluttering — How to Get the Help You Need
Don't worry if you can't shed stuff and organize alone; help is at your disposal
Full Story
HOUSEKEEPINGWhen You Need Real Housekeeping Help
Which is scarier, Lifetime's 'Devious Maids' show or that area behind the toilet? If the toilet wins, you'll need these tips
Full Story
KITCHEN DESIGNDesign Dilemma: My Kitchen Needs Help!
See how you can update a kitchen with new countertops, light fixtures, paint and hardware
Full Story
DECORATING GUIDESInteriors Need Energy? Look to Mondrian’s Paintings for Inspiration
The Dutch master of abstraction can help you return to basic colors, create zones, highlight function and more
Full Story
REMODELING GUIDESKey Measurements for a Dream Bedroom
Learn the dimensions that will help your bed, nightstands and other furnishings fit neatly and comfortably in the space
Full Story
SMALL SPACESDownsizing Help: Where to Put Your Overnight Guests
Lack of space needn’t mean lack of visitors, thanks to sleep sofas, trundle beds and imaginative sleeping options
Full Story
ORGANIZING7 Habits to Help a Tidy Closet Stay That Way
Cut the closet clutter for a lifetime — and save money too — by learning how to bring home only clothes you love and need
Full Story




Jacque Berg
libradesigneye
Related Professionals
Savannah Interior Designers & Decorators · Great Bend Interior Designers & Decorators · Stamford Interior Designers & Decorators · Ottumwa Interior Designers & Decorators · Chicago Interior Designers & Decorators · Watertown Interior Designers & Decorators · Scranton Interior Designers & Decorators · Providence Interior Designers & Decorators · Saint George Interior Designers & Decorators · Kahului Interior Designers & Decorators · Lagrange Interior Designers & Decorators · Beckley Architects & Building Designers · Portland Architects & Building Designers · Morgantown Kitchen & Bathroom Designers · Davenport Kitchen & Bathroom Designers