

Tray ceiling dimension for cove lighting
10 years ago
Sort by:Oldest
Comment (1)

Related Stories
DESIGN DICTIONARYCove Lighting
Tucked away in ceilings or walls, this indirect lighting provides softer illumination for rooms
Full Story
CEILINGSA Dozen Ways To Dress Up Your Tray Ceiling
Lighting, paint, paneling and pattern transform the view from below
Full Story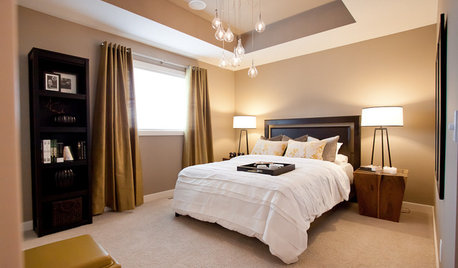
DESIGN DICTIONARYTray Ceiling
Tray ceilings provide three-dimensional contrast in an otherwise flat ceiling
Full Story
CEILINGSCeilings Worth Another Look
Wood, Pattern, Metal and Light Make Your Fifth Wall Shine
Full Story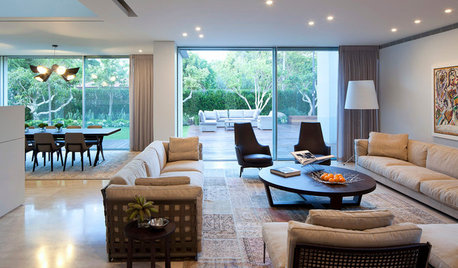
DECORATING GUIDES11 Tricks to Make a Ceiling Look Higher
More visual height is no stretch when you pick the right furniture, paint and lighting
Full Story
CEILINGSHow to Visually Lift a Low Ceiling Without Renovating
Low ceiling got you down? Stand up to it with these relatively easy-to-implement design moves
Full Story
CEILINGSCeilings That Work: Designs for the Space Above
Coffer or vault your ceiling and give your whole space a lift
Full Story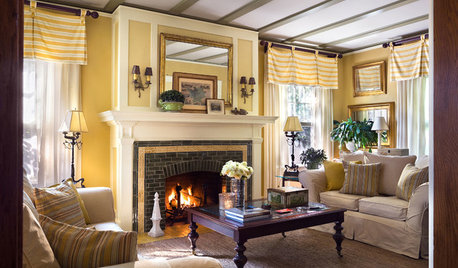
TRIMThe Transformative Power of Ceiling Trim
Add structure and drama, create rhythm and much more by adding decorative trim overhead
Full Story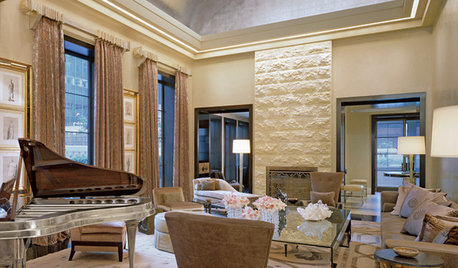

LIGHTINGThe Ultimate Nightlight
Show your passion for drama and high style with a chandelier in the bedroom
Full Story




CSKI 13
Related Professionals
Birmingham Architects & Building Designers · Palm Bay Architects & Building Designers · Lake Charles Architects & Building Designers · Salisbury Architects & Building Designers · Cape Girardeau Architects & Building Designers · Spring Architects & Building Designers · Fredericksburg Architects & Building Designers · Salinas Architects & Building Designers · Huntsville Design-Build Firms · Cherry Hill Design-Build Firms · Allentown Design-Build Firms · Sacramento Design-Build Firms · Odessa Design-Build Firms · Carson City Home Builders · Vancouver Home Builders