Software
Houzz Logo Print
mommabearof5

kitchen plans for review

10 years ago
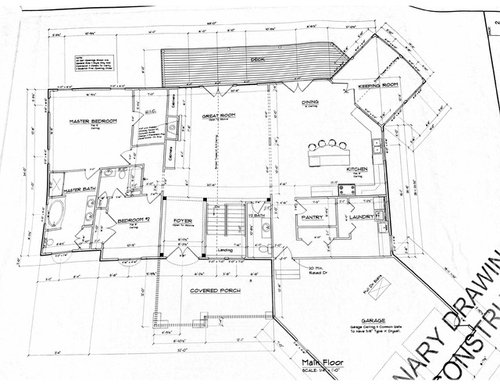
Would appreciate feedback on the draft of our kitchen. A few thoughts - I don't see the fridge on here, but I assume it would go on end of counter run closest to pantry door. I think we would probably turn the island 90 degrees counterclockwise and maybe make it larger?? Not sure if I want the counter along the keeping room wall. I like the idea of extra counter space, but have always thought I would probably want the kitchen fully open to the keeping room rather than just a doorway. The drafter made that wall there and not sure I like it. I really want a window in the kitchen, but not married to the idea of the sink being there; I have considered moving the sink to the island. Also thinking about maybe a skylight or sun tunnel in the kitchen to keep it bright. Good idea? I love lots of natural light.

Thoughts appreciated!


Comments (19)

  • 10 years ago

    What is a keeping room?

  • 10 years ago

    Did you always have the keeping room and the garage angled like that? I though they were at a right angle originally.

  • 10 years ago

    I would make the keeping room an eating area and make the kitchen larger. I would prob close off half of the great room to kitchen to accommodate the seating at island and turn island as you suggested.

  • 10 years ago

    My parents have a keeping room I love and it gets used so much. It is a place away from the tv with pub chairs and an ottoman to just hang out and read/chat. Near the kitchen but out of a way a little bit.


    Cpartist - we originally had it angled, and then made it at a right angle for cost efficiency. Now, we have squared off a lot of corners for the main part of the house to a fairly simple rectangle, and the drafter put the keeping room back on an angle. I like it because it gives me a nice kitchen window again that I previously lost with the keeping room there. We have talked about the keeping room not having foundation under it, but having it raised (not sure how to explain what I mean....). It would then be a covered area outside at the walk-out basement level for a grill, furniture, etc. Does that make sense? LOL


  • 10 years ago

    And I didn't mention here because this is "kitchens" but we are thinking we would add steps in that extra part that is now garage to go up and make the area above the garage a "bonus room"/bedroom, maybe with a full bath somewhere nearby.

  • 10 years ago

    smm - what do you mean close off half of the great room to accommodate seating?


  • 10 years ago

    I wouldn't move the cleanup sink to the island - but I would add a prep sink to the island so it can function as a Prep Zone.

    For the Cleanup Zone, I would switch the sink and DW and then use the angled counter as dish storage. That would put the dishes right where you need them for setting the table and keep the person setting the table out from underfoot of those working in the kitchen.

    This arrangement would also give you another Prep Zone along the perimeter - with two Prep Zones, two or more people can be preparing a meal at the same time. In addition, you will have the option of prepping across from the range or next to it.

    Yes, I would put the refrigerator to the left of the range near the pantry. It:

    • Puts the refrigerator close to where groceries enter the house (from the garage)
    • Puts the refrigerator on the periphery where it's easily accessible from the Kitchen (Prep & Cooking Zones) but also accessible to someone either setting the table or looking for a snack - again, without those people getting in the way of those working in the kitchen.

    I can't tell your aisle widths, but I would aim for 48" counter-to-counter on both sides of the island.

  • 10 years ago

    StanZ - yes, the keeping room is a regular room, not a 3 season room. I like a lot of windows, but I think that there might be so many in there that there won't be any usable wall space either.


    And agreed on the powder room - that jumped out at us right away as well!


    Do you think more windows along that sink wall? As I read it, the window that is shown there now is pretty large.

  • 10 years ago

    What climate do you live in? If live were it gets cold in the winter, then I would not want it to be an enclosed deck type of arrangement - I would want a barrier b/w the wind & cold from underneath - probably a foundation/room underneath (with either a basement or a slab).

    However, if you live where it's warm year-round, then that won't be an issue.

  • 10 years ago
    last modified: 10 years ago

    I would definitely make the window on the sink wall bigger - I'd make it counter-height and at least 8 or 9 feet wide - even wider, if possible (12'?)

    counter height window pictures please:

    http://ths.gardenweb.com/discussions/2484108/counter-height-window-pictures-please

  • 10 years ago

    I was thinking wall it off if there's enough space, but I just realized the path from garage runs there so it might be best to keep island and seating as is in the original plan.

  • 10 years ago

    Oh, and I would put in a door b/w the Laundry Room and the Garage entrance hallway so I could hide my laundry from casual guests. The last think I would want people seeing when they enter from the garage is my laundry - clean or dirty!

    I also wonder if you can take some of the space from the garage that isn't useful for a vehicle and add it to the entry hallway to create a Mudroom with cubbies and a bench - probably across from the closet.

  • 10 years ago

    buehl- thanks for that idea! I love, love, love lots of natural light and had never seen or heard of counter-height windows. I saved lots of the pictures from that thread!


  • 10 years ago

    The keeping room on an angle is really cramping the dining room space. The table will have to be really small and might look out of scale. Have your draftsman draw in the size table you want and/or the size that will fit. Can you show what it looked like with the keeping room not on an angle? If you add a prep sink, your cleanup area doesn't have to be huge, so you can definitely get rid of the angled countertop.

    I think you need to open up the keeping room a bit. Like someone said above, it does read more like a 3 season room; a keeping room is supposed to have more of a connection to the kitchen. Yours is also a dead end, so I'm not sure it will function like you hope. Are you in New England? It's fine if it is not a historically accurate keeping room (it can't be, obviously), as long as it functions like you want. I' m just not sure people would choose to go to the keeping room as drawn.

  • PRO
    10 years ago

    When "Keeping Rooms" burst on the scene in the 70's, they were like a small informal sitting room off the kitchen usually with knotty pine paneling and a fireplace/woodstove.

    Casey

  • 10 years ago

    I had in mind a keeping room from colonial times.

  • 10 years ago

    Here is an idea for squaring off the keeping room so that you have more room for the dining room table. I also increased the size of the kitchen and eliminated extra hallways. Your powder room has linen cabinetry and the toilet is further from the door opening which is off a hallway. The laundry could have cubbies on the top wall.

    The pantry would be right off the kitchen and you could incorporate a trap door to unload groceries into the pantry. I put the fridge near the D/R. The sink on same wall. Prep on island and stove on bottom wall. I estimated room dimensions.

    The keeping room could have windows on the left, top, and right and do a solid wall on the bottom.

    E K thanked Karenseb
  • 10 years ago
    last modified: 10 years ago

    I LOVE the keeping room! It's going to be wonderful with the angle...especially if you have a great view out that direction.

    While I don't always like angles, this one works. It will give you a different view to the outdoors, than you have from the dining and great room. I would much rather open that view than have a corner there.

    And keeping rooms are a great place to get away from the noise of the TV! I was just saying on another post how nice it would be if we had a space like that : )

    E K thanked Lavender Lass
Sponsored
Haus Studio
Average rating: 4.8 out of 5 stars28 Reviews
Franklin County's Preferred Custom Cabinetry & Design Studio