Software
Houzz Logo Print
zz97

Layout Help for Crazy Angled Kitchen

10 years ago
last modified: 10 years ago
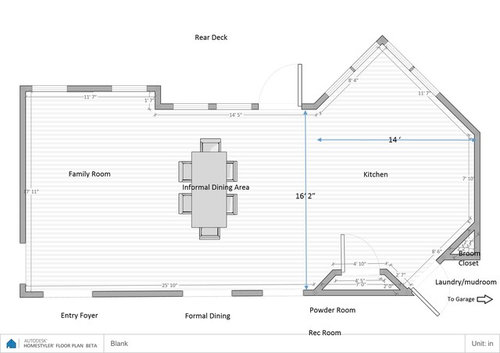
Hello everyone,

We’re planning to remodel our existing kitchen, but the angles
are really stumping us. We could really
use some advice on how to get the most from this space! Here’s a little about the space and what we
would like out of the remodel, and how our family will use the kitchen. It has 9' ceilings and a crawlspace underneath, so we could move plumbing or gas as needed.

- -
Goals:

o Larger island (or peninsula) w/ seating for at
least 3, preferably 5. Prep sink would
be nice here.

o Oven / convection microwave combo or separate
built-in oven and convection microwave

o Large capacity fridge that’s counter-depth or
built-in, but…

o Considering 30” deep counters so we might be
able to use a 36” wide standard fridge

o Cabinets to ceilings

o 36” cooktop (1st choice is induction,
2nd is nice 36” gas range) w/ downdraft preferred.

o Keep windows as-is if at all possible

o Keep walk-in pantry if possible, but open to
changing if we have to

o Would like a coffee area for smallish super-auto
espresso machine

o Standard dishwasher

o Places to store various small appliances

o Place to feed dog would be nice, but not
required

o A wine/beverage fridge would be a great bonus if
we can figure out how to fit one in.

o We do have lots of gadgets and “stuff”, so
making sure there’s plenty of storage is a pretty high priority.

- Family composition:

o 2 Adults

o 3 Children (6, 9, 11)

o 1 dog (may be 2 soon)

o 2 cats

o 2+ kitchen workers

o Would love it to be a nice place to work on
homework while cooking and as gathering area for family and small gatherings of
friends

o Will eat most meals at the informal dining area

o Occasionally use formal dining area

If anyone has any creative ideas, we’d love to hear or see
them!

https://goo.gl/photos/A3RcvfNhmei8MBXR7

Comments (15)

  • 10 years ago

    Is the only interior access to the laundry/mud/garage through the kitchen? Can you sketch out more detail showing that lower right corner?

  • 10 years ago
    last modified: 10 years ago

    Welcome!

    Just a comment right now about "downdraft" - they're the least effective vent you can get - they have to work against gravity. They're also noisy and only work for items that are right up next to them and shorter than the top of the fan.

    Please reconsider and get a wall hood!

    Edited to add:

    How high off the floor are the windows? If not at least 36", would you consider replacing them with counter-height windows?

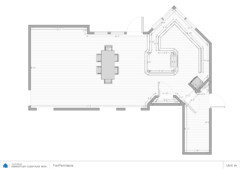
    Do you have a layout of the entire floor? It helps us see how the Kitchen relates to the rest of the house and how traffic flows through and around the Kitchen.

    Would you be willing to eliminate the "Broom Closet" if we find another place for brooms, etc.? (E.g., a tall utility pullout with hooks.)

    Will C thanked Buehl
  • 10 years ago

    Benjesbride, yes -- that's the only interior access. I'll sketch that area and put a drawing up tomorrow. The garage exit is right by the broom closet, and the laundry room extends down from the angled kitchen door.

  • 10 years ago

    Thanks Buehl -- I have noticed the reviews for downdrafts aren't too stellar. We were hoping that is just because we haven't found the good one yet. We're open to a wall hood, but with the windows we lose a lot of upper cabinet space, so were hoping to keep as much of that as possible.

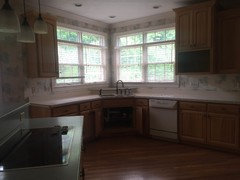
    I'll measure the window height, but here's a pic of what they look like in the current kitchen.


  • 10 years ago

    zz97 if you go with mostly drawers on your lowers, you'll find you won't miss the lost uppers.

  • 10 years ago

    I'm doing all drawers and only having 1 upper which connects to the counter. Uppers are not great for me because I'm only 5'5" and have 9 ft ceilings.

  • 10 years ago

    I'm 5'4, but I love the upper cabinet storage in my smallish kitchen. I ordered extra shelves, so I can place the second shelf within reach, and not have a ton of wasted space above.

  • 10 years ago

    Mama goose -- turning that island really makes a great difference -- and everyone should have a great view out the window. It's also the perfect landing area for fridge, groceries, baking.

  • 10 years ago
    last modified: 10 years ago

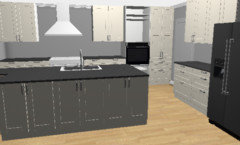
    I started this idea before you posted the photos, so I had assumed the windowed corner was more like a breakfast nook than a corner sink, but here goes. I did not do any geometry to check feasibility, so theres that too :-)

    Here's a rough 3D. the wall oven/mw cabinet is wonky, but you'll get the idea. Walk in pantry was sacrificed for a 30 inch reach in in the bottom right corner plus full depth base cabinets (roll outs?) on the back side of the island for storage.

    Will C thanked sheloveslayouts
  • 10 years ago

    looonlakelaborcamp, thank you. Turning the island 90° provides a nicer view for the island sitters, but not as nice for the cook, who, in the first plan, would be facing the DR/FR during prep, with a peripheral view of the large windows. It's not as much of a focal point from the family room, nor is it quite as efficient as prepping on an island which is parallel to the fridge and cooktop. It does leave more space to walk around, so it's 'six of one--half a dozen of the other'. ;)

  • 10 years ago

    Thanks everyone!

    We've always had quite a few upper cabinets, so maybe we're just used to them. Definitely open to new ideas, and replacing uppers w/ drawers would probably be fine as long as we keep about the same amount of storage space.

    I noticed you all nixed the broom closet to put the refrigerator/storage square to the living space. Do you think it sacrifices too much in function if we keep it that there? I'm afraid taking that angle out will loose the feel in the room where the angles are carried all the way around, including the pantry. Obviously not as big of a deal if we eliminate the walk-in pantry and square that up as well...

    Mamagoose, there are things I like about all of the concepts -- definitely like the space of the 3rd design the best, but agree that it doesn't give whoever's cooking as good of an orientation.

    Benjesbride -- we hadn't considered using that space as a nook, but that opens up some new possibilities if we move the seating area over there, which I kind of like as well!

    A couple of ideas I'd love to hear some feedback on:

    - Given no one seems to think a downdraft is a great idea, how about alternatively putting a cooktop on the island area and having an island hood?

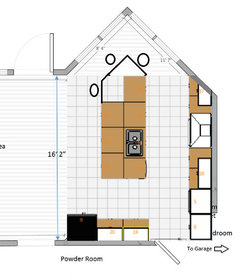
    - Would a peninsula instead of an island make the area feel too choppy? We're thinking we could get quite a bit more storage & work space that way. I've attached an idea we've been playing around with and curious what you think? I drew the outline of the counters w/ walls -- not a CAD expert by any means, so just trying to get a bunch of possible concepts sketched out at this point.


  • 10 years ago
    last modified: 10 years ago

    With the cooktop on a peninsula, would you still want the sink in the window corner? Is there seating on the peninsula?

  • 10 years ago

    We were thinking we'd like to keep the cleanup area by the windows -- helps to hide the dishes from the main living area a little bit if we don't get to them right away. Definitely would put some sort of seating on the peninsula if we went that direction.

  • 10 years ago
    last modified: 10 years ago

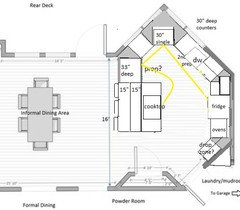
    Odd angles waste space, and deeper counters with odd angles waste
    more
    space, which is why I made the fridge area square--I was trying to
    eliminate the angles, not realizing that you wanted to keep them. From
    the
    pic it looks
    as if you have a similar peninsula with a cooktop. Is that a pony wall
    or counter seating behind
    it?

    I don't care for a cooktop on an island or peninsula--don't
    care for a hood in the middle of a kitchen, but what about this? It puts
    the fridge closer to the sink, for a tighter work area. The fridge is
    centered on the cooktop, with 24" deep landing space for the ovens. The
    sink and DW stay in the same locations, and there is a 36" wide, 33"
    deep, drawer base under the prep area, which could be storage for pots
    and pans. You can clip the corners on the front of the island countertop,
    but that leaves less landing space, and less storage below.

    There is 15" behind the cooktop, 6" more than the NKBA recommended 9" (not including seating overhang)--15" deep cabinets could be put in that space, for extra storage of seldom used items.

Sponsored
Wannemacher Interiors
Average rating: 5 out of 5 stars26 Reviews
Customized Award-Winning Interior Design Solutions in Franklin Cnty OH