Software
Houzz Logo Print
albisson01

Help with kitchen Layout, complete remodel!

10 years ago
last modified: 10 years ago
Hi,

My wife and I decided that we want to completely redo our kitchen. We want to change the layout to maximize the utility of the kitchen and we really need some help in designing the layout (a lot). We have a cabinet maker on standby so we don't have to go "standard". We are willing to do a major reno, thus removing/moving walls around.

Just for your info, we thought we had a good layout, but quickly realized on Houzz that the layout would not be possible. http://ths.gardenweb.com/discussions/3939603/100-custom-kitchen-design-feedback-appreciated-solid-walnut-slabs#17605740

A must -- Landry room/mud room can't change (but entrance can). We want casual sitting for 4 people / a large prep surface for baking / and room for all the appliances (they have been chosen but not purchased). Keep in mind that the furniture in these pictures are not our current furniture.

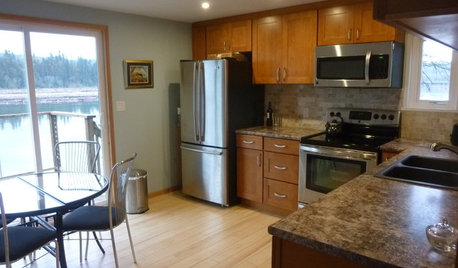
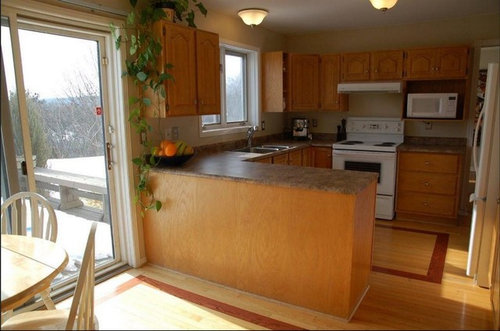
Before Kitchen

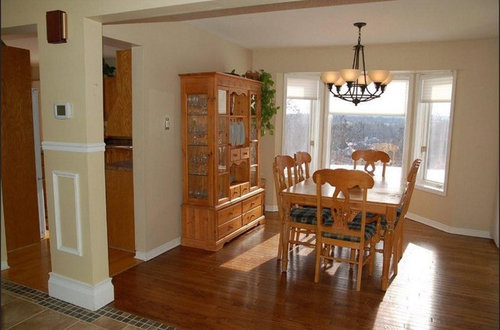
This is the current dinning room (behind the wall where the oven is)

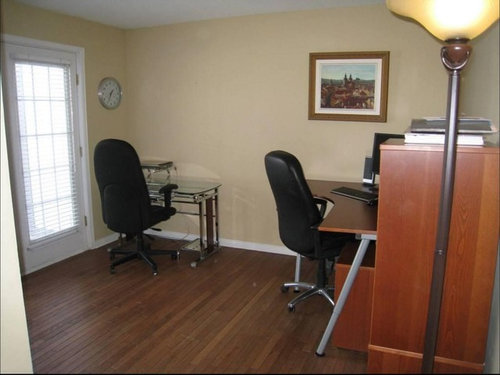
This is the current office which is located behind the fridge wall.

As for the rest of the ground floor,

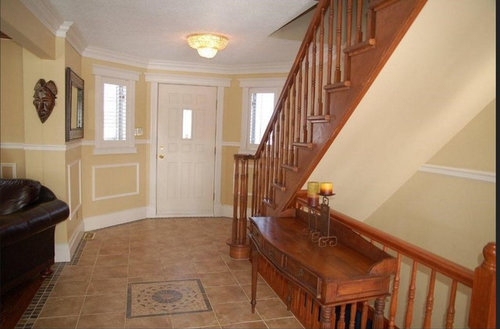
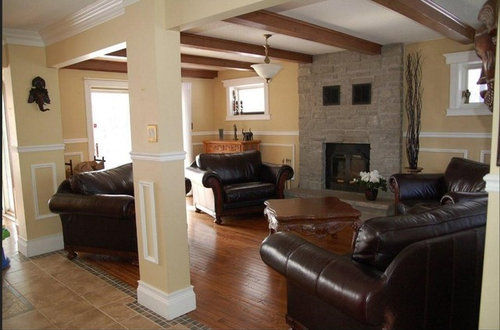
you have the main entrance and living room below:

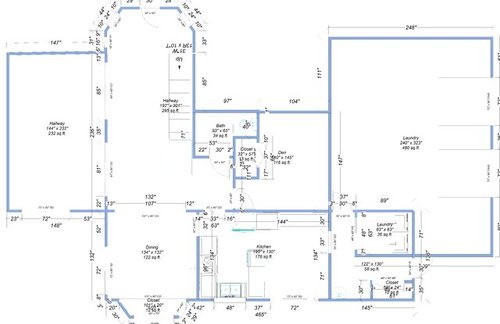
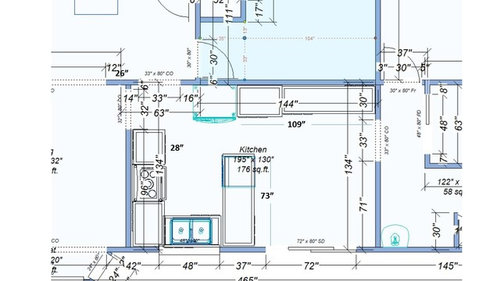
The current plans and dimension are as follows:

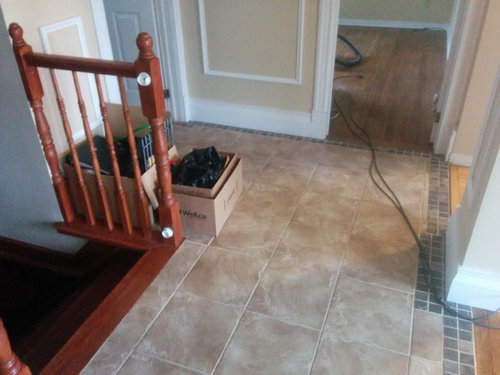
The only thing I really had trouble drawing were the stairs for the basement. They are under the stairs to go up, but they start just outside the dinning room. Please see picture; (office in front, dinning room to the right, kitchen top right, bathroom top left and stairs to basement on the left.

What we want (about us)

We are a family of 4 that loves to cook and bake. We want the kitchen to be a central spot where I can cook while the kids do their homework or eat breakfast. The house is on a hill and have a fabulous view towards the south.

Appliances: 36 gas cooktop / 30 double oven / 32 double sink / mini bar fridge / 34x30 deep fridge.

I'm really looking for functional kitchen.

We are willing to consider removing the wall between the dinning room and kitchen and moving the structural wall into the office by about 3 feet.

Thanks for your help!

Comments (18)

  • 10 years ago
    last modified: 10 years ago
    Oh great job!

    I cannot speak as for others, but for me, seeing actual photos showing the existing space helps so much.

    I can tell that you read carefully everything suggested in your previous thread.

    Posting the overhead view with dimensions of the kitchen, plus the whole floor surrounding it is exactly what is needed. Again good job!

    This should get things a Rollin '...

  • PRO
    10 years ago

    Projects of this size and scope belong under the header of LOCAL design help. An architect/kitchen designer type help in your area, and in your space. Having a cabinet maker on standby is fine, but any re-do of this scope requires excellent planning. That help can lead you to an excellent contractor, and the sub trades that will be necessary including plumbing and electrical, drywall ....all of it..

  • 10 years ago

    Hi Jan,

    Thanks for the comment. I have an excellent contractor who is taking care of the the work, but he is not a designer. That said, I am seeking local help at this time (will post suggestions here) but I really would like to see what the community has to offer.

  • 10 years ago

    Andre, I know you said in your other thread that it was very expensive to expand into the back yard plus you have a basement. A challenge here is that the existing kitchen is just 11 feet wide -- too narrow for an island. Your office is 12' wide so losing 2' would make it just 10' wide -- again small.

    What if you did a bump out of 2 feet along the back of the kitchen so you are basically extending the bay window across the width of the back of the house. Essentially this would be hanging off the side of the house rather than a new foundation. You'd have to check with your contractor of course but I've certainly seen houses built this way. With 13 feet of width you'd have 2' counter + 4' aisle + 3' island + 4' for seating and would be able to basically do what you proposed originally.

  • 10 years ago

    To the left of the sliding glass door is the kitchen. To the right of the sliding glass door are the laundry room and two rooms, what are the two rooms?

  • 10 years ago

    There is the two car garage with a utility area. Below the laundry room is the mud room with a closet. This is the main everyday entrance into the house.

  • 10 years ago

    Could you change the in-kitchen slider to a counter height window and convert the bay window in the dining area to an exterior door? This will shift the back-yard outdoor traffic out of the main kitchen area.

  • 10 years ago

    Hi Everyone,

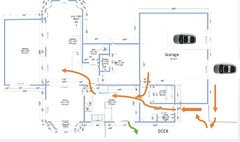
    I think there is some confusion regarding the traffic of the house. Of course there is the main entrance at the top of the plan near the stairs, but this is only for guests. The main entrance is on the side as shown here;

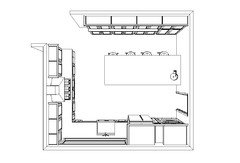
    I also think these bird eye pictures help too


  • PRO
    10 years ago

    Truth is a "community" of suggestions is not nearly as helpful as professional on site design. A wealth of appropriate, , creative, and plausible answers can be had in that (on site) method. Saves time and $$$ and yields more result JMHO.: )

  • 10 years ago

    I really like CPartist's plan because it prevents people from tramping through the main cooking area (you could also add a lot of windows so the cook gains a beautiful view of the outside).

    If those aren't load bearing walls on the mudroom/closet side you could both take from that space and make it more functional.

  • 10 years ago

    Hi,

    I have hired a professional designer and she will be seeing the house today. I will be putting up the draft layout she will be providing for your feedback.

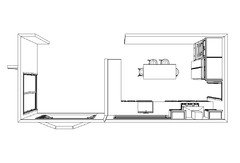
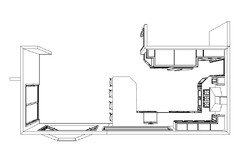
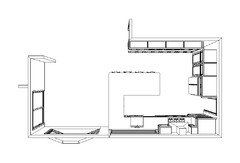
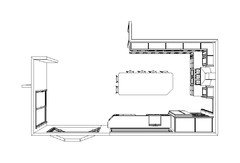
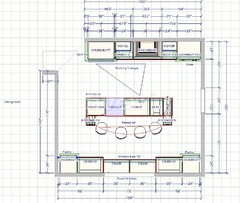
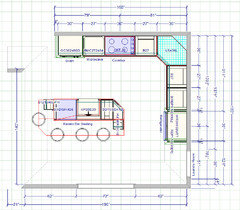
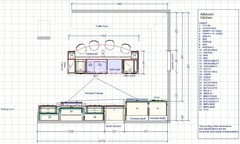
    In the meantime (more for curiosity sake) I have added some of the old plans that didn't make the cut. l.

    Before everyone starts criticizing/asks, I am aware that traffic flow is an issue for many of these plans.


  • 10 years ago

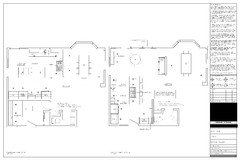
    Hi Everyone, (HELP!)

    These are the plans I got from the designer; (and I hate them) The one on the left is NOT acceptable. I have no plans in loosing the office. I just don't quite know how to respond. To me, it feels like they never did a kitchen.


  • 10 years ago

    I can't disagree with you Andre. Putting the cooktop on the island like that? Sheesh.

    Do you want to take room from the den room or not? If not, maybe look at what I did again. i can put it with exact measurements. Or maybe beuhl can come up with something better.

    (It's not the first time we've seen KD's who do worse than the folks here on GW do.)

  • 10 years ago

    I don`t think I want to take room from the den. From the plans offered, the den/office becomes 7x8 ft - way to small to be used comfortably. I would rather use the space I have in the kitchen, while opening the wall. The only other thing I would consider would be to remove the patio door completely.

  • 10 years ago

    They may never have done a decent kitchen. That's why so many of us went looking and found this forum...

  • 10 years ago

    do you want me to work up the plan I suggested with cabinets etc?

    Or maybe bethel or one of the others here have some better ideas

  • 10 years ago

    Hi,

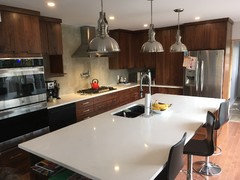
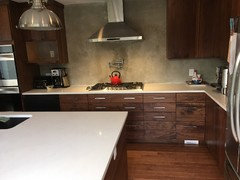
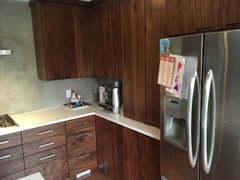
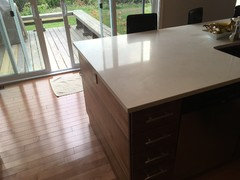
    I know it's been a while since my last post, but I have finally finished the kitchen.

    Please let me know if you have any questions.