Software
Houzz Logo Print
ski4life

Help with awkward 1920s kitchen/dining redesign?

10 years ago
last modified: 10 years ago
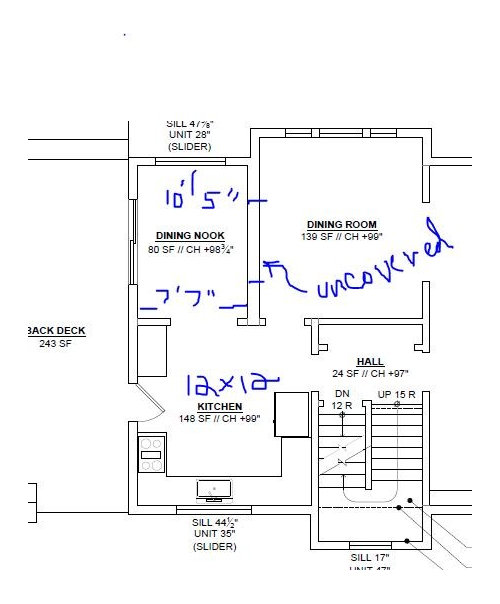
Hi! We're planning to reconfigure the rear of our house due to awkward layout and poor functionality. I'm working with a designer who is good, but none of the schemes feel great yet. What are we missing??

We were looking at putting the kitchen behind the dining but it just feels too narrow. I prefer semi-open to open. We use the dining room daily.

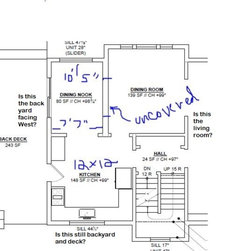
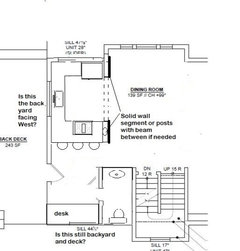
We'd like to add a powder room as there is no bath on the main level and only 1 upstairs. I just pulled up layers of floor and discovered that a wide opening from the dining to the small rear <?> room was previously covered.

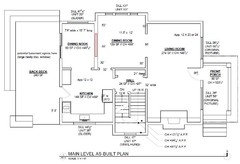
Layout photo attached.


Comments (18)

  • 10 years ago

    It looks like with the opening from dinning room kitchen and sliding glass door your Dinning Nook is going to be just a pass through. Maybe a banket built in under the window or?

    Since you already have a door in the kitchen to the back deck maybe change slider for a large window. Or maybe one single french door on the kitchen side to give more room at the far end of the Nook to make some thing of it.

    What is it you are not excited about?


    ski4life thanked Shades_of_idaho
  • 10 years ago

    Hi! Yes, good point. We uncovered a basement egress window that had been drywalled in directly under the current slider. So, we'd like to convert the sliders to windows, especially with direct Western exposure.

    It seems wherever we try to fit a half bath/powder room we run out of space and/or flow. Currently there isn't enough prep space and no landing space for the cooktop and wall ovens.

    We could also move the exit to the end of the kitchen where the double slider and sink are now. Then we could move the deck over and around the corner.

    Ideally we'd like to look into the back yard from the sink/prep area, so don't mind moving the sink. The current fridge is directly in front of the light switch for the room.

  • 10 years ago
    last modified: 10 years ago

    Is this the plan you currently have? Or the plan from the designer? It would be helpful to know how you plan to use the dining nook. Can the powder room go there? Do you need that area for plants? Access to outside?

    ski4life thanked Lavender Lass
  • 10 years ago

    It looks like the dining room was originally a sitting room/parlor. Do you have such a room elsewhere now? It would be a good idea to show the floor plan for the entire first floor and then post this on the kitchen forum as well. Make sure you show all dimensions, including windows and door ways.

    ski4life thanked powermuffin
  • 10 years ago
    last modified: 10 years ago

    Is the plan you posted the way it is now, or the proposed design? If the latter, where is the kitchen now? I put a few more questions on your plan. Are you adding on to the house, or just remodeling what is there? Which walls are support walls, if any?

    ski4life thanked missouribound
  • 10 years ago

    It's the plan as it is now, though upper cabinets are missing.

    1. Yes! 2. Side yard, can be made deck! 3. Yes. :)

    I'm a first time poster but long-time lurker and am learning how to post stuff. It's a 12x24-ish LR with a fireplace on the stair end and a doorway entering right in the middle. Another awkward issue, but not as bad.

  • 10 years ago

    The parlor may be. All rooms downstairs but the current kitchen have oak floors (kitchen has fir), and the large openings all rooms but kitchen seem to have been public.

    I'd love to add on, but suspect out of budget. Was quoted 6 figures for an addition from contractor. The Dining Nook wall is somewhat load bearing. Engineers weren't sure of long middle wall, but i suspect it is a little, as the second floor walls are above the hall portion.

  • 10 years ago

    I'll have to hand-write the dimensions as the designer's plans don't include them... hope they're legible.

  • 10 years ago

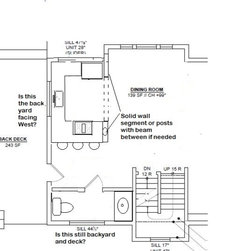
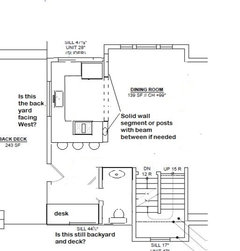
    I know these dimensions are way off, but could you do something like this?


    ski4life thanked missouribound
  • 10 years ago

    Joists run East/West in rear of house, then switch to North/South just east of Fridge.

  • 10 years ago

    Wow, that was fast! Yes....not sure about removing middle closet wall, but likely could shorten. just bummed about putting wall over Southern windows. We don't get much light a lot of the year where I live (pac nw).

  • 10 years ago
    last modified: 10 years ago

    Oops, sorry, I didn't notice that was a closet.

    Is there enough room to turn a bathroom this way? You could have a window over a desk or something.

    I understand about the south window. We only have one south-facing window in our current house.


    ski4life thanked missouribound
  • 10 years ago

    Yes! I think so! About 3.5' by 8'. I too was thinking little home office space (currently clutters up our DR) or even bringing up the washer and dryer from the basement so I can hang on the line easily.

  • 10 years ago

    I really like Missouri's plan! And if you wanted, you could add some sliding barn or French doors to close off the kitchen from the dining area, for fancy occasions. Just an idea : )


  • 10 years ago

    Maybe the missing closet could be made shorter to allow walk through to other areas.

  • 10 years ago

    What is the minimum width for a powder room in this layout for reasonable comfort? An architect friend said that 32-33" inner width is fine with say a pocket door, but others say that's too tight. I think we'll have to go small to make it work on the floor.

    We also have an old concrete platform for the rear stoop right outside the kitchen door - tempted to see if we could just build a powder room on that, but it might be $$$ if even possible.

  • 10 years ago

    Is there a chance of putting the powder room under the stairs. I've seen it done several times. Looks great.

Sponsored
Franklin County's Heavy Timber Specialists | Best of Houzz 2020!