Software
Houzz Logo Print
delismi

Kitchen Layout Advice: Tear Down That Wall!

10 years ago
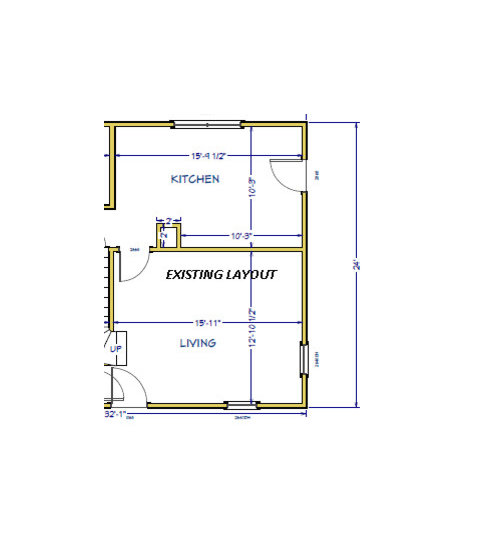
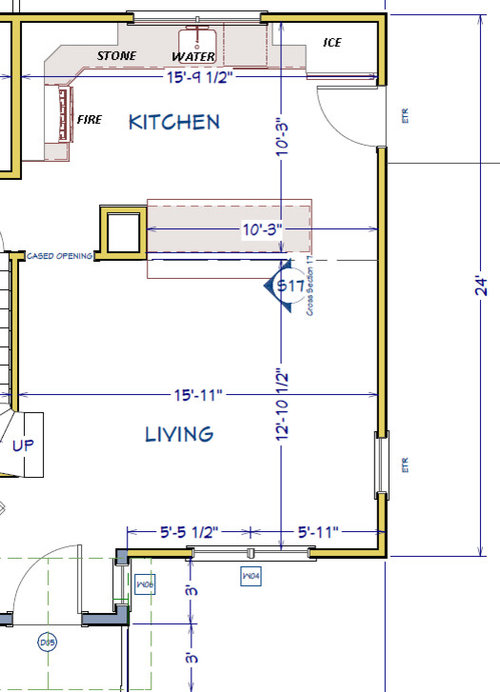
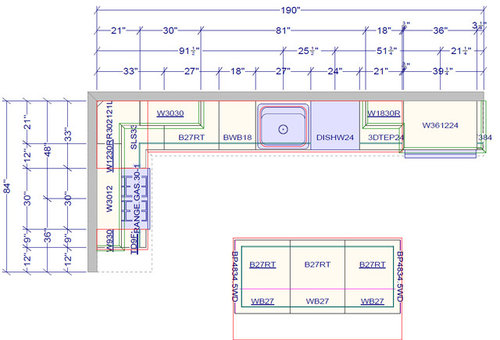
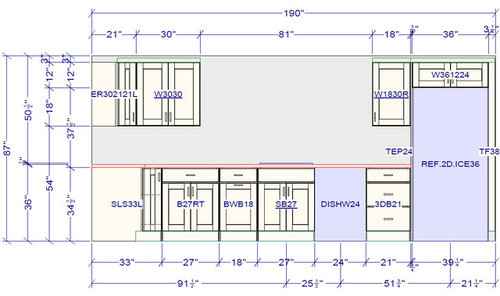
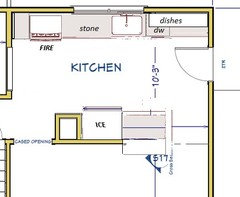
We're remodeling our kitchen as part of a larger renovation project. First photo below shows existing kitchen layout. The other photos are layouts and dimensions of our current design.

Key point for kitchen is tearing down the wall to open kitchen into the new dining room (which right now is the living room).

We'd rather not move the kitchen door and windows. And can't move that box in the middle, which is the chimney. Our designer was skeptical we could get this layout to work but it looks like we stumbled upon the ice-water-stone-fire idea.

The initial layout from the designer didn't have the counter with a corner L on the left - it just had the refrigerator flush against the back wall and the range in the island - which we're also trying to avoid.

Looking at the recommended work zones and spacing on the forum, it looks like we're pushing the limits for aisles and the landing pad to the left of the stovetop. Not to mention the side/back door opening into the refrigerator.

We plan on laying it out once the demolition starts to stand in the space to see if it will actually work for us, but I'd appreciate any layout advice while this is still only on paper...


Comments (10)

  • 10 years ago
    last modified: 10 years ago

    Distance to the chimney looks like it is only 2 feet right now, so the chimney along with the corner cabinet would be a hip and elbow banger.

    Since the chimney is already tall why don't you put the fridge right by it, you'd still have a nice peninsula to crowd around. That would leave the opposite wall for sink and cooktop. Prep takes most of the cooking time so having the prep space in front of the window is great. Deepen your counters since you have lots of aisle space between the wall cabinets and the peninsula.

  • 10 years ago

    Thank you for the suggestion. The fridge in that location is not one we had not considered yet. Lukewarm (at best) response to the idea from my wife, who likes the large peninsula.

    I like the stud bay storage idea if we are forced into this configuration due to the pinch point on the left. On this note - our fridge is currently there now and we have 24 inches of clearance between the edge of the fridge and edge of the chimney enclosure wall. The design will actually give more clearance than we currently have.

    Likewise - thank you for the suggestion to consider offsetting the sink with the existing window configuration. Yes, we could change the windows but we're trying to stay to a budget.

  • 10 years ago

    You need a minimum of 3' of clearance. If you will have 3' of clearance, I prefer your layout. However if you don't, then I like what mama came up with.

  • 10 years ago

    The island looks far from the rest of the kitchen, and without an appliance on it, I worry that it would go unused. Also worried about the view from the living room - unbalanced and a cased opening left over from original floor plan might look awkward. Have you considered adding a matching cased opening on the other side?

    Michael D thanked emilyam819
  • 10 years ago

    I assume you've dealt with the idea that the wall you are removing may be a supporting wall and will need a beam to support the load.

    That fridge won't work behind a door. It will get beaten every time you open the door. And if the fridge opens to the right you may not be able to open the drawers. Many fridges require a swing of more than 90* to open the internal drawers fully.

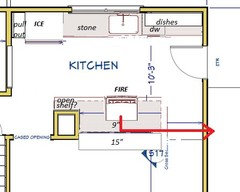
    You could change the cabinet to the left of the cooktop to be 12" and still leave 9" to the door frame. I have something like that now. Not the best, but not bad either. You could also go to 15", but don't do a large overhang for your counter top at that end.

  • 10 years ago

    Yes, we are adding a beam to support the load from the removed wall. We hadn't discussed adding a matching cased opening yet. Thank you for the suggestion.


    Weedmeister - do you mean to change the upper cabinet to the left of the cooktop to be 12" but leave the counter and lower at 9"? The reason we left that at 9" is for the space between the counter/lower and the chimney. If we increase the counter/lower to 12" or 15", I don't think we'll have the clearance to the chimney.


    We already have a limiter on the side/back door due to the kitchen counter, so we're confident we won't be hitting the fridge with the door with the new layout. However, we are concerned about the fridge door opening and if that will work. Our fridge has french doors and we aren't sure if the right door will be able to open up internally. This is something we plan to try in the space once we demo. The idea to move the fridge next to chimney is a good suggestion.


    Thanks all for the comments on spacing the peninsula from the rest of the kitchen.

  • 10 years ago

    Could you shift the fridge to the left (away from the door) and add a broom closet or pull out pantry? Would eat up counter space, but would give your fridge doors more opening clearance.

    Michael D thanked ascorsonelli
  • 10 years ago
    last modified: 10 years ago

    Here are a couple of other options. I'm not a fan of a range on an island or peninsula, but this preserves the seating and the open feel. Is there a possibility that the venting could be incorporated into the new beam location? ETA, this plan uses ascorsonelli's suggestion, but on the other side of the kitchen. :)


    In both plans the DW is close to the back door, but anyone coming in the door can peel off to the LR. Small appliances can be kept on the counter under the dish storage.

  • 10 years ago
    last modified: 10 years ago

    Thinking out of the box here.

    What about sticking with the L + island layout but...... your fridge is on the short leg, the sink and dw are in the island, and the range and hood are centered on the window.

    Apparently it can be done!?

    ETA you'll likely still have the tight spot by the chimney. Hmm.....