Software
Houzz Logo Print
leland_78

Critique My Plan

10 years ago
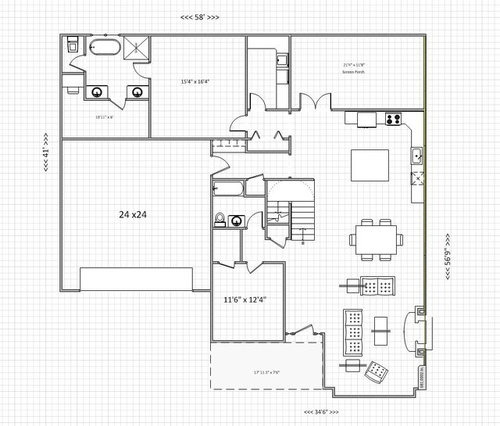
Hello Everyone,

I've been a lurker for a while now and really enjoy reading your comments on this board.

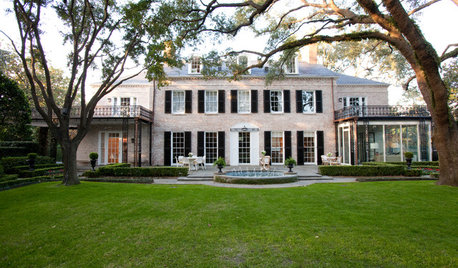
We fell in love with a house on Houzz.com about a year ago located here:

[https://www.houzz.com/photos/bon-ton-residence-traditional-exterior-phvw-vp~6448135(https://www.houzz.com/photos/bon-ton-residence-traditional-exterior-phvw-vp~6448135)

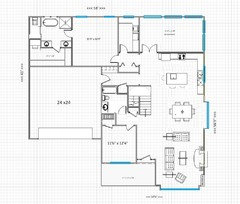
Unfortunately we could not find any plans associated with it. We found a plan we liked online and tried to make it fit with the look of the Bon Ton Residence.

Anyway, I'd like to see if you guys see any issues with it. Also, I'd love to see if any of you can tell how large the window is on the house located at the link above. Thanks in advance for any advice you may give.

Comments (30)

  • 10 years ago

    Family makeup? Where are you building? Lot size? Age group? Etc.

    So what does the upstairs look like? What do the elevations look like?


  • 10 years ago

    Random thoughts:

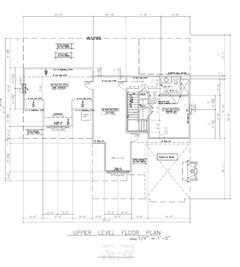
    - That front-facing living room wall would be super cute with a window seat, and you'd have some storage underneath.

    - Is that a guest bedroom to the left of the front door? Since it shares a wall with the living room, it may be a loud room. A sound-buffer in this area would be wise; perhaps a reach-in closet (directed to the bedroom or to the living room) or a wall of bookshelves.

    - The guest bedroom's closet seems to be only about 4' wide. Since the clothing will take up 2' of this space, the closet isn't wide enough.

    - The guest bathroom is technically large enough ... but minimal sized bathrooms are not necessarily comfortable bathrooms -- you have no storage, not even much under that tiny vanity. I'd try to give this a bit more space. An idea: You have a massive amount of wasted space under that switchback stair; you could harness part of that for the bathroom. Alternately, it could also become a pantry, which would be a positive addition to the kitchen.
    - The master bath also is rather minimal; I'd rather have one sink with some drawers in the vanity instead of two minimal-sized sinks. I'd take the toilet out of the closet to save space and enlarge the shower a bit.

    - Your closet is 6' wide ... you'll use 2' on each side for clothing, leaving you a scant 2' of walking space. What's the desk in the closet?

  • 10 years ago
    last modified: 10 years ago

    Agree with MrsPete...especially about the window! : )

    Just a few ideas...


  • 10 years ago
    last modified: 10 years ago

    LL, what's the point of putting windows on a screened porch?

    What I don't like is you gave prime RE to the master bathroom. The bathroom is on a corner so it can have windows on two sides, while your bedroom is mostly interior walls. And what interior walls? On one side is the bathroom and its plumbing noise and on the other side is the laundry room and its plumbing noises. It would be much better if you could design the master suite with the bedroom on the corner and the bathroom next to the laundry area.

    A 6' master closet means you can only have hanging on one side.

    What is the room at the front of the house?

    The kitchen absolutely needs some help.

    The toilet in the guest bathroom doesn't look like it had enough room on either side. Code is 15" from center but 18" from center is better.

    What direction does the house face?

  • 10 years ago

    Wow... thanks for the all the comments and suggestions. I'm going to try to answer some of your questions and maybe ask a few of my own.

    Family makeup? Me, My wife and son

    Where are you building? Upstate SC

    Lot size? 10 Acres with 330ish Ft of road frontage. We plan to build around 270ish Ft off of the road

    Age group? Late 30's with a 6 year old son

    So what does the upstairs look like? We are having professional plans drawn up now but the plan is to have an open area as you walk up the stairs and then a bedroom in the back with a bathroom upstairs too. Should be similar to this

    What do the elevations look like? I don't have the elevations yet but the front exterior will hopefully look like [this[(https://www.houzz.com/photos/bon-ton-residence-traditional-exterior-phvw-vp~6448135) with a slightly longer porch and a garage added on like this but with a dormer that matches the house and no pillars.

    Is that a guest bedroom to the left of the front door? Yes, for now my son will use it but eventually I'm sure he will want to move upstairs and it will become an office. I like the idea of having a larger closet for him but I'm not quite sure how to make it happen.

    The guest bathroom is technically large enough ... but minimal sized bathrooms are not necessarily comfortable bathrooms. Same as above. I want to make this bigger as well but struggled to fit it into the plans.

    Size of Master Bath and Closet I would like for those to be larger but don't know where to get the space from? Should I add a foot or 2 to the back of the house or maybe decrease the depth of the garage?

    What's the desk in the closet? It was supposed to be a vanity for my wife but I don't think it works there. She liked the idea of having a vanity that was in the closet away from the bathroom.

    The kitchen absolutely needs some help. I agree that it doesn't quite feel right but what should I change? We really like the idea of having a large island and a farm sink that looks about through windows that bring in lots of light.

    What direction does the house face? Northeast

    What I don't like is you gave prime RE to the master bathroom. I agree but I'm not sure how to rearrange this design to put the master on the corner. I was concerned with the laundry being so close too. We could possibly extend the hall so the master is on the corner where the master bath is now. We would have to extend the back of the house to accommodate that. I'm not sure what that would do to the feel of the house. What do you think?

    Thanks again for all your input on this. Once I get the professional plans back I'll post them as well. Mine were just Visio drawings and did not consider all the rules and regs that come with building a house.


  • 10 years ago

    Agree with MrsPete...especially about the window! : )

    Wait -- I was suggesting a window seat in the living area ... but I'm not sure I don't like yours in the dining room better. -- it gives some definition to the dining area. I don't think I'd do both. Too "twin-sy".

    What I don't like is you gave prime RE to the master bathroom.

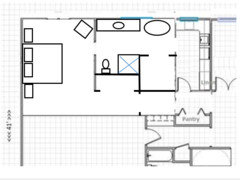
    I agree. How about something like this:

    The bathroom is simplified, and it now opens up to the laundry room (probably with a pocket door) and the walk-in closet is right there next to the laundry ... you get a second reach-in closet over by the room's entrance. You can now enter the master bath without going through the bedroom.

    The bedroom is wider, giving more space on each side of the bed -- that's a chair in the corner.

    Yes, for now my son will use it but eventually I'm sure he will want to
    move upstairs and it will become an office. I like the idea of having a
    larger closet for him but I'm not quite sure how to make it happen.

    At six, I'd think he'd be ready to go upstairs now. It should be easy to carve out a nicer closet for him in the upstairs.

  • 10 years ago
    last modified: 10 years ago

    So if you're on 10 acres in SC why are you putting the garage on the front of the house like it would be on a narrow city lot? This house looks like a city lot house, (like I'd see in my neighborhood of 6000 square foot lots) not a house on 10 acres. And I'm not talking about square footage but how it's laid out.

    It's a nice house for a narrow city lot.

    I agree but I'm not sure how to rearrange this design to put the master on the corner.

    The way you rearrange it is not to try and be a designer/architect if that's not your background. You find a designer or an architect (not a draftsman) to sit down with you and spend time with paper and pencil coming up with something that will work.

    Several folks on here have hired an architect to do a one day charrete where they sit down with the architect and by the time they're done, they have the basis of a house plan that works. The architect (or designer) doesn't use a CAD program but tracing paper and pencil. Architectrunnerguy does it all the time.

    On 10 acres you can do a lot better and again, it's not the size, but the layout. Also on 10 acres is there a reason the rear has to face NE? Is that the best views and if so, why aren't you taking advantage of them?

    Where are the best views? Are they to the side where the living room is? And if they are, why isn't there a deck out that side with french doors or sliders to take advantage of that view?

    Why is the laundry room getting a prime view out the back?

    As architectrunnerguy says, putting together a house is not putting together crossword puzzle boxes.

  • 10 years ago

    MrsPete- The window seat is a great idea, but looking at the OP's link, it seems the windows are too close to the floor. But maybe a bench?

  • PRO
    10 years ago

    How is this house plan fully utilizing your site?

  • 10 years ago
    rather than try to edit an unsuitable plan, start off with your architect and a list of needs, wants, habits etc. taking into account everything about the plot, style you want etc.
    This plan could be made to work, and is better than many I've seen here, but you could easily have something much better.
  • 10 years ago

    This plan could be made to work, and is better than many I've seen here, but you could easily have something much better.

    When I originally saw this plan I assumed the OP was on a narrow lot and thought it was a really good plan. Finding out the OP is actually on 10 acres changes my mind about the layout.

  • 10 years ago
    you're right, cpartist
  • 8 years ago

    Also fell in love with the bon ton house. Leland did you ever complete your house? I'd love to see photos of both inside and out! We're starting to think about building. If you have photos, let me know and I'll send my email. Thnx

  • 8 years ago
    I’m with Ashley, very excited to see what you end up with!
  • 8 years ago

    Ashley and Brouwerck,

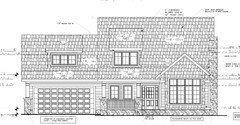
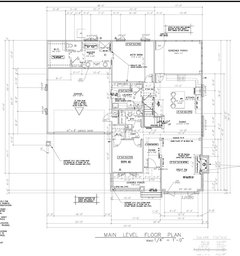
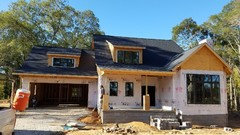
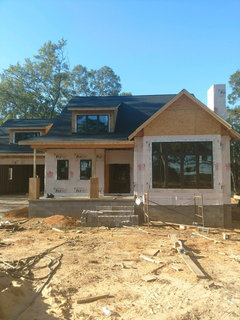
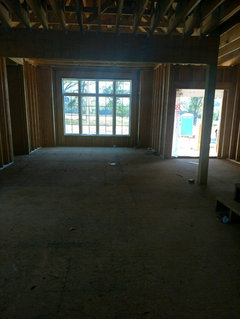
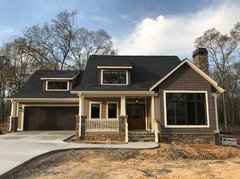
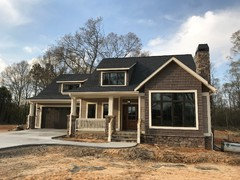
    Thanks for you interest. It has definitely been a journey. The plan has definitely changed since I first posted to this board back in June of last year. After many changes to the plans and a lot of rain delays, we were finally able to start our build around mid-May of this year. We are almost finished with the rough in - the roof is on, windows are in and the ac / plumbing / wiring are all being finished up. At this point I think one of the things I would have done differently is the roof height. The main roof is on a 9/12 pitch and it ended up being pretty high. I think we could have done a 8/12 pitch on the main and garage roofs and brought the dormer pitches down to 3/12. I also think I would have put the window and door heights at 8' instead of 7'. We love the house though. Once that large front window was in it really made a difference. Can't wait for the siding to go on. Anyway, here's our final plans and a few pictures.


    Front Elevation

    First Floor Layout


    Second Floor Layout


  • 8 years ago

    This is looking really nice. Clearly all of your hard work is paying off! We are hoping to take a similar exterior look and square footage but find a way to get our 2 kids on the same floor. This would mean either finding a way to get a 3rd bedroom on the main floor or make a second bedroom on the 2nd floor. Can't wait to see what your house looks like when the siding is up!

  • 8 years ago

    Good job on the scale / proportion with the windows, and the overall look of the exterior. Well done.

  • 8 years ago

    Jannicone,

    Thank you so much for your compliments. We really worked hard to achieve the look. There was definitely a lot of time spent on those windows. A lot of worrying too until they were actually in :)

    Brouwerck,

    Thank you also for your compliments. If it turns out half as nice as the Bon Ton we will be thrilled. So far we are very happy.

    It sounds like you may be using a different layout than us but we have a huge amount of space still unfinished upstairs. There is definitely enough room for 2 extra bedrooms. The space over the garage would be an amazing room. I'll have to take more pictures and post them. If you need any info on dimensions or windows sizes please let me know. I also can't wait to see the siding go up.

  • 8 years ago

    Are you going with the style of shingles from the bon ton house? I thought they looked really neat at the different heights per row but could not figure out if they were hardie board or real shingles. DO you know?

  • 8 years ago
    It’s been a few months so thought I would check back in. Any new progress pictures? Really looking forward to seeing how this turns out!
  • PRO
    8 years ago

    Also watching this one... we're in the upstate as well and will be building in Blue Ridge next year. I'd definitely be interested in contractor/sub recommendations if you have any contacts to pass along. Thanks!

  • 8 years ago
    last modified: 8 years ago

    Here's some updated photos for those who are interested

  • 8 years ago

    very nice! I love the garage placement and great choice on the stone. Are these the same siding colors as the bon-ton house as well?

  • 8 years ago
    brouwerck,

    Thanks for the compliments. We are super pleased with how it turned out. We went with certainteed vinyl siding since our budget wouldn’t allow for Fiber cement board. We tried to match the colors the best we could but they are both a couple of shades lighter. The shake siding is Certainteed Cedar Impressions 7” Straight Rough in Sable Brown. The siding is Certainteed Main Street in Natural Clay. The trim is Sandstone Beige. We opted for PVC trim with j-pockets so that eliminated the need for j-channels and hopefully helped disguise the vinyl a little.
  • 8 years ago
    last modified: 8 years ago

    Very pretty home! Are the shingles black?

  • 8 years ago

    it still looks great with the vinyl! Roughly how much more would it have cost to go with fiber cement board?

  • PRO
    8 years ago

    We're also in the upstate... did you go with a local builder for you home, or GC it yourself?

  • 8 years ago

    Love it

  • 7 years ago

    What does the back of the house look like?