Software
Houzz Logo Print
jlvhawk3

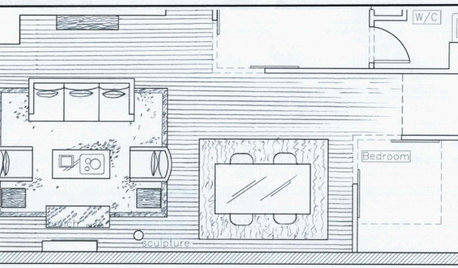
Floorplan Idea Map ???

10 years ago
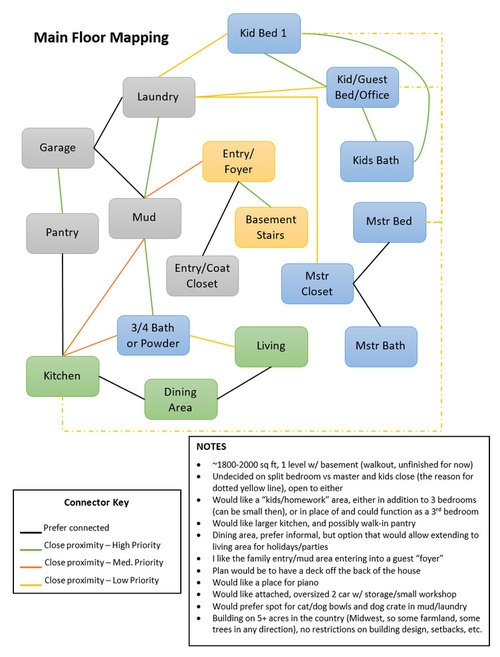
I have been considering the idea of building a house for a long time, and have spent a lot of time reading here, looking at online plans, and messing (failing) around with drawing my own. My wife and I have had and have seen lots of ideas or pieces of plans we like, but I'm not creative enough to actually get things placed together in a way to make them work. At this point, we're still not certain if we will even build (for sure not ready just yet), so we haven't taken the step of seeking out an architect or someone to help. We would likely look for an architect if we were to pursue this. But because I still like to think about it and try to come up with a general "plan", I decided to step back and try a different approach. I simply mapped out our thinking on rooms that we would like connected or at least nearby to each other to see if it would help me in making a plan.

It got me thinking maybe something like this would be good to take to an architect if we get to that point. Is this something an architect would like to see or would be useful to them? Is it "enough" to start out and create a rough plan from (obviously more discussion and design inspiration/pictures would be needed to finish the whole thing)?

I haven't tried any drawings yet, but I plan to see if this helps sort things out and come up with anything different than I was trying before. If anyone else wants to take a stab at it, we would love to see other's ideas as well. Or any thoughts on the "map" as a whole and how useful it might be?

Comments (14)

  • PRO
    10 years ago

    This is called an "adjacency diagram" and is a way to illustrate primary and secondary adjacencies. It's very useful for architects and interior designers working on large projects. It would be a useful tool when completed and vetted.

    As it stands currently, one can only get to the living room from either the dining room or kitchen. From the entry, one must go first to the mud room, and thereafter to the 3/4 bath or kitchen in order to access the living room. Are you sure about that?

    jlvhawk3 thanked Virgil Carter Fine Art
  • 10 years ago

    Virgil, that's why I had suggested the OP might be better off with bubble diagrams.

  • 10 years ago

    cpartist - Thanks for your thoughts. I agree, we did sit down and create this more with pencil and paper at first, and then I recreated it (I work in IT, so I kind of like and have a hard time not doing that :) ). We didn't really do different size bubbles yet, just started out with general idea of which rooms kind of close/nearby. We'll have to try it out with some indications on size as well. I appreciate your thoughts on "feel" of the house as well, something we'll have to think about. I've followed your saga and I think you will have a wonderful house when all is said and done.


    Virgil - I see where you're coming from with it being sort of incomplete. When we mapped things out, we weren't necessarily putting in EVERY connection that will exist, just the ones we for sure want to have. I guess we assumed that things will connect in other ways as they "fit" in to place. I can see how it would be helpful to truly connect everything, but I guess that's part of our struggle, in that we kind of know what rooms we'd like close/connected, but not exactly how to get there. So it's incomplete in the sense that we need someone more creative than me to add in the extra connections where necessary. :) Thanks for your thoughts!

  • 10 years ago
    last modified: 10 years ago

    Thank you for your kind words on our house.

    I just thought of something. Do you have land yet? If not the only things you can really be sure about is the actual rooms you need because so much hinges on the land too.

    Since you've followed my saga, you know how at first we had less land, and then added to it to get exactly what we wanted. You also know how what looks good on our small lot would look so wrong on a lot with views of the mountains or the river as an example.

    So yes, figure out still what bubbles you'd ideally want near one another, and of course figure out the parti, which is what I was describing, but be open to lots of options too. Heck as you saw, my options have changed quite a few times in this past year. (Thankfully for us, each time we feel it's been an improvement.)

  • PRO
    10 years ago

    jivhawk3, you've made a good early effort at using adjacency diagrams for the value they have. Bubble diagrams do the same thing when there are primary and secondary connecting lines.

    Adjacency/bubble diagrams are simply functional relationships. They have no connection to sites, regulations and codes, budgets, etc. Their only value is that they illustrate what's important to be close to one another and accessible, and what's secondary and less important.

    That said, they are a very good way to express priorities and to help explore options for organizing floor plans. But there are many other influences on organizing floor plans such as site, views, budget, yada, yada.

    Thus adjacency diagrams are a good "first" step, but like a good medical diagnosis, they are only one of many useful inputs. A good doctor does not make a prognosis on the basis on only one limited diagnosis.

    Just be sure that the adjacency diagrams are really thought out and represent your considered priorities.

    jlvhawk3 thanked Virgil Carter Fine Art
  • 10 years ago
    last modified: 10 years ago

    Yes, lot can definitely make a huge difference. We don't have a specific lot yet, but I think (maybe I'm wrong) we might be a rare case where won't matter as much for our design. For the most part I think we'll mind of be able to pick land that fits the house. I'm sure some changes may be required, but right now it's all still in the dreaming/someday stage. In the notes on the bottom of my drawing there is a bit of info on where we plan to build. We're looking at at least 5 acres in the country, possibly more. We know some older farmers who are willing to sell us land since they don't have anyone taking over their farm to pass it down to. There are a number of options with just about any type of slope or flat land imaginable, all with fairly similar views, surroundings, etc.

  • 10 years ago

    I like it (but am also in IT, so I am keen on using different visualizations to validate how a design meets a given set of requirements).

    jlvhawk3 thanked adkbml
  • 10 years ago
    last modified: 10 years ago

    We don't have a specific lot yet, but I think (maybe I'm wrong) we might be a rare case where won't matter as much for our design.

    I'm on a city lot where each lot is flat so it shouldn't make a difference on my lot vs one of the other lots, but the truth is each lot is different enough that it does make a difference.

  • 10 years ago

    Even if all lots in your area are flat (they are, where I live), they don't all face the same direction. My plans might vary a lot depending on if I was on the north side of the street or the south.

  • PRO
    10 years ago

    When it comes to site analysis and site planning, most sites have notable differences, even if the site appears to all be "flat" ground.

    For example, orientation makes a substantial difference as to how a home may be organized and developed.

    South-facing lots offer lots of natural daylight and energy conservation opportunities in the design of a house. In the northern hemisphere, this is probably the ideal orientation. North, east and west orientations, on the other hand, may create a host of challenges for home design.

    Lots are seldom "flat" in reality. They tend to slope in one or more directions, which is important to understand, both for surface drainage and for foundation design and access/egress to/from the house and garage. For example, what may be a "at grade" access point on one side of the house may require numerous steps on another side, when it turns out the land isn't actually "flat".

    There are many other issues to consider in site analysis and planning, i.e., setback lines, easements and other no-build areas, views, privacy, usable outdoor space, locations for wells, septic systems, geothermal heat pump systems, etc.

    As a result, it's often pointless to spend much time designing a custom home until one has picked the actual site and understands how the site will influence and impact the home and indoor-outdoor uses.

    On the other hand, if one is looking at housing in a tract builder's development or considering a single tight, "in fill" urban site, then one "takes what one gets" and works with it!

  • 10 years ago

    I definitely know that the land plays a big role in what house plan will work best. I didn't mean to suggest it didn't but I understand where what I said leads to confusion.

    In our case, we just know a couple farmers with hundreds of acres a piece, willing to let us purchase some land for them. We would essentially be building in the middle of a field with nothing else around us except some patches of trees in any given direction. So setbacks, easements, views, etc wouldn't be much of an issue, if any. We would definitely do a south facing house to take advantage of the sun. But with the areas the farmers have said we could potentially buy land, we could choose between "flat-ish", side sloping in either direction, diagonal sloping, rear sloping, in a "valley" or top of a hill type acreages to play with.

    So I know the house plans would be different depending on the land, but for the most part our options are almost limitless. Think gently rolling hills/fields where we can almost handpick where we choose to set our house down.

  • 10 years ago

    My guess is that you are a many design/requirements iterations away from worrying about the land. Especially in the lots that you are describing. Does the land selection really change the fundamental design of your room orientations, or number of bathrooms, or desired square footage? I am thinking in most cases no. Would it change exterior design features, choice of walk-out basement, window placement, and maybe hallway positioning - absolutely.

  • PRO
    10 years ago

    Well, yes and no. Certainly everything depends on what one wants to achieve and the standards of quality thereto. If shelter from the elements, without concern for exterior aesthetics, and indoor-outdoor relationships, for example, is the only or major primary concern, then site conditions may not matter so much. Just put the house down somewhere and keep the rain out!

    For a custom home (not a tract, or one of six "special" homes a builder builds repeatedly upon demand), if one starts from the beginning assuming certain site conditions, i.e., south facing; slight downward slope away from the house; accessibility from the north; etc., and then organizes and designs a house to fit this sort of site, there may often be a good final fit, unless something surprising pops up, such as an undiscovered land fill in the middle of one's chosen site.

    But to simply ignore all site conditions and elements and string a bunch of rooms together in a "forever" plan, without a sound site analysis and planning--nope, not likely to be successful! This is one of the major shortcomings of a majority of the generic plans available from the Internet plan factories--they aren't designed for any specific location.

    For example, room locations and orientations have everything to do with a site analysis and plan which incorporates view, natural lighting, indoor-oudoor relationships, privacy, shelter from prevailing weather conditions, etc. A walk-out basement, if desired, depends on a sloping site with enough slope to expose one basement wall!

    Since a southern exposure is so ideal, those rooms where natural daylight is most important should be organized on the south elevation of the house. Rooms where natural daylight is secondary should be located elsewhere. East and west elevations get so much sun for periods of the day that rooms facing these directions can be very unpleasant.

    Covering up these issues with drapes and curtains is a little like putting lipstick on a pig...the pig may become more visually attractive (or not), but it's still a pig!

    I agree that criteria such as square footage, number of bedrooms and baths, etc., is not site-specific, but how they are positioned, configured and oriented certainly depends on site, climate, view, light, yada, yada. Or, at least, that's the way it should work!

    It's the difference between a custom home designed by an architect or other professional who has been to the site for a thorough analysis and a generic plan bought from the Internet which is plunked down somewhere.

Sponsored
Custom Home Works
Average rating: 4.6 out of 5 stars10 Reviews
Franklin County's Award-Winning Design, Build and Remodeling Expert