Software
Houzz Logo Print
missouribound

Framing inside a metal building?

10 years ago
last modified: 10 years ago

We are going to build a barndominium. We're still working on plans, so haven't gotten any bids yet. Right now, we think we will go with a metal barn building, but if prices come back that a pole barn is cheaper, we'll consider that too.

Right now, we're wondering about the framing inside, once the metal barn shell has been completed. Most photos we've seen have the 2x4s attached to the metal framing of the barn. However, a few weeks ago I bookmarked a website about steps to building energy efficiently and this is a quote from it: "Postgreen is so serious about its walls that it often builds two layers instead of one, a technique that seems like overkill but results in a high-performance shell. 'We build two 2x4 walls with a 2-inch space between the two,' Ludeman says. 'It allows us to get the insulation we want and allows us to get rid of the thermal bridging.' "

I forgot about the bookmark until dh came home yesterday and said he talked with someone who had built a metal barndominium and had done this.

If there is a 2 inch air space between the metal building framing and the interior framing, what holds the interior framing in place? The youtube video I found of Postgreen's construction doesn't show them attaching the bottom plate to the foundation.

Comments (13)

  • 10 years ago

    As building science progresses (and it has been racing in recent decades) they have discovered just how much thermal bridging. In a convention stud wall, it reduces the R-value of the insulation by about 25%. A double wall is certainly a good way to deal with this. In conventional frame construction with plywood or OSB sheathing, it has become common practice to put rigid foam over the sheathing, and under the siding. This can range from less than an inch to several inches, depending upon climate. Less common, and less effective is putting foam on the inside, between the framing and the drywall. Less effective, because you've already let the temperature differential part-way inside the building envelope.

    Common double wall construction usually uses something like a 2X8 for the top and bottom plates. Yes, there is thermal bridging there, but far less than a single wall. Our house is ICF, which is inherently thermally isolated, but the top plate is still a point of thermal transfer unless dealt with. While you're at it, don't forget about thermal bridging through the roof structure, too. It is becoming more common to insulate the roof deck itself, making the attic a semi-conditioned space. This makes the house more energy efficient, and is crucial if you are going to put A/C ductwork in the attic.

    One thing they've discovered is that stopping air infiltration is as important as insulation. There are a number of steps that can be taken, depending upon the method of construction. In many places, they now require a blower door test, where the house is pressurized and the leakage is measured. The downside of such tight construction is that an ERV or HRV is required to introduce fresh air into the house. Many people ask why they can't just build a 'leaky' house like the old days. That's kind of like building a leaky roof, and then putting buckets around to catch the drips. With all of this tight building going on, and insulation in places where it wasn't found years ago, you need to address moisture control. Moisture building up in walls, and not allowed a way out can lead to all sorts of problems.

    I'm not trying to scare you; all of this can be done fairly economically , as long as you learn and abide by the 'rules'. One of my favorite sites for this kind of discussion is greenbuildingtalk.com. There are number knowledgeable pros on there that can talk you through your shell design. I spent a lot of time learning about all of this before building our house, and the energy efficiency and comfort are startling to me. I'm so glad I did this, rather than building a code-minimum (or less) house.

  • 10 years ago

    There's a nice article on double 2x4 construction in the most recent Fine Homebuilding. SIPs would be a more traditional approach in a pole building, but a double 2x4 wall with blown in cellulose might be a more cost effective option.

  • 10 years ago

    You're just building a conventionally framed house with a foundation inside the metal shell. The metal shell is superfluous and an added expense that you don't really need at that point. You can build a conventionally built energy efficient home much easier and cheaper than trying to go the route you are planning to go.

  • 10 years ago

    They also make steel-skinned SIP's, and the outside can serve as the finished surface, as well as roofing. We considered SIP's but they didn't fit well with one old man, working alone. Steel skinned SIP's and light metal framing makes for a very nice house.

  • 10 years ago

    or instead of the double wall...foam insulate the walls of the metal bldg.

    this will stop the thermal conductance of walls. insulate and air seal in

    one step. I'd compare the costs of the dbl wall to foam meeting R-value

    requirements of walls for your area.

    and if you plan to put heating & ducts in the attic...foam insulate

    the roofline. again to required R-value for your area.

    don't settle for less than required R-values...closed cell

    foam is about R-7 per inch, open cell R-4. inches to equal


    code requirements.

    best of luck

  • 10 years ago

    So a barndominium costs more to build than a conventional home, regardless of insulation techniques, but to the passerby appears to be a rugged re-purposing of a more mundane building form. Fascinating.

  • 10 years ago

    Trying to game the system when you don't know the system always backfires. The current trend for modern rustic is a good example. People don't understand that it is actually more expensive to get that look, not less. All they see is ''simple'' or ''barn'' without understanding the added layer of difficulty to make it look so simple actually costs a great deal more time and effort.

  • 10 years ago
    last modified: 10 years ago

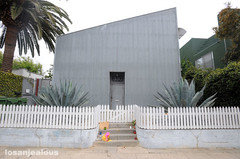
    Like the Brian Murphy/ Frank Gehry designed Venice, California compound of the late actor Dennis Hopper.

    Main entrance: 330 Indiana Avenue, Venice, California

  • 10 years ago

    worthy

    So a barndominium costs more to build than a conventional home, regardless of insulation techniques, but to the passerby appears to be a rugged re-purposing of a more mundane building form. Fascinating.

    That's not always the case, just like anything else, the cost is in the materials. Your link went to a house with some high end variations, not the typical metal barn.

  • 10 years ago
    last modified: 10 years ago

    The cost on any build is labor not materials. It will cost far more than you expect.

  • 10 years ago
    last modified: 10 years ago

    The problem is that a metal building or barn doesn't meet residential codes for insulation, glazing, foundations, and a whole host of structural considerations that cost money to remedy. By the time someone attempts to remedy those deficiencies, they've spent way more than if they had just started off building a simple little saltbox with standard construction techniques. Having the ''repurposed and too cool for school'' look isn't for someone who has a low budget. The complete hipster propaganda around this whole tiny house or barndominium trend is frankly amazing to anyone in construction.

  • PRO
    10 years ago

    Metal barns don't have windows, they have translucent roof panels to gain daylight.