Software
Houzz Logo Print
johnsss

Critique My Plans

10 years ago
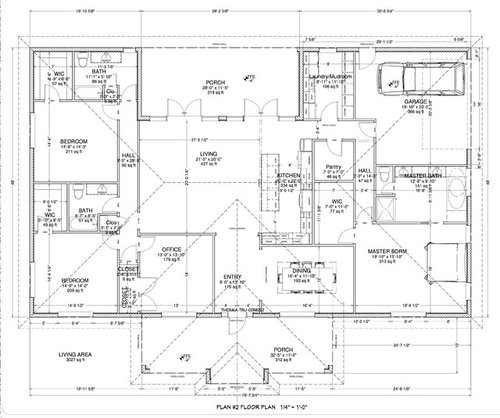
I'm brand new to GardenWeb and house plans. We are a family of four and will be building on 25 acres. The office will also serve as a guest bedroom with a Murphy Bed. Thanks for your thoughts.

Comments (15)

  • 10 years ago
    last modified: 10 years ago

    At first look, the garage is too small. Unless you drive MINIs <g>.

    More info on you, your family and the lot will get you more useful input. Age of people in house, general part of country you're building, he you will site the house, that type of thing.

    Stephanie SJ thanked Annette Holbrook(z7a)
  • 10 years ago

    I would recommend moving the closet and bathroom in the left rear to line up with closet and bath in the middle of the left side. It would allow for two windows in the back bedroom and keep the plumbing closer together--a slight cost savings. This would also allow for a shorter hallway (less wasted space). I'd also look for a way to move the master to the rear of the house as it's more private. That's my personal preference though. You need to also factor in rear views vs. front views. Maybe the view from the front is spectacular.

    Stephanie SJ thanked rrah
  • 10 years ago
    last modified: 10 years ago

    What is your family makeup?

    Where in the country are you?

    Do you have any pretty views on those 25 acres you'd like to see because if you do, your house certainly will not take advantage of them.

    Your bathroom in the left side bedroom is taking up the prime real estate of the views and so is your laundry.

    Additionally in that bathroom the width on the plan of the bathroom and closet are the same size, yet the stated number of how wide the bathroom is doesn't match the width of the closet

    Your kitchen will be dark, and you will need to constantly be walking around into your foyer to the dining room to serve anything.

    Why do the other two bedrooms need walk in closets the size of a master bedroom closet?

    Your living room is stated at 20' wide but usable space will only be 14' because you need a minimum of 3' for walkways.

    Your hallways are minimum widths. If anyone ever needed a walker, or a wheelchair, even temporarily, they would be too narrow to maneuver through.

    Do you want light in your house because right now your house will be quite dark.

    Where are the elevations for this plan?

    Stephanie SJ thanked cpartist
  • 10 years ago

    It looks like a southern house, but doesn't even a house in the south need a guest closet for umbrellas and hats?

    Where is your everyday dining space?

    at 11' the dining room might be a bit narrow.

    To get to the master bedroom, you walk past the kitchen, pantry, laundry room, and garage. Seems more like heading to the servants' quarters than to the owners' suite. I wonder if the kitchen and dining room can be rearranged so that you enter your suite via the foyer.

    Stephanie SJ thanked bpath
  • 10 years ago
    last modified: 10 years ago

    Overall it's a very nice plan:

    - I like that the office door faces the secondary bedrooms; if Future You needs to use this as a bedroom, it's oriented towards the bathroom. It will, however, be the least desirable bedroom, given that it shares two walls with common spaces and will be noisiest. A full wall of bookcases in the living room would provide some sound barrier.

    - Given that you already have one linen closet on the secondary bedroom hall, I'd flip one closet so it opens IN the bathroom, making towels and other things more accessible.

    - You have to have the hall for this group of secondary bedrooms, but it doesn't need to be this long. If you move the back bedroom door forward, you can eliminate the hall and make the bedroom more than 3' wider. You still have the hall bath for the other bedroom /guests:


    - I'd go with gliding glass doors instead of the French doors. They're more energy efficient, harder to break into and won't interfere with furniture placement.

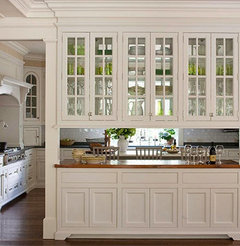
    - The dining room looks narrow; perhaps it's only because it's so long. I'd go with an open space between the kitchen and the dining room so you could use the cabinets as a serving /buffet area. Something like this:

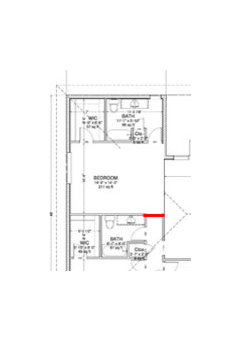
    - I agree that the master bedroom door should move "down the hall". Additionally, this'll allow the door to open "into" the bedroom. Pulling a door outward is a little odd.

    - I agree that the garage needs to be wider.

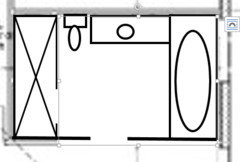
    - The master bath is 9' deep -- and you have a bunch of empty /wasted space in the middle. Reduce the width to 6' (a standard tub is 5' wide, so this is plenty) and simplify the plan:

    This gives you a larger shower -- 6' wide, in fact. It removes the toilet from the dark, small closet and brings it out where it's possible to clean it. You still have a large vanity /sink for storage; the sink has 4 1/2' walking space in front of it (as opposed to 7 1/2' as originally shown). And move the door to the middle of the bathroom (instead of over by the tub) so the door isn't right next to the bed; go with a standard door instead of a pocket door -- those are great for places where the door is rarely closed, but they're not good for bathrooms. AND you add 3' of width to the garage without adding to the house.

    - Since the pantry and utility room doors probably will stay open all the time anyway, I'd go with pocket doors for those rooms.

    Stephanie SJ thanked mrspete
  • 10 years ago

    Hi,

    I think your plan is nice and has a lot of good features. Many have already mentioned a few things I would consider but I'd like to give you some counter opinions to what others may have suggested.

    I have a very large single story floor plan, about 4700sqft, and have similar features that I can relate to.


    1. A lot of advice you will receive is based on what everyone's personal feelings are for their own home, which is good and bad. So make sure you look at all the advice and then ask yourself if this is right for you. Some changes are drastic that may affect resale, or how your everyday use of the home is, and others may not be so dramatic.


    2. I love pocket doors, and would recommend you use them where a door conflicts with taking up space. I would suggest your two guest bedroom closets use a sliding pocket door. For one, you have wall space to have them slide in, and two because this means the shelf space lost by opening a door to one side is gained. Another option is to have the doors open INTO the room instead of into the closet. My builder has done that with my closet doors.

    3. I do think your master bath has a lot of unused space, but that's ok if you want a spacious feeling bathroom. It's your master bath, and you may not want something very cozy. For example, maybe you would want to make it a cathedral ceiling.

    4. For the master toilet, half of people will ask it be in it's own closet for privacy, noise, and smell, and the other half want it out in the open for a more modern feel. It's up to you and your spouse to decide what works for your lifestyle. This can sometimes be a resale issue.


    5. I would suggest more windows everywhere, but it will depend on your lot and view, and even then I would still suggest more and larger windows. Natural light can change a home completely, so it is in your budget add them now. If it is not, make SURE you get them to not build any structural elements where you plan to put windows in the future.

    6. For your master tub, again this will come down to your needs and budget. A standard 5-6 tub might be ok, but if you want something different, you can use all 9ft of space by having a 6 foot tub and some sitting areas around it, or if you do a nice free standing tub just leaving it open and maybe a towel rack on the side. It will make the room feel more spa like.


    7. Your garage is way to small. I am not sure but based on your plan it looks like you are trying to keep the home very rectangular, or plantation style? If you can, having many odd parts sticking out of the house can make it feel very fancy and custom. when I first planned my floor plan I tried to maximize square footage and my house looked like a square. It would have been a very ugly house with no character. The architect I worked with help put a plan and having the rooms spread out worked better.


    8. Your rooms are huge! Which I think is great. I have 14x12 guest bedrooms and that is enough for a king size bed, two 2 foot side tables, and a 2 food dresser at the end with 4 feet of walking space between! However, since you have doors into closets and bathrooms, your wall space will get eaten up and it's ok to make them that large if you want. I would look back over your mater bedroom. Having the bed placed where it is, it doesn't give a direct place to put a TV or dresser directly across and while the bottom left corner would be a good sitting area, it may be wasted space. I would double check with measurements of your furniture or what you plan to put there and see if it all works out. Else move the whole room elsewhere. I always suggest moving the Master Bedroom to the corder of a house that has a view and adding nice windows.

    Stephanie SJ thanked knightzerox90
  • 10 years ago

    That left corridor at 3'3" and 28' will feel like a bowling alley I'm afraid. Is there any way to make it wider?

    Stephanie SJ thanked ILoveRed
  • 10 years ago
    last modified: 10 years ago

    "That left corridor at 3'3" and 28' will feel like a bowling alley I'm afraid. Is there any way to make it wider?"

    Same thing with the corridor on the right going to the master. Your circulation looks like a PacMan path. Let circulation define the plan not the other way around as you're doing.

    Stephanie SJ thanked Architectrunnerguy
  • 10 years ago

    Your views to the backyard will definitely be blocked by your walls on the outside.

    Stephanie SJ thanked cpartist
  • 10 years ago

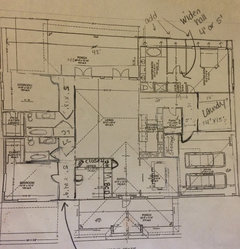
    Thank you all for the feedback! I really appreciate it. I've worked on our plans today. Literally cutting and taping the plans above with some of our older versions (you'll notice the garage is turned backward, etc...). I think I'm finally getting somewhere, woohoo!

    My measurements aren't exact, but I think they are close. The Master bath still needs some work (toilet room and shower size), but I'll do it when I meet with our builder as he puts all the changes in his system.

    What are your thoughts on a window or linen closet for the front left hallway? Looking forward to your your critiques. Thanks again.


  • 10 years ago
    last modified: 10 years ago

    Honestly this is worse. Now your hallway cuts into your living room space. Plus now your bathroom is blocking the view to the backyard and do you really want people sitting on your porch or in your living room to hear your business? Now they will with the toilet right up against the living room.

    Wouldn't it be much nicer to have the bedroom so you could walk out to your backyard?

    You've now created two more hallways to the other bedrooms which now cut your usable living room area down. So now if you want to go from one bedroom to the other, you have to walk out into the living room, walk around furniture and then walk to the other hallway to get to the second bedroom.

    Your living room will still be dark. Your kitchen will be even darker with absolutely no light getting to it.

    You still have to walk around your kitchen into your hall to get to the dining room.

    Why in the world would you need a laundry room 14' x 15'? That's the size of a small master bedroom.

    The house has absolutely no flow to it. And you are on 25 acres but it looks like a narrow lot house. Why are you squishing things together so there's no light in the house? On 25 acres you should have light coming into the house from windows on at least two sides of every room!

    Why are you trying to do this yourself instead of working with a design person? (And a builder is NOT a design person and neither is the builder's draftsman. Ask me how I know.)

    You need someone who can sit down with you over several hours and hash out a plan on paper. Usually but not always that's a licensed architect.

    Architectrunnerguy does them all the time and he calls them design charettes.

  • PRO
    10 years ago

    The small side of the garage is 16'8" or 200"; that fits a Camaro with 12" to spare or an Altima or Accord with 8" to spare. Or 2 Minis lol.

    Casey

  • 10 years ago
    last modified: 10 years ago

    Ok Stephanie, had some second thoughts about posting here as it might be interpreted as hawking for work which I'm not being plenty busy, but on the other hand I want you to be in a situation where you're spending a healthy six figure chunk of your hard earned money the best way possible and I write this advice for the lurkers too! Especially since there are no "do overs" in building a whole house.

    So with that said and in lieu of a massive retype by me, let me point you to a coupla threads......

    Get somebody CREATIVE to sit down with you for a design session as CP described above. Doesn't have to be expensive or time consuming. Here's a link to one: http://ths.gardenweb.com/discussions/3887104/what-should-i-expect-from-my-architect-long?n=17 Scroll down to my 5/12/16 post. And there's a photo there of what one of these sessions looks like. It's not a bunch of hocus pocus "man behind the curtain" stuff. And while you're here, scroll down 2 posts to my thoughts on trusting a CREATIVE designer and the place for preconceived ideas. My guess is, and I'd agree if you said it's pure speculation, with all the cutting and pasting you're doing you haven't realized that a leap of faith is required on your part for the best outcome.

    And here's another link from someone on this board who did exactly that: http://ths.gardenweb.com/discussions/3598813/we-fit-an-architect-into-our-budget-and-it-was-so-worth-it?n=17

    And, for a little self education, here's a list of great books on good home design: http://ths.gardenweb.com/discussions/3281434/book-suggestions?n=10

    And last but not least, here's a great thread on what makes for good home design. Get a cup of coffee, a comfortable chair and spend some time going through it. It's long but worth the read. All of us design folks chimed in there (along with many others) so you get all the great thoughts and ideas in one convenient location http://ths.gardenweb.com/discussions/3285825/what-makes-a-house-have-good-design?n=39

    And it looks like you have the St. Jude logo as your photo (SJ stand for St. Jude?). Have run many charity races supporting them. Great organization!

  • PRO
    10 years ago

    I hope it is going on a full basement with a 9 ft ceiling. It would be a great plan to use a zoning system. (One furnace and a/c with multiple thermostats and dampers.). But the air distribution will take a lot of duct.