

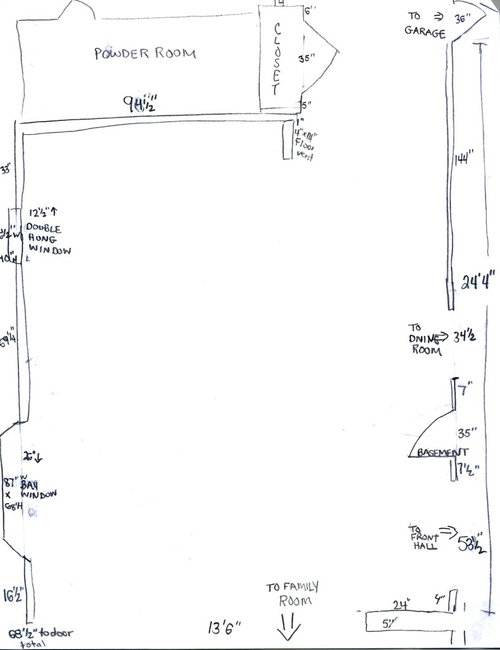
Kitchen Layout Assistance Needed
10 years ago
Featured Answer
Sort by:Oldest
Comments (8)
 10 years ago
 10 years ago
Related Professionals
Dothan Kitchen & Bathroom Designers · Pittsburg Kitchen & Bathroom Designers · San Antonio Kitchen & Bathroom Designers · Wausau Kitchen & Bathroom Designers · Lexington Kitchen Remodelers · Philadelphia Kitchen Remodelers · Webster Kitchen Remodelers · Wheeling Kitchen Remodelers · Durango Kitchen Remodelers · El Paso Kitchen Remodelers · Topeka Custom Countertops · Owensboro Custom Countertops · Westminster Custom Countertops · Jackson Custom Countertops · Williamsport Custom Countertops- 10 years ago
- 10 years ago
 10 years ago
- 10 years ago
- 10 years ago

Related Stories
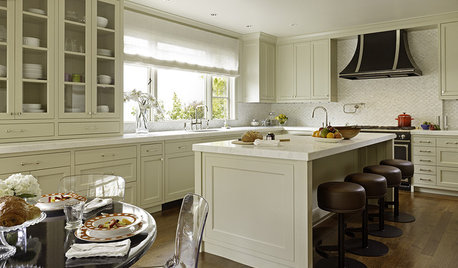
KITCHEN DESIGNNeed More Kitchen Storage? Consider Hutch-Style Cabinets
Extend your upper cabinets right down to the countertop for more dish or pantry storage
Full Story
MOST POPULARHow Much Room Do You Need for a Kitchen Island?
Installing an island can enhance your kitchen in many ways, and with good planning, even smaller kitchens can benefit
Full Story
WORKING WITH AN ARCHITECTWho Needs 3D Design? 5 Reasons You Do
Whether you're remodeling or building new, 3D renderings can help you save money and get exactly what you want on your home project
Full Story
KITCHEN DESIGNKitchen of the Week: Taking Over a Hallway to Add Needed Space
A renovated kitchen’s functional new design is light, bright and full of industrial elements the homeowners love
Full Story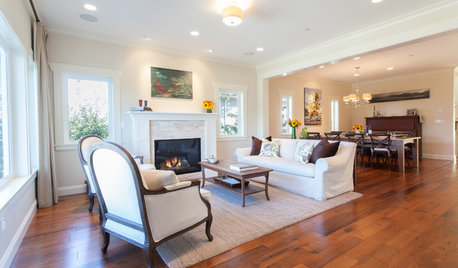
ARCHITECTUREDo You Really Need That Hallway?
Get more living room by rethinking the space you devote to simply getting around the house
Full Story
KITCHEN SINKSEverything You Need to Know About Farmhouse Sinks
They’re charming, homey, durable, elegant, functional and nostalgic. Those are just a few of the reasons they’re so popular
Full Story
KITCHEN DESIGNDesign Dilemma: My Kitchen Needs Help!
See how you can update a kitchen with new countertops, light fixtures, paint and hardware
Full Story
KITCHEN DESIGNHow to Plan Your Kitchen's Layout
Get your kitchen in shape to fit your appliances, cooking needs and lifestyle with these resources for choosing a layout style
Full Story
KITCHEN APPLIANCESFind the Right Oven Arrangement for Your Kitchen
Have all the options for ovens, with or without cooktops and drawers, left you steamed? This guide will help you simmer down
Full Story
KITCHEN DESIGNDetermine the Right Appliance Layout for Your Kitchen
Kitchen work triangle got you running around in circles? Boiling over about where to put the range? This guide is for you
Full Story



mama goose_gw zn6OH