Software
Houzz Logo Print
emilyjo9

Kitchen layout help

10 years ago
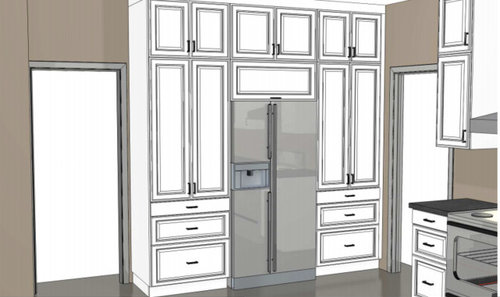
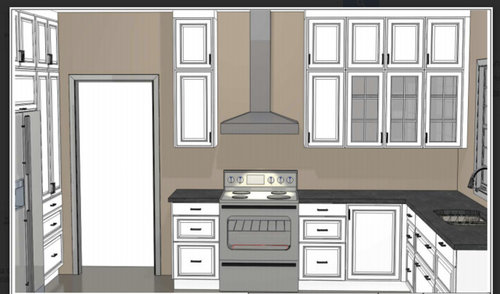
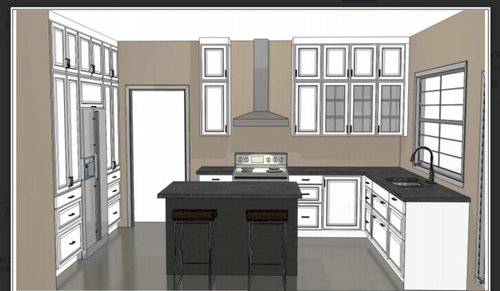
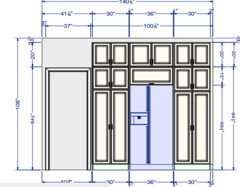
Our current kitchen cabinets are falling apart and need to be replaced. We're thinking of doing an Ikea kitchen since we need something that is budget friendly and I like the features their cabinets have. The problem is we're limited to set cabinet sizes. I'm having a hard time with the layout and would love some opinions. The cabinets around the fridge would function as our pantry. The microwave will be in the island. The dishwasher is what appears to be a cabinet to the right of the sink.


Comments (52)

  • 10 years ago

    I would suggest not having the currently pictured 3 cabinets as display ones since that is most likely spot where everyday drink wars and stacked dishes would be stored based on their height and relative proximity to the dishwasher.

  • 10 years ago

    Our ceilings are 9 ft. I'm worried it's too much cabinets for the area. I would love to have glass on the top cabinets but unfortunately ikea cabinets don't offer glass doors for the smaller size (unless it's this weird pull up door). Since the top cabinets would be too high to reach without a stool I was thinking those could be storage.

  • 10 years ago
    last modified: 10 years ago

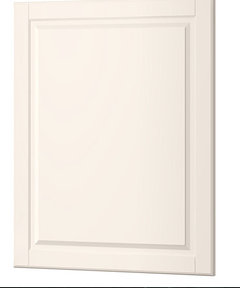
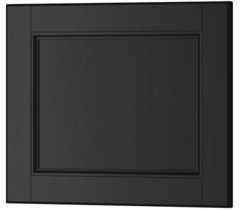
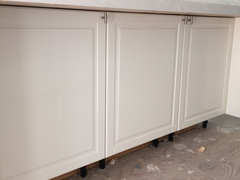
    Oh, and I don't love the cabinet doors. Our plan is to do ikea bodbyn off white and then laxarby black for the island. I'm attaching a picture of the doors. I worry they're too creamy but it's too expensive to get different doors (semihandmade, etc..) or paint them.

  • 10 years ago

  • 10 years ago

    And lastly, I'm not a designer in any means so it's nerve wrecking to me to make such a big decision. So, and input provided will be greatly appreciated!

  • 10 years ago

    Your math isn't working here for 9' ceilings. Bottom alignment height is 54" AFF. Which leaves you 54" to work with. If you use 40"+15"H cabinets, you are too tall for your ceilings. If you use 30+15, then you have a 9" gap at the top, and they don't have any matching molding to make that work. If you use 30"+20", you are still short 4", which again doesn't work with their moldings.

  • 10 years ago

    This shows 20" over 30" which leaves 3 1/2" for crown molding. We'd be doing our own crown molding. This does bring up another issue. What do you think about stacking 20" cabinets over 30"? It's not ideal, but what we have to work with when using Ikea.


  • 10 years ago
    last modified: 10 years ago

    It's not proportionate, and it leaves you 4" for crown, and hoping your ceiling is dead flat. Which it won't be. You'd need blocking to attach the crown, and a riser for it at a minimum. I.E., a 2 pc crown. Which needs pretty darn good skills with a miter saw and pin nailer. Do you have those skills and tools? What tools do you own and what is your DIY experience level?

  • 10 years ago
    last modified: 10 years ago

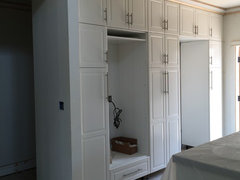
    Also, you need a 36"x72"H refrigerator cavity. Your fridge wall won't work without redesign. It also needs landing space. I'd do a pull out pantry next to the doorframe, the fridge, and then uppers and lowers with the MW there in the base cabinet so you could have landing space and keep the snackers out of the work zone.

  • 10 years ago

    My experience is none :) However, my husband is capable of doing a lot. He has those tools and has made a bunch of furniture, deck with stairs, done the crown moulding we currently have in our home, etc. Is the size of the fridge the problem on that side? How much space would your recommend having for the crown moulding? If we don't stack, the only other option is to have cabinets 40" tall. Which leaves wasted space on the top. I really wish they had a taller single cabinet but that's their max height.

  • 10 years ago

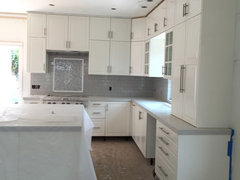
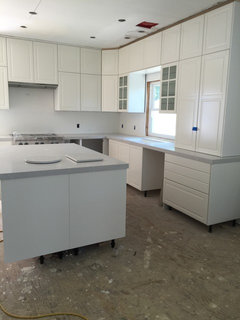
    This is the most helpful picture ever! It looks great so far! What do you think about the color of the cabinets? Wondering how creamy they look outside the store. What color is your backsplash (appears gray). And lastly, what counters did you pick?

  • 10 years ago
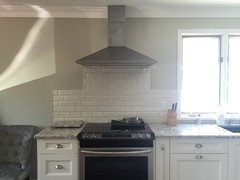
    The cabinets are a creamy white, not a stark white. I'm fine with them. My countertop is caesarstone alpine mist & the tile accent over the cooktop (which was taken out at the time) is Carrera marble dots. Look at the white framing around the dots & the color of the cabinets - there is a difference but my tile guys think it will be ok once they do the grouting.
  • 10 years ago
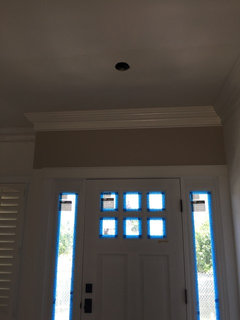
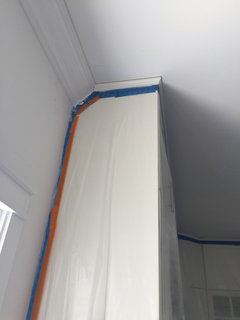
    My contractor modified (made smaller than balance of my house) the molding above my refrigerator wall. As you can see, the molding around the other 2 walls of cabinets needed even more modification. Hope this helps. I had to post my pictures as we basically have the same kitchen layout.
  • 10 years ago

    That helped a lot. I think I needed to see an actual kitchen instead of just a drawing. I feel a lot more comfortable going forward with our plans. I really appreciate you taking the time to post!

  • 10 years ago

    If your fridge does not fit w/i the space you are showing you could have it at the end leaving some extra space for venting & a change of size if necessary later. I would then install a panel to finish off the fridge area so the side isn't exposed. I absolutely love your design & the photos ckrug814 posted should help your decision to be made.

    Some of the upper cabinet doors could have seeded glass installed as a DIY project & add some LED lighting to display colorful pottery or dishes. (Check in DIYNetwork for some help with that.) I am in agreement about the placement of the glass doors. If you place one at either side of the stove hood & reserve those for special items it is also best so you won't be placing food in the ones next to the range hood also.

    jo jo thanked sandradclark
  • 10 years ago
    I don't see a dishwasher.
    How would you access the uppermost cabinets?
    I think a simple Shaker style would be beautiful.
    You need a counter to put things on near your refrigerator.
  • 10 years ago
    so we just purchased our ikea kitchen thurs and have been assembling all weekend. first of all, GET DELIVERY. no. matter. what.
    we got the cabinets ourselves and it was the worst decision ever.

    second, we were super concerned about the off white, and even got quotes on custom doors, cuz we aren't really off white people. but what really helped was once we grabbed a paint chip of Sherwin Williams Dover white and took it around places with us. eventually realized that it's the same color as our walls in our rental, which I totally would have described as white. and now that they're in the house, they look perfectly white. we plan on painting the ceiling and walls in the kitchen Sherwin Williams whitetail, which is just a couple shades lighter than Dover white, but still super similar to the cabinets, and making sure our back splash isn't stark white

    couple of other things we learned:

    there is a definite learning curve to assembly and if you're like us, you will have at least one totally baffled moment where you just can't figure out what you did wrong. pay attention to details.

    the soft close doors require an extra piece which neither the design software or the ikea employees suggested to us. so we still have to go back down again for those...

    good luck!
    jo jo thanked Caraline Neus
  • 10 years ago
    oh, and I'd ditch the cabinets on either side of the hood, that standalone one just looks out of place to me...
  • 10 years ago

    Thanks for the tips! Would you leave the space around the range open or do an open shelf? The other option is we can center the range and have 2 cabinets on each side. I was worried the left side was too cabinet heavy around the fridge and that's why it was moved. It doesn't have to be like that though.

  • 10 years ago
    I have a few questions & suggestions: how can you center your range on that wall with regard to your lower cabinets? If you eliminate the upper cabinets will you have enough storage? By having open shelving so close to your stove area, seems like things will get dirtier just from everyday cooking.
  • 10 years ago
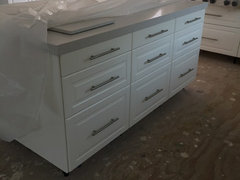
    Do you have storage in your island? I have cabinets on one side & drawers on the other side. Coming from a kitchen with no counter space or storage, I wanted as much storage as I could get. I can't wait to see photos when you are done with your remodel. Good luck to you!!
  • 10 years ago

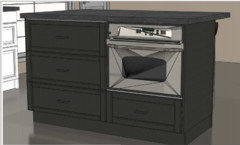
    True, the bottom cabinets would have to be completely rearranged and would not be very symmetrical. I didn't think about how dirty things would get on shelfs right there, thanks! Here's a picture of the island. I originally had the microwave in the center but I wanted a large drawer so moved to the side. This is the side of the island facing the oven, so it doesn't really show.

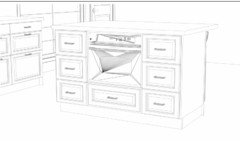
    Here's how the microwave was planned before, without a large drawer.

  • 10 years ago
    My island (4'x6') has its cabinets & drawers on the opposite side than your island. We will have the eating side of my island with the refrigerator wall behind us. The cabinets on the island are on the eating side with the drawers on my sink side. (Hope that made sense). I get that you placed your microwave off to the side to allow larger drawer space - smart. I'm still wondering your thoughts about the upper cabinets by your stove. My goal was to have more than enough storage space. If you'll notice my fan for my cook top is a slide out type so that allowed me more space for upper cabinets. Lots of decisions for you guys. It'll be great once you're done. Planning took a long time for us & my contractor. Good luck.
  • 10 years ago

    I would love to be able to utilize more of the island, but our kitchen doesn't have the space :( If we ever move, I want a kitchen with a huge island! I'm still undecided about the cabinets around the stove. Luckily, we have time before we start working on the kitchen. When we get around to it, I'll be sure to post pictures. Thank you so much for your pictures and help!

  • 10 years ago

    ckrug814 - Did you get your handles from ikea? I really like them

  • 10 years ago
    last modified: 10 years ago

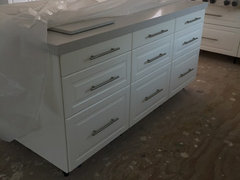
    Hi. IKEA did have the handles but only in 2 sizes (which didn't work for me). Through houzz I found a site (gliderite.com) which had the same handles but in MANY different lengths. I ordered from them. I have 6", 10" & 14" pulls. They worked out perfectly. Free shipping & were delivered in 2 days. I did buy some sample sizes just to make sure they were what I wanted. Here are the 10" pulls on my island. Can't wait to see photos of your completed kitchen.

    jo jo thanked ckrug814
  • 10 years ago

    I don't know why this pix looks so distorted?

  • 10 years ago
    Looks good! I think the full wall pantry is fine as you can use the island as a landing space. I might consider eliminating the narrow upper cabinets on either side of the range hood. This would look less crowded and allow the range hood to be a focal point. Personally, I prefer solid doors instead of glass doors as I like to hide the mess!
  • 10 years ago
    Idea for more open space on either side of range hood.
  • 10 years ago

    Why don't you post your layout and questions on the kitchen forum where they have people who really can help you?

  • 10 years ago

    lukaweckyk, I'm leanings towards leaving those 2 cabinets out now...

    cpartist, This is my first time doing this and I thought I was! Posting there now, thank you!

  • 10 years ago

    jojo - following your thread since I have a very similar layout design so of course I like it :)

    ckrug - Your kitchen is turning out beautifully! Can you share your (overhead) layout with dimensions? I have a very similar layout planned and am wrestling with the aisle behind the island seating and pantry/fridge wall - what is yours? And are all 3 tall cabs pantry pullouts or is one a broom? Where is your micro planned?

    Thanks!

  • 10 years ago

    Hi dominos. I'm using the aisle side of my island to eat at. I have cabinets on that side for extra storage. I'm going to get saddle seats so that they can be tucked under island & be out of the way. On the wall behind the seating area will be my counter depth refrigerator, built in microwave & oven. 2 of the pantries have pullouts & the other will be for my step stool & broom. I will attach pics.

  • 10 years ago

    My pics are distorted (here) but if you click on the photo, it's ok. The tall cabinet that sits on my countertop is going to be my coffee station with pullout drawer for easier access. My electrician put power inside.

  • 10 years ago
    I have a sharp microwave drawer in my island and love it!
  • 10 years ago

    Thanks Ckrug! Any idea the distance of the aisle from your island eating side to you fridge/pantry cabs? Jealous of all that great storage you are going to have...

  • 10 years ago

    I would choose pulls that don't have the sides open. In other words, when laid on their sides they would be a square 'C' shape. That way you will still have the same look, but you won't be catching your clothing on them all the time. I have only learned this from other posters.

  • 10 years ago

    Idea for above the range: go with a wider range hood than the width of the range. More exhaust is better that less exhaust. Then the narrower cabinets at each side of the hood could be entirely eliminated. Most people go with the same width hood as the range, however kitchen designers usually recommend going wider.

  • 10 years ago

    Dominos:. I'll have to check with my contractor (for the life of me I can't remember any of these useful #'s). I know that there is more space on the eating side than between island & sink. The aisle side leads out to my back kitchen door.

  • 10 years ago
    Dominos: the distance between my island & the refrigerator wall (aisle) is 60" and is 45" between my island & sink. Hope that helps. Would love to see your completed kitchen.
  • 10 years ago
    Sounds like you are doing a great job of working through this and there is a lot of really good advice here. One point I have is the placement of your dishwasher. Where it is located when the door is open no one would be able to stand in front of the sink making it difficult to rinse and load.
  • 10 years ago
    Rosen: I'm not sure if your above comment was for me, but I can stand in front of my sink & load the dishwasher. Thx though, it's always nice to have suggestions-you never know what you might miss.
  • 10 years ago

    ckrug - SO nice of you to give me those dimensions. Much appreciated! Enjoy your new space.

  • 10 years ago

    ckrug814, we bought our cabinets and have started installing them! I hope you don't mind if I ask you a couple more questions. What ceiling paint are you using? Also, what countertops did you pick? While, I love the cabinets the off-white is really throwing me in making these decisions!

  • 10 years ago
    Hi jo jo: very coincidental that you ask about my ceiling paint. I just decided over this past weekend after many sample paint colors. I'm painting my whole house BM Smokey Taupe in an egg shell sheen, BM Swiss Coffee for ceilings in a flat sheen & BM Swiss Coffee in semi gloss for my molding, door/window framing & shutters. Luckily we were able to salvage my previous shutters for most of my house with my contractor building new framing for them - saved a lot of $$ by being able to keep them. The BM Swiss Coffee was the perfect "white" to blend well with our creamy white kitchen cabinets. It was becoming a huge concern for me. Here are samples that my painter did for me so that I could stop worrying.
  • 10 years ago
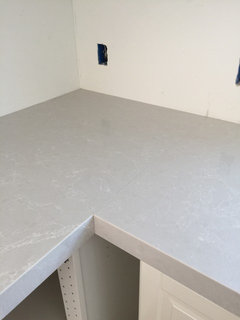
    jo jo: my countertop is Quartz from Caesarstone. The color is called Alpine Mist.
  • 10 years ago
    It's beautiful!! Nice job.
  • 10 years ago
    jo jo: my countertop. I knew I had pixs of it, just couldn't find where.
  • 10 years ago

    Thank you, and I'm glad to know I wasn't the only one stressing over ceiling/trim colors! Your counters are beautiful!