

Please Critique Our Floor Plan
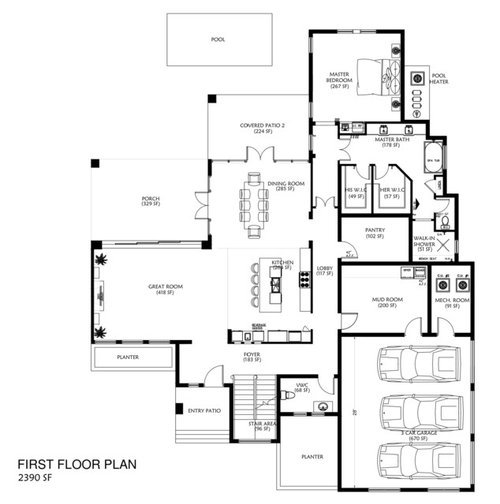
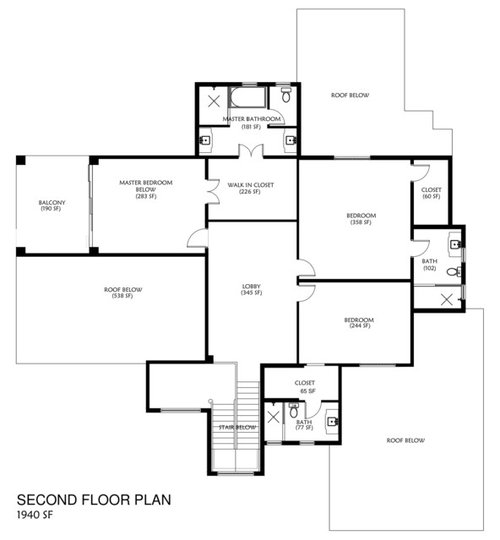
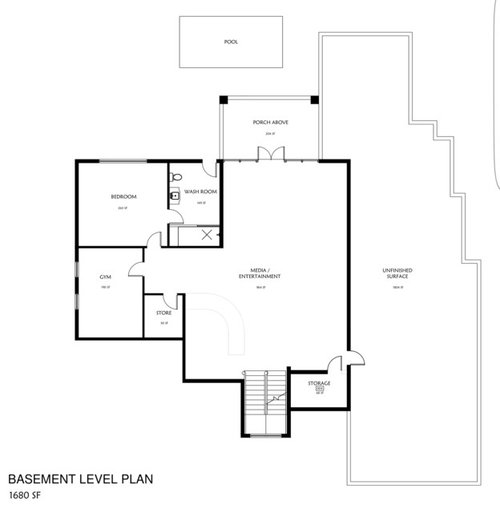
Hello all. Please see below the second iteration of our plans from the architect. Would love your feedback before i meet with her again. Elevations are WIP. It is a 2 story modern home with a walk out basement. Will be on a 1.6 acre flag lot in East Cobb (Atlanta). Thank you for your feedback!!
Comments (18)
 10 years ago
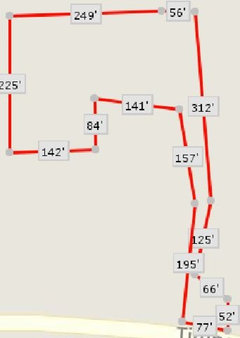
What are the lot dimensions?
Are there any problems with the lot besides being a flag lot?
What is your family makeup?
What direction does the house face?
Why is the mudroom almost the same size as your master bedroom?
Can we see actual dimensions?
Why two master bedrooms?
Are you ok with a dark kitchen?
Which direction do you drive up to the entry of the house?
Related Professionals
West Palm Beach Architects & Building Designers · Covington Architects & Building Designers · Kansas City Architects & Building Designers · Gillette Architects & Building Designers · Galveston Design-Build Firms · Auburn Design-Build Firms · Oshkosh Design-Build Firms · Wheeling Design-Build Firms · San Luis Obispo Design-Build Firms · Mount Vernon Home Builders · Bloomington Home Builders · Fort Worth Home Builders · Olean Home Builders · Poughkeepsie Home Builders · Clovis Home Buildersniidawg3
Original Author10 years agoWhat are the lot dimensions? Please see attached
Are there any problems with the lot besides being a flag lot? Easement with an annoying neighbor, but other than that it is a really nice lot.What is your family makeup? Wife and I - about to start a family and will most likely have mother in law move in to help with child care.
What direction does the house face? House will face the east.
Why is the mudroom almost the same size as your master bedroom? Mudroom also serves as the laundry room. It will be partitioned. Gave the architect that feedback tonight.
Can we see actual dimensions? I have requested it
Why two master bedrooms? Resale. We prefer master on 2nd floor, but know people love master on main. Thoughts?
Are you ok with a dark kitchen? Not really, but we've scratched our head pretty hard about where to put the kitchen to make it work with the same flow. We'll have lots of canned lights plus the natural light from the DR and GR windows
Which direction do you drive up to the entry of the house? You drive straight up. So in the 3 pictures above you come up the drive way and then loop to the right hand side of the house to the garages.
 10 years ago
Can you talk about the sizes of the secondary bedrooms upstairs?
Don't you need a study or home office, or someplace to keep records and such?
move the garage door to the mudroom up to e front of the cars. As it is, everyone has to walk aaaallllthe way around the cars to get in, could be a squeeze if everyone is piling in or out at the same time.
Don't do double-doors to the bedroom, they are a pain.
Have you designed the pantry interior? It's huge! Will you use it for everyday use, or for stock-ups, or both?
- 10 years ago
So, you plan to use the second floor master, and grandma will have the downstairs? But, the downstairs suite is really designed for two, and the upstairs master bath doesn't have much storage.
niidawg3
Original Author10 years agoSize of rooms: I have requested the dimensions from the architect and will post as soon as i get them.
Noted on the garage door - good idea! Also noted on the double doors. I think it was an oversight on her part. Definitely no double doors to the bedroom(s).
Pantry interior is not yet done. Glad to hear you think it's huge. Candidate for cutting down sq. footage then ... lol.
We definitely will plan to be upstairs with M-I-L on the first level. But really the main goal of the first level master is for resale; or for the unforeseen future where one or both of us can not climb the stairs due to health. Probably overthinking it. It's taking a lot of space, so i've been second guessing it a lot lately.
Ideally we'd like to cut the sq. footage down to reduce the overall build cost. I think the total now is at about 6k and i was really looking to be at like 4.5k or 5k max. We talked with the architect about some ideas to drop about 600 sq. feet and she was going to look for more. Once i get the dimensions, i suspect the eagle eyes of folks here will be able to help cut off some more.
Thank you for the comments so far!
- 10 years agolast modified: 10 years ago
Can you show us how the house will be laid out on the property?
Which direction are the best views?
Are there any problems with the lot besides being a flag lot? Easement with an annoying neighbor, but other than that it is a really nice lot.
LOL. Hopefully you can resolve that.
What is your family makeup? Wife and I - about to start a family and will most likely have mother in law move in to help with child care.
Where will your MIL sleep? In the downstairs master? Does she need such a large master and is she ok moving out of her own space? If she's going to live upstairs how will she get upstairs as she gets older and stairs become difficult for her?
What direction does the house face? House will face the east.
I WOULD NOT have a backyard facing west in Atlanta. I've been in Atlanta in the summer! LOL. (It's almost as bad as SW FL in the summer. Actually it may be worse because at least in SW FL we get breezes off the Gulf. :) )
I would reposition the house so it actually faces north/south with the backyard facing south. Yes believe it or not, facing south you can screen the patio for the sun with a covering and with overhangs, but facing west the sun will come streaming in during the afternoon even during the worst of the summer months and heat up the house. The porch and patio will be mostly unusable until sundown.
I would then minimize windows and openings on the west side of the house as much as possible. In fact I would consider using the west side to put your garage if possible as it will act as a sun block so to speak.
Why is the mudroom almost the same size as your master bedroom? Mudroom also serves as the laundry room. It will be partitioned. Gave the architect that feedback tonight.
I understand a big mudroom/laundry but this is the size of a master bedroom. How much time do you intend to spend in there? :)
Btw: Even your mechanical room seems larger than it needs to be.
Why two master bedrooms? Resale. We prefer master on 2nd floor, but know people love master on main. Thoughts?
How long are you planning on staying in this house? Are you building the house for your needs or for resale? And if it's for resale, at least where I am in NY, a flagpole property would be a big negative so if I had a flagpole in NY, I wouldn't over improve the lot. Of course where you are, it may be an entirely different matter. You know your market better so I wouldn't be the person to say one way or another.
However, build the house YOU NEED, not the house you think someone else may want IF you sell because if you build what someone else needs, you'll never be truly happy in the house. If you build a good house with things laid out in a pleasing way with good flow, there will be a buyer whether or not it has a first floor master.
So what is it You and Your Wife need from a house?
Are you ok with a dark kitchen? Not really, but we've scratched our head pretty hard about where to put the kitchen to make it work with the same flow. We'll have lots of canned lights plus the natural light from the DR and GR windows
Canned lights don't make up for sunlight and windows. People naturally gravitate towards light and window spaces.
Additionally you have two very long hallways on the main floor wasting space.
I would look into redesigning the public spaces so you can get light into your kitchen. Ideally you want ALL rooms in the house to have windows on two sides if possible.
Which direction do you drive up to the entry of the house? You drive straight up. So in the 3 pictures above you come up the drive way and then loop to the right hand side of the house to the garages.
Do you really want your garage the first thing guests see as they drive up? Wouldn't it be so much nicer to drive up and get a view of the front of the house first to welcome guests.
Additionally:
Do you really need 5 1/2 bathrooms or could for example the kids upstairs you want to have share a bathroom?
Why are the kids bedrooms upstairs the size of master bedrooms? In fact one is larger than both bedrooms you've labeled master bedroom.
Do the kids rooms really need walk in closets the size of most master bedroom closets? Wouldn't reach in closets along one wall work just as well for a child?
Why do you have such a huge lobby space upstairs. It's a heck of a lot of wasted space.
What is the bump out to the left of the stairs upstairs?
Is there a reason you prefer the laundry downstairs if most of your laundry is going to be generated upstairs? How will you get it up and down the stairs constantly?
You have no coat closet for guests. Even in Atlanta it gets cold in the winter. :)
Do you need a home office? Craft room?
Are you working with an actual architect or a draftsman/woman who calls themselves a designer? And if you're working with an architect, why haven't they shown you actual elevations and how the house will work on the site?
niidawg3
Original Author10 years agolast modified: 10 years agoWe considered our needs first before resale. Looking to stay here for 18 to 20 years. Seems long, but we are looking at this area for the great public schools.
Best views are West and East. The house will either have to face the East or the South. The backyard cannot face South. If it does it means you will be driving up into the backyard.
Agreed on the jack and jill bathroom. That was my first recommendation. I'll probably revert to that. Good catch on the bump to the left of the stairs. I noticed that too and I'll ask about that. Collating my questions now based on what i've seen any feedback i get from here.
Agreed on the lobby space upstairs and hallways downstairs. Those were the first things that caught my eye. Asked her to work on those ASAP so we'll see what the third iteration looks like.
She is a licensed architect in Georgia with her own firm. I have seen a fair bit of her work and i think she can do what we need. She wanted to get the basic floor plans first and then build the elevations off that. I am not an architect so i respected her process and assumed that is the way to methodically move along.
Appreciate your comments/help!!
- 10 years ago
Pantry interior is not yet done. Glad to hear you think it's huge. Candidate for cutting down sq. footage then ... lol.
It is huge. The best houses are ones where the most square footage is devoted to where people use the space the most. Usually the public rooms where people gather. Or for example in our new build both DH and I know we'll be spending lots of time in our study and studio so we also made those a little larger than the norm.
We definitely will plan to be upstairs with M-I-L on the first level. But really the main goal of the first level master is for resale; or for the unforeseen future where one or both of us can not climb the stairs due to health. Probably overthinking it. It's taking a lot of space, so i've been second guessing it a lot lately.
You are overthinking it. If you're that concerned you can do one of two things now. Either put in an elevator now. A good basic residential elevator without fancy wood and molding, mirrors and gazillion lights can be had for under $25,000.
Or plan for space in the house where an elevator can easily be added in the future. You have the builder put in the blocking etc, build the exterior to the dimensions of an elevator on each floor (one on top of another of course) and make that a large closet for now on each floor.
More importantly is to design a space downstairs that will be handicap accessible for your MIL to live comfortably. That doesn't mean she needs double WIC's or two sinks in her bathroom. It does mean a large curbless walk in shower, a vanity with lots of storage, a linen closet, a nice size WIC, a toilet NOT in a closet and a sitting area inside her room. And for safety, a door to the outside from the bedroom too.
Ideally we'd like to cut the sq. footage down to reduce the overall build cost. I think the total now is at about 6k and i was really looking to be at like 4.5k or 5k max.
You have a huge amount of wasted space which is why I asked if you are working with a "real" architect or a person with true design skills. Did the person sit down with you with paper and pencil first to sketch out ideas while you were sitting there? If the person can only think with a CAD program, you might want to find someone with more design skills.
- 10 years ago
I wonder about any architect, designer or artist who can only think in front of a computer.
Here's some threads for you to ponder.
Architectrunnerguy is a licensed architect who offers his advice here for free. Here are some threads he's noted as well as some thoughts of his:
"Ok, had some second thoughts about posting here as it might be interpreted as hawking for work which I'm not being plenty busy, but on the other hand I want you to be in a situation where you're spending a healthy six figure chunk of your hard earned money the best way possible and I write this advice for the lurkers too! Especially since there are no "do overs" in building a whole house.
So with that said and in lieu of a massive retype by me, let me point you to a coupla threads......
Get somebody CREATIVE to sit down with you for a design session as CP described above. Doesn't have to be expensive or time consuming. Here's a link to one: http://ths.gardenweb.com/discussions/3887104/what-should-i-expect-from-my-architect-long?n=17 Scroll down to my 5/12/16 post. And there's a photo there of what one of these sessions looks like. It's not a bunch of hocus pocus "man behind the curtain" stuff. And while you're here, scroll down 2 posts to my thoughts on trusting a CREATIVE designer and the place for preconceived ideas. My guess is, and I'd agree if you said it's pure speculation, with all the cutting and pasting you're doing you haven't realized that a leap of faith is required on your part for the best outcome.
And here's another link from someone on this board who did exactly that: http://ths.gardenweb.com/discussions/3598813/we-fit-an-architect-into-our-budget-and-it-was-so-worth-it?n=17
And, for a little self education, here's a list of great books on good home design: http://ths.gardenweb.com/discussions/3281434/book-suggestions?n=10
And last but not least, here's a great thread on what makes for good home design. Get a cup of coffee, a comfortable chair and spend some time going through it. It's long but worth the read. All of us design folks chimed in there (along with many others) so you get all the great thoughts and ideas in one convenient location http://ths.gardenweb.com/discussions/3285825/what-makes-a-house-have-good-design?n=39"
 10 years agolast modified: 10 years ago
Honestly, I find little to like in this house plan. I'm 100% sure you can do better. My thoughts:
- The exterior has so many little jigs and jogs -- so many that it'll make for an odd-looking exterior, and it'll drive up the cost. All for no purpose.
- Still on the house's exterior, I agree that you don't want to have the pool equipment outside your bedroom window. I think you do want it nearer the pool. If you don't have your children yet, I suggest you hold off on the pool a while; toddlers + pool will mean terror every day.
- Have you considered guest parking? Since your driveway will pull up to the right side of the house and your entrance is on the other side, this could potentially be confusing.
- The rooms are large and out of proportion. For example, using the kitchen cabinets as a guide, I'm looking at the dining room and estimate that you have 5' on one side of the table and 7' on the other side. This is very wide, and a 3-3 1/2' table will look puny. Other rooms are also over sized: You have more sf in the downstairs hallways than in your kitchen or your dining room. At approximately 7' wide, the pantry will have a 5' aisle in which to walk. The mudroom is approximately 10x20. You're talking about a 6000 sf house; to put that into perspective, an average house in America today is 2000-2400. You're keeping resale in the back of your mind; an average family can't afford to buy the house you're buying, so you're slashing your field of potential buyers.
- My best advice on right-sizing rooms: Start carrying around a tape measure. Measure other people's rooms. Measure hotel rooms. Measure showers. Measure closets. Keep notes. Bigger is not better. Right-sized is bettter.
- Still on the subject of over-sized, but a different topic: When you build houses with large rooms, it's expensive to change anything. We have this problem (to a lesser extent), and we call our house the $4000 house. No matter what we want to do, it seems to cost $4000. For example, changing the carpet in our great room was $4000 -- and it wasn't top quality. Same thing when we replaced our countertops. Same thing when we had a leak in the bathroom and ended up replacing the floor. We are going to have more moderate sized rooms in our new house. With oversized rooms, the reality is that you usually end up with builder-basic materials because of price.
- Don't worry about the kitchen being dark. With two window-filled adjacent rooms, you won't need to keep the lights on all day long. No, you won't have lovely sunbeams filling the room in the morning, but neither will it be a dark cave.
- The great room is the best room in the house. With windows on three sides, it'll be bright and airy.
- In the large powder room (over 8' wide -- why?), you want the toilet and sink on the same wall. Why? Because it allows you to have water in only one wall: A water wall must be slightly deeper than a standard wall. The more walls that hold water, the more places you could potentially have a leak.
- The mother-in-law's master suite is in a lovely spot and will have great windows, but the bathroom is ridiculously large and spread out. Instead of being luxurious, this bathroom's just going to be inconvenient. Yet in spite of all this space, the tub is causing a pinch point. It's also going to cost a fortune to tile, even if you stick to the most basic builder-quality.
- The upstairs bathrooms are also poorly designed. The master bathroom has so much empty floor space in the middle of the room, yet your two sinks are crammed into little "hallways" that'll feel cramped -- I'm thinking you'll end up pulling your elbows "in" while you're using those sinks. I also don't like the idea of walking through the closet to reach the bathroom.
- The bedrooms could be cut down significantly without any loss of quality.
- Where you're not oversized is the garage. 28' wide is not a three-car garage. Most people on this board will tell you that 24' is a nice, comfortable two-car garage -- enough space to open the car doors, have a bit of storage. You'll be able to drive three cars into a 28' garage ... but it'll be like my friend's garage: She has to stop in the driveway and let her kids get out of the car, then she drives in, scooting all the way over to one side so she'll have enough space to open her car door.
Honestly, I suggest going back to the drawing board.
 10 years ago
Re: mechanical room - it can never be too large - you are going to have a TON of systems in a house this large. Having a nice large space to put stuff (water heaters, filtration, air handlers, home automation, etc is a GREAT thing.
- 10 years ago
A few additional problems and questions I notice include the 2 windows in the powder room. Given the sink location there will be no way to center or place a mirror over the sink.
Why is there such a size discrepancy in the 2 upstairs bedrooms--over 100 ft difference. The door can be moved down in the top bedroom and the sizes evened out a bit.
As I look again, that top bedroom is larger than the master. It's also a personal preference, but I don't want to walk through my closet to get to the master bath. If you're thinking about the future, consider that many would agree with me on that point. This is the case in both master bedrooms.
Agree with others that the mudroom/laundry room is unnecessarily large. My mudroom/laundry room is about 160 sq. feet in the Midwest. It contains a washer/dryer, sink, closet, bench, a table for mail, an upright freezer, and 3 doors (one to garage, one directly outside, and one into the kitchen area. Even with all of that, and the need for lots of boots, coats, scarves, etc. in winter months, there is plenty of extra space.
Reducing 100-150K from the cost of this plan will be challenging.
- 10 years ago
Just a few comments - this is going to be a massively expensive house to build. I am assuming a flat roof? With the porches, massing, giant spans that will require a lot of steel, a complicated foundation plan (poured concrete?), the amount of good windows needed to keep down the thermal heating in a west facing area with no mention of how you are going to screen / make this bearable in the summer, etc. Be prepared to be blown out of the water when you go to get this bid. Like $300+/sq foot...
Also - It appears you want great indoor / outdoor spaces, but you won't be on the same level as the pool having that walkout basement. You'll have to walk down from the main living area, right? I wouldn't like that.
 PRO10 years ago
So many previous comments, that it's probably pointless to respond at this point. My opinion is that the first floor is reasonable and serviceable. I'd move the pool equipment to another location and clean up (simplify) the stepped exterior wall in the MBR bathroom area.
The second floor makes no sense at all. It appears that it's simple a bunch of oversized spaces connected together with no thinking or design whatsoever.
Basement is very large.
Bottom line: Unless you have an unlimited budget and there are things about your lifestyle which you haven't shared, you can do much, much better that what is shown. Completely rethink and redesign the second floor. Look critically at the basement.
Good luck with your project.
- 10 years agolast modified: 10 years ago
Just a couple comments since you got good advice above: can you put the mechanicals into a closet in the mudroom/laundry, or move them to the basement? It would be nice to have the mudroom/laundry on an outside wall so that you can safely vent the dryer outside, and so that you can have a door to the outside via the mudroom for future kids and dogs to use.
On the lower level, I'd prefer access from the mudroom directly outside, and access the powder room from there rather than having an outside door to the PR. So, people come in with their wet feet and towels etc., into the mudroom and then privately access the powder room as needed. With two doors in the PR, there's more chance of one being left unlocked by accident and someone walking in on the occupant.
 10 years ago
"Ideally we'd like to cut the sq. footage down to reduce the overall build cost. I think the total now is at about 6k and i was really looking to be at like 4.5k or 5k max. "
That is reducing the size if the house by 20 to 25%. That is not losing sq ftg that is starting over!!niidawg3
Original Author10 years agoLOL - maybe so ... maybe not. Second draft coming up hopefully in the next day or so. Thanks for all the great feedback!













rmsaustin