Software
Houzz Logo Print
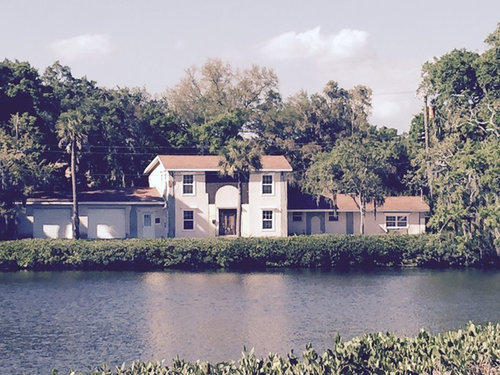
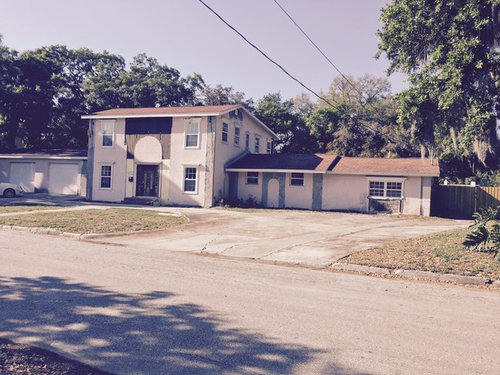
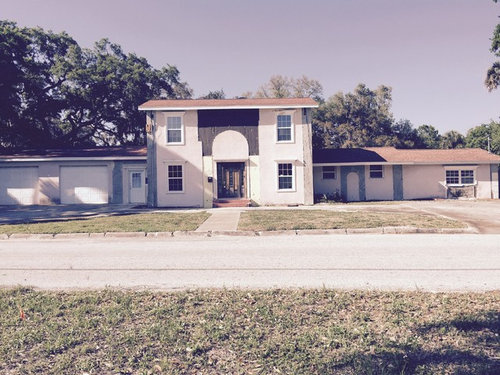
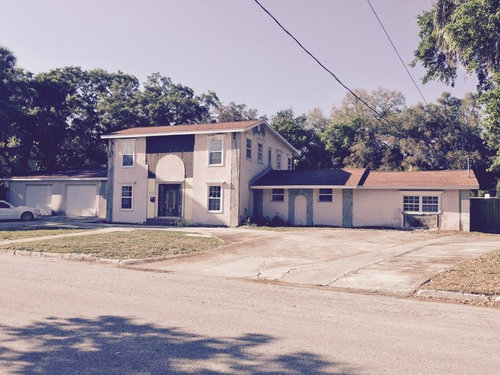
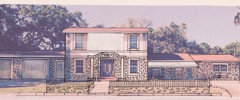
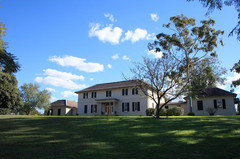
We are under a complete remodel and located in central Florida. I could use some help on exterior paint color? The roof is newer and can not be replaced. Any insight on painting it? What about adding shutters? Ideas on portico/porch addition? We do have set backs that won't allow for a deep porch/portico. The front door is staying and being refinished and stained. The drive way on the right will be taken out and same with the center walk way and will be landscaped. Also to the right of our home is a busy street. In front of us is a lake. We are on the corner. We open to adding siding re doing all the stucco which we are leaning towards. I am open to adding stone or wood some texture. We are open to all ideas and insight! All help is welcome and so appreciated!!!

Comments (50)

  • 10 years ago
    What is your budget?

    I am having a really hard time getting over how the two wings look stuck on to the 2nd story center structure.

    You could spend a lot of $ siding your home and making cosmetic improvements but honestly? I think if you don't deal with the unfortunate architecture, you will be throwing good $ after bad.

    Are you open to hiring an architect?


  • 10 years ago
    redo the stucco. I see symmetry everywhere except that large window on right wing. can you add a matching window? Florida I think pretty colored Bahama shutters on windows. Perhaps a walled courtyard with an iron gate in front of the right wing.
  • 10 years ago

    You live in Florida. I expect lush plants. Instead you have a parking lot. I would remove that. Is this a single family residence or apartments?

  • 10 years ago

    last modified: 10 years ago
    i think the important thing is to screen/distract from where the right wing hits the house. somehow our eyes are more used to garage wings doing that. i think denise's first photo (the one of your house) really shows how that would be possible.

  • PRO
    10 years ago
    I don't have a budget that allows for an architect.
  • PRO
    10 years ago
    Denise!! Wow, I am really excited with what you came up with!! The drawing helped tremendously!! You mentioned the awning over the window next to the front door. What type are you referring to? Like a wood trellis or a canvas one or some other type? Also, the front door is going to be stained wood, but the garage doors are not wood just metal or plastic with fake wood grain. Do I paint them or try the faux wood stain? Thank you thank you for all your help!!!
  • 10 years ago
    The armchair architects are not helping matters by misguiding you with renderings completely unsuited to the bones of your building. Get yourself a pro here now or this will end up devaluing rather than adding value to a waterfront home! The mass of the home doesn't suit a piddly out of scale traditional portico - it needs something substantial as well as more contemporary in style. This is not nor ever will be a Federal home, and by going that route you will end up with another Frankenhouse.

  • PRO
    10 years ago
    I see lots of potential, and lots of money.


  • PRO
    10 years ago
    I'm sorry, we did hire a architectural engineer to draw up our plans. I do need to give him a design direction. Our budget does not allow for a designer expense.
  • 10 years ago
    last modified: 10 years ago

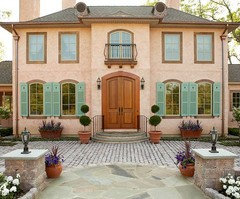
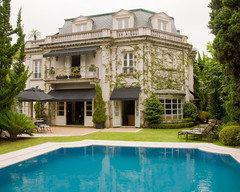
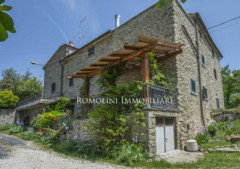
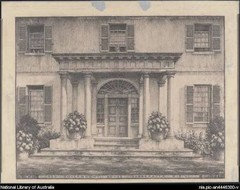
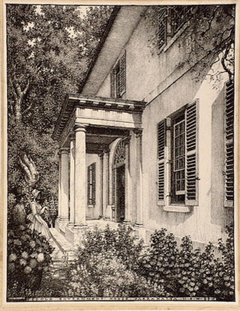
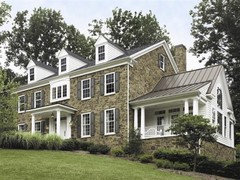
    Happy I could help. Anyone can spend money and make something look great like putting on an Armani suit. What could be bad? Your home has already departed from the original design "bones". Using your imagination and bringing it to something special on a budget is what good design is about. Your home reminded me of the stone villas in the South of France and Tuscany. I was not suggesting a Federal style anything, just showing images of how an entrance can be appealing.

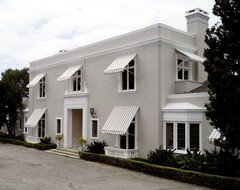
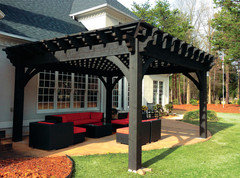
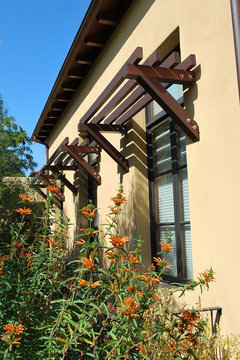
    A black awning over the first right addition spanning left to right, (or a dark simple arbor) would add to the curb appeal and visually sharpen the new patio area. (see pics below).

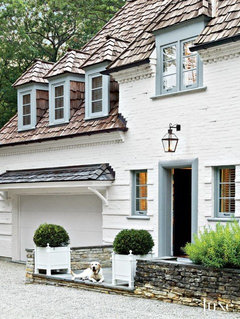
    Paint the garage doors and side door to match (or a shade lighter) your front door, again for continuity. Also continue the wider trim around the garage doors like the windows. The garage is the garage and part of the house and should be included in the design. (and not ignored like it's not there). Add one large lantern in the center of the garage doors or three smaller ones - left, right, center.

    Heres some pics:

    ^ ^ ^ Your house

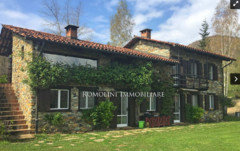
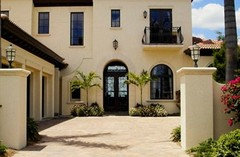
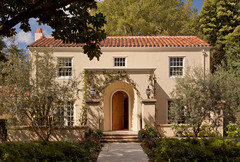
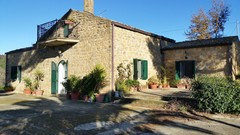
    ^ ^ ^ Stone house - Italy

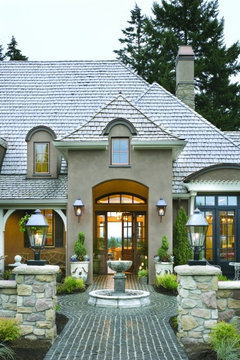
    ^ ^ ^ Stone house and stone and wood fence

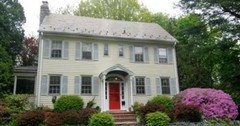
    ^ ^ ^ Simple trim around windows and entrance door

    ^ ^ ^ Black awning

    ^ ^ ^ Shape for awning

    ^ ^ ^ Large dark pergola

    ^ ^ ^ Stone house with simple pergola

    ^ ^ ^ Simple pergola

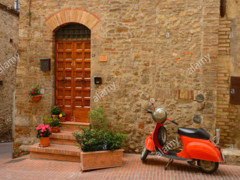
    ^ ^ ^ The must have Ducati & matching geraniums

  • PRO
    10 years ago
    Denise, thank you so much for such detailed feed back!! I will be post our plans and end results with you we see your major influence!! I am so appreciative!!! Any suggestions on house color?
  • 10 years ago
    last modified: 10 years ago

    So you've written the check for $___ thousand and still have been left with a gaping chasm on the upper level between the two windows. Nothing has been accomplished as far as addressing a solution for the scale of the structure. This is not a solution but wasted money. Good luck with this, ahem, "advice".

  • PRO
    10 years ago
    Rusty Empire, the home we purchased was bank owned and abandoned for 6 years. Since we purchased we have redone all the plumbing electrical and removed all additions that were not to code. We are now ready for the next stage. We are ready to give it symmetry and curb appeal that it deserves. So here we are looking for outside oppions. I see you have strong opinions on others suggestions which leads me to believe you may have some ideas that has not been mentioned. I look forward to your insight!!
  • 10 years ago

    Is the top central section screened? It looks odd.

  • 10 years ago

    To be honest, I think you'd be better to put some money towards architect's fees up front, and maybe develop a plan you could implement over time, as funding allows, rather than go at this in an ad hoc fashion with no coherent long-term plan in mind. The centre of the house is disproportionate to the two wings, and that is going to need more than paint and a portico to address. An investment now in good professional advice will likely save you money in the longer term, even if it means that some of the solutions might take a few years to put in place.


  • 10 years ago

    I would put a verandah right across the front of the building. That would help with the Florida heat. Then one on the top storey too. Unlike shutters, you would retain your view of the water.

  • 10 years ago
    last modified: 10 years ago

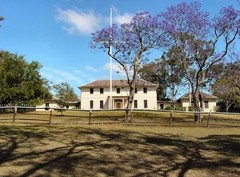
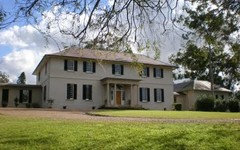
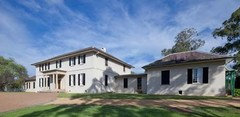
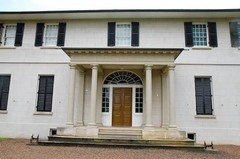
    If that's not an option due to set back restrictions, take a look at this for inspiration. This is a significant protected building in Australia that holds functions and hosts tourists. It has wings on the sides, but no one minds. It grew!

    https://en.m.wikipedia.org/wiki/Old_Government_House,_Parramatta

  • 10 years ago

    I cannot wait to see your final plans. The color of the paint should be determined when you choose the brick/stone. Also, everyone seems hung up on the blank space over the front entrance. What is that interior space?

  • 10 years ago

    I'm not hung up, I'm still on the line.

  • 10 years ago
    last modified: 10 years ago

    Not you, tribble. Aside from undertaking major renovations, I understand makersof8 concern: odd house with great potential and looks like a gorgeous location. Old stone villas and farmhouses are known for add ons without being concerned with the original design of the main structure. This house can be stunning if one keeps referring to vintage mediterranean villas, and not over designing. I've seen too many bad new renovations with competent architects and designers involved building structures as monuments to themselves. This house has no historical reference.

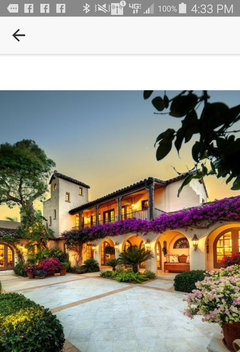
    Just trying to help makersof8 focus and be able to convey ideas to their architect and contractors. Let's take a field trip to Lake Como, Italy.

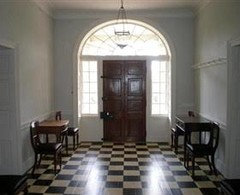
    Here's what a window over the entrance will look like:

    v v v Note window over entrance door

    v v v Again single window over entrance

    v v v Small half window over entrance

    v v v Single window over entrance with decorative detail

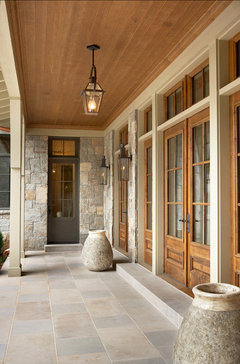
    v v v v Color palette for stone and wood tone

  • 10 years ago

    @ Denise , your idea is that of an old villa that has grown organically over the decades yes? I think that could work well in this house if it is implemented properly. There are many homes in the south western U.S. that are built that way as well. Usually farm houses however. They started as small homes growing with the needs of the family. It looks as if that is what has happened here just more recently. Using your design would give it as sense of time and place. @Makerof8 I thought your home looked like it had potential before I read the posts. Congratulations on a good find.

  • PRO
    10 years ago
    When you walk through the front door is a center entry. To the left is a living room & to the right is the dinning room. Up above on the 2nd floor is two closest back to back that is behind the black arched tar paper that you see on the outside that looks like a black screen.
  • 10 years ago

    Do you mean closets? Just clarifying.

  • PRO
    10 years ago

    You have a very unique property which has many exterior design issues. If you can't afford some design fees, can you really afford the market value hit from poorly thought out exterior changes?

    If you can't afford to do this right, you would be better off doing only the minimal absolutely required and saving to do a more extensive exterior redo. For now, figure out some way of covering that black area so it doesn't look so very strange, paint all the paintable surfaces the same color and work on finding some good designs

  • 10 years ago

    Dear Maker- If you don't have the budget for architect now and you don't want to create a 1 yr or 5 yr plan and take it step by step, how about balancing the two wings of the house with 2nd story matching decks/porches with railings which define the style direction you decide to go in?

    Just a thought.

  • PRO
    10 years ago
    Yes, closets upstairs
  • 10 years ago
    last modified: 10 years ago

    Thanks, GTB.

    Second story "blank" space over entrance:

    Since you are doing stucco, the luxury of space, doing nothing, on the second floor over the entrance, works. You can:

    1) add two small windows in the closets

    2) depending on the entrance, work with your architect on this one, add a center two window protrusion.

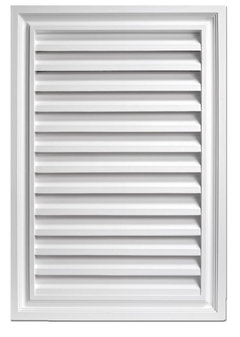
    3) add a decorative louvre and paint it same as the window trim. http://www.invitinghome.com/louvers/functional-louvers.htm

  • 10 years ago

    Or you could put a niche with a sculpture there. Take your pick. ;)


  • 10 years ago

    hahaha so funny!

  • 10 years ago
    last modified: 10 years ago

    There's also a n ude bu St of Hillary available.

  • PRO
    10 years ago
    Ha! I like the bust!! The louvre in place of an actual window is a great idea since the closets can't afford the loss of wall space.
    Thanks GTB we love the area and the homes potential! It also sits on a 1/2 acre with a huge beautiful back yard.
    Where we are on phases is the whole house will be stuccoed at the end of this month. So the black area will be finished!! We decided to trim out all the all the doors and windows and adding the horizontal trim as suggested by Denise.
    Visualize maven when you mentioned adding 2nd story porches/deck railings to wings and 2nd story matching could you post pictures of an example? Sounds interesting!!
  • 10 years ago

    Okay Maker I gave it a try but hard to find what I am thinking of. In this one, notice how they notch out a space in the 2nd story roof line to create a small landing with a railing and a trestle portico. I don't know if this is the style you are after or have you committed to Italian villa look? Regardless of style, the image below is the concept to consider. Please send pics of your progress as the exterior changes!

    https://www.houzz.com/photos/mill-valley-classic-cottage-traditional-exterior-san-francisco-phvw-vp~1357982

  • 10 years ago

    I'm not suggesting this style railing for your house but you get the idea!

    https://www.houzz.com/photos/street-view-with-restored-porch-traditional-exterior-seattle-phvw-vp~733091

  • 10 years ago
    going back to the earlier post..this does show walls and railings that would work for you.
  • 10 years ago

    I found this pic that I think visualizemaven was referring, but if you are using stucco and in Florida, it might not be the right detail. In any case, here it is:

  • 10 years ago

    yes thanks Denise! Imagine a railing in black metal, to coordinate with the stucco and the tuscan villa look the OP seems to be headed toward.

  • 10 years ago
    To Denise: You're a genius!
  • 10 years ago
    To Rusty: Be nice.
  • PRO
    10 years ago
    I love it! Would I need to change the roofs on the wings to work with the rail addition? Can I still do the center louvre over the door between the two upper windows? I like the center peak in the center roof!
  • 10 years ago

    IMO you would need to cut into the roofs 2 ft to make it happen. Consult with expert contractors.

  • 10 years ago

    OK slow down, cowgirl! You have to be very careful with what you are doing. When you are putting together an outfit, you wouldn't wear everything you like all at once. Here is where other comments got nervous and suggested that you get an architect to coordinate the design details, otherwise your home will look like Willie Wonka's Chocolate Factory! If you like a French or Italian stone country house, find all the pics you can and keep your renovations close to the that style. The railing and second floor balconies with the center peak do not work with a stucco and stone house. You have already decided to stucco your home, the rail and peaks are out.

  • 10 years ago

    we have now come full circle yet again.

  • 10 years ago

    It's not Houzz unless someone chimes in at 1000 comments to paint it black.

  • 10 years ago

    Then I shall now complete said circle in a dutiful way. NO BLACK. This is the tropics people. Thank you , I appreciate your kind attention.

  • 10 years ago
    As someone who grew up in hurricane country , ( relatives even named after storms lol) I would look into working functional storm shutters into your design. They could be a colorful design element that lowers your insurance rate or those roll down steel ones that hidden in some trim work.
    you big challenge is to unify the siding or stucco across the whole house. Do your homework on which kind of stucco works best in humidity to avoid mold problems. There are lots of options for the portico you need. creating something with a second story deck would give you great waterviews. But even a pergola and some patio furniture would be a welcome addition. Denise offered some great ideas.
    you need to decide if your style will be more Mediterranean, Miami art deco or Caribbean.Then plan your design and colors.
  • PRO
    10 years ago

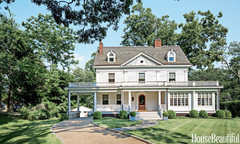
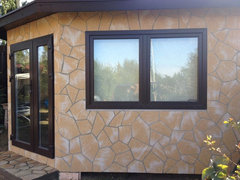
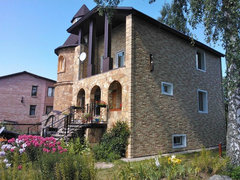
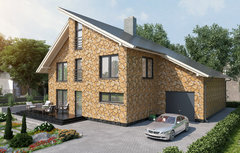
    makersof8, what a wonderful project! Let us help you with a hi-tech siding material! Water and frost-resistant! Easy and fast to install! Any colors! Guarantee!


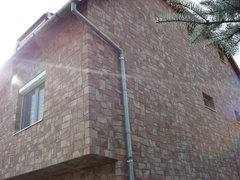
    Stone Exterior Home Idea with flexible stone and brick Delap · More Info

    Stone Exterior Home Idea with flexible stone and brick Delap · More Info

    Delap flexible stone Exterior Home Idea with and brick · More Info

    Stone Exterior Home Idea with flexible stone and brick Delap · More Info

  • 10 years ago

    How is the house going, makersof8 ?