

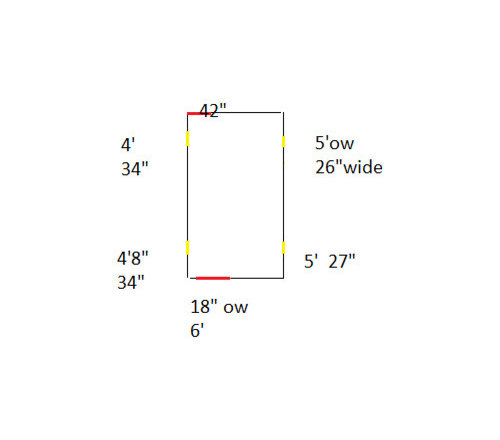
Need Help on this blank Canvas!
13 years ago
Sort by:Oldest
Comment (1)

Related Stories

COLORAdding Color to Your Blank Canvas
Painting Not an Option? Here's How to Personalize Your Space Anyway
Full Story
WALL TREATMENTSA Dozen Creative Ideas for Decorating Blank Walls
When you want to fill a lot of wall space in one fell swoop, these ideas will help you do it with aplomb
Full Story
DECORATING GUIDES5 Jumping-Off Points for Decorating a Blank Space
Get your design mojo going by building your entire decor scheme off a single favorite piece
Full Story
DECORATING PROJECTSFill a Blank Wall on a Beer Budget
Tap your fabric bin, photo box or any kid for art that’s easy, personal and hecka cheap
Full Story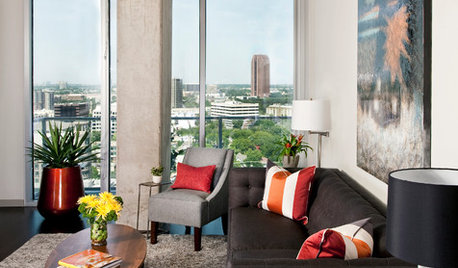
DECORATING GUIDESMission Possible: A Designer Decorates a Blank Apartment in 4 Days
Four days and $10,000 take an apartment from bare to all-there. Get the designer's daily play-by-play
Full Story
LANDSCAPE DESIGNHow to Help Your Home Fit Into the Landscape
Use color, texture and shape to create a smooth transition from home to garden
Full Story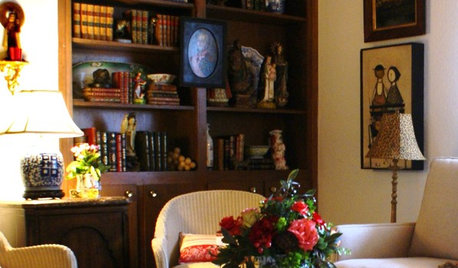
STORAGEDownsizing Help: Shelve Your Storage Woes
Look to built-in, freestanding and hanging shelves for all the display and storage space you need in your smaller home
Full Story
SELLING YOUR HOUSE10 Low-Cost Tweaks to Help Your Home Sell
Put these inexpensive but invaluable fixes on your to-do list before you put your home on the market
Full Story
SELLING YOUR HOUSE10 Tricks to Help Your Bathroom Sell Your House
As with the kitchen, the bathroom is always a high priority for home buyers. Here’s how to showcase your bathroom so it looks its best
Full Story
COFFEE WITH AN ARCHITECT10 Tips to Help You Put Off Procrastinating
Blank page staring at you? Look it in the eye, then vanquish it in 10 only slightly meandering steps
Full Story




Darling Dwelling Designs
Related Professionals
Lansing Interior Designers & Decorators · La Crosse Interior Designers & Decorators · San Francisco Interior Designers & Decorators · Medford Interior Designers & Decorators · Montréal Interior Designers & Decorators · Columbus Architects & Building Designers · Cedar Rapids Architects & Building Designers · Greenville Kitchen & Bathroom Designers · Oxford Kitchen & Bathroom Designers · Flint Kitchen & Bathroom Designers · Albert Lea Kitchen & Bathroom Designers · Edison Kitchen & Bathroom Designers · Eureka Kitchen & Bathroom Designers · Everett Kitchen & Bathroom Designers · Honolulu Kitchen & Bathroom Designers