Software
Houzz Logo Print
kerri_gee

Help brighten up/modernize kitchen, help with flooring

10 years ago
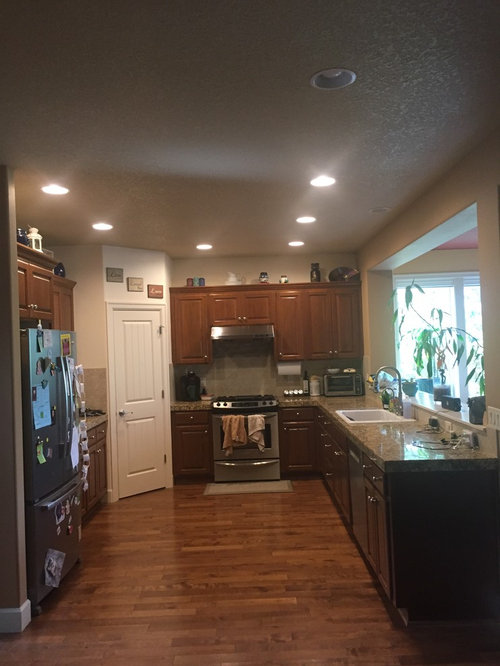
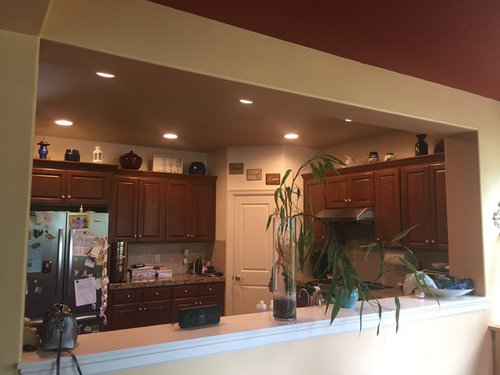
We have a very light and bright home full of lots of Windows - everywhere except the kitchen. It's very dark even with lots of lights on.
And while there is lots of counter space I often find myself cooking only in the small corner near the stove between the sink and the stove, and everyone else seems to crowd into that small corner as well. I'm always tripping over a stool, a garbage can pulled out, someone getting into a drawer, something. The counter on the left side and closer side of the sink seems to always attract clutter.
I'd love some windows in there somehow, the stove wall is an exterior wall.
I also don't like the flow into the dining or the raised bar top that you can't even sit at. It's a pain to pass food to the dining area as its a long walk around or a difficult reach to place things onto the bar.
I don't really want to spend a fortune reconfiguring, I don't even know what would work best for reconfiguring anyway.
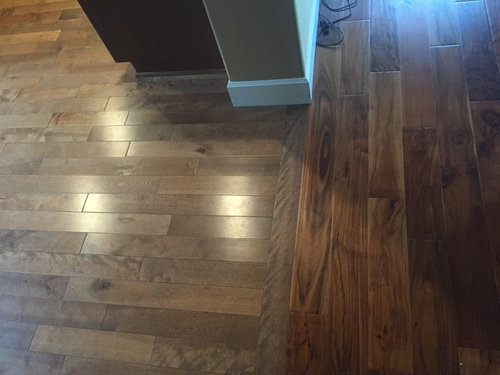
Further complicating things are the current wood floors, and the new bronze acacia I just put into the adjacent living and dining room. The kitchen floor is a soft easily dented yellow brown birch, it goes throughout the rest of the main floor.
So my problem statement is, how do I update the kitchen in a way that will feel timeless, make it lighter and brighter and more functional without breaking the bank, preferably not painting the high end cherry cabinets if possible as I'm worried about wearability of painted cabinets (and dirt) as well as ruining very beautiful wood, while also integrating my new floors?
I'm thinking white marble-like Quartz counters to replace the current golden brown granite but the rest I'm at a loss. Help?
Photos are of kitchen from hall, view from dining into kitchen, and floors (old on left, new on right)

Comments (15)

  • 10 years ago
    Oh and this is a craftsman style home.
  • 10 years ago
    I think your idea of going with white counters will lighten the kitchen. It looks like those are support posts on either side of the pass through. Would you want to eliminate the shelf on the pass through and simply integrate the counter into that space? You would lose some outlets that look like they're being used there.

    A white tile would work with the wood flooring in the adjacent rooms. Also, painting the walls a lighter color would brighten things up. I can't tell what the backsplash material is, but, again, going with a lighter/whiter color would help you achieve your goal.
  • 10 years ago
    You need lighting that illuminates the ceiling. Pots give you a dark overhead with limited beams.
  • 10 years ago
    Eliminate the clutter from cabinet topsail install much brighter (but dimmable) lighting there.
  • 10 years ago
    Cheer the space up with a bright rug.
  • 10 years ago
    last modified: 10 years ago

    With the existing cabinets, a few small changes may help w flow and current lighting:

    lighter wall colour

    under and over cabinet lighting

    remove items from counter by fridge to open more workspace

    choose a white counter that is light reflective

    remove items from fridge so that it may reflect light, too

    Add a bright area rug to protect soft floor

    choose a highly reflective backslash, and don't wrap it around corners of back wall

    trade over-cabinet items to glass, high gloss ceramic or shiny metals

    extend the passthrough counter and add barstools for guests

  • 10 years ago
    Check out this photo with lighter counter and floors, but a darker door:

    Reserves of Bethany Model Home · More Info
  • 10 years ago

    I also seem to work primarily between my sink and stove:)

    Consider moving the microwave (or possibly toaster oven - I'm not sure which it is) over to the counter by the fridge. The paper towel holder is a bit close to the stove top - it worries me as a possible fire hazard. I would put it on a stand-up holder where the microwave is now. Then, put a small strip of LED under cabinet lighting under those cabinets to the right of the stove.

    If you do not have another story above the kitchen, you might think about a solar tube or skylight.

    I recently got new, light quartz counters and a subway tile backsplash. I found that alabaster subway tile works well with my wood cabinets.

    https://www.houzz.com/photos/my-pics-work-in-progress-phvw-vp~57088087

    A light tile floor would brighten the room. It is a little harder and cooler on the feet, but it last a long time and many tile floors are very lovely. If that option is too costly or not what you want, one of my friends is getting the luxury vinyl tiles. These are softer but they are not as long lasting as real tile.

    You also might want to call in a lighting expert. That is not my expertise, but I know good lighting can make all the difference.

    You may want to ban all from the kitchen while you are cooking:) I don't have a solution to that problem. I am often tripping over two dogs that also congregate in the corner between sink and stove and various kids, who are pretty much grown up and really trying to help.

  • 10 years ago
    The walls are already off white (cream) so I could go pure white but it would not be much lighter, just blue-er.
    The backsplash is a travertine look porcelain subway tile, kind of a creamy tan.
    I've often thought of bringing the bar down flat, I do think that would feel like more counter space. We could move the outlets to the supports, as there's already a light switch in one of them so I don't think the actual support is as big as the facade.

    I like the idea of lighting above and below the cabinets. I've also thought of putting windowed lighted cabinets up to the ceiling...

    What about a window above the stove wall cabinets? Or taking out the double doored upper to the right of the stove and making that a window? I don't really use that one much that one as it's difficult to access... Would that look odd?

    Is there any use in considering breaking open a walkway through the pass through and making it sort of an island around that foreword beam?
  • 10 years ago

    If you can do without the upper cabinets - even all the upper cabinets on the stove wall, you could do a pretty hood with at least one window. Even the absence of the uppers in that area could let in more light.


    West HIlls - Kitchen · More Info

    I have seen this - window in front of the stove. There are considerations before doing this - I am not sure what they all are - the type of glass used and whether or not the window opens and any code requirement are some things that I have heard need to be considered.


    Hartman Residence, Galveston · More Info

  • 10 years ago
    I agree lighter counter tops as well as extending the counter near the sink to incorporate bar stools on the other side. I'm not sure about cost but you could do a window backsplash as in the pic below. (I realise the style is nothing like yours but you get the idea). I think your cabinets are lovely. Also agree that unless you are going to match your new flooring then tiles would be niceFirms
    Hendra contemporary-kitchen
    (Sorry I can't seem to attach the photo)
  • 10 years ago

    I could see adding a window to the back if the uppers go,too - box shelving next to a smaller window won't make use of the light the way open shelving can.

    I strongly vote for a lowered counter.

    It doesn't really look like you have the room for a new doorway without cabinet/ sink reconfiguration, but if so, get an estimate, including flooring- and have them check for a load bearing wall . I personally think that a new lighting plan would be more cost effective and useful.

    Adding cabs overhead gives you more dark wood trapping accent light - a polished look, but not one that gives a more open feel to the space.

  • 10 years ago
    I would completely open the area between the kitchen and playroom. Lower the opening and extend into that room wth new counter. If you can get rid of post too.
  • 10 years ago
    I think I would start with getting some free quotes & see what you love the most for the price. "Most bang for the buck". ..
    I think a window would be fabulous it will give you what you crave. You may find you suddenly love your kitchen. And it may be more cost effective than replacing all the counters. They look in great condition.
    I like the idea of glass in some of you cabinets & darkening your door. Is a sky light or the sky tube an option? Good luck & post how it works out.
Sponsored
Custom Home Works
Average rating: 4.6 out of 5 stars10 Reviews
Franklin County's Award-Winning Design, Build and Remodeling Expert