Software
Houzz Logo Print
zedzeo

Should we relocate our kitchen?

10 years ago

My wife and I live in a two-story rowhome that currently has a cramped kitchen in front. We are considering moving the kitchen into the living/dining space (and converting the exiting kitchen space to an office/library), but concerned that doing so will take over the living space and limit our options for hosting parties (usually up to around 20 people).

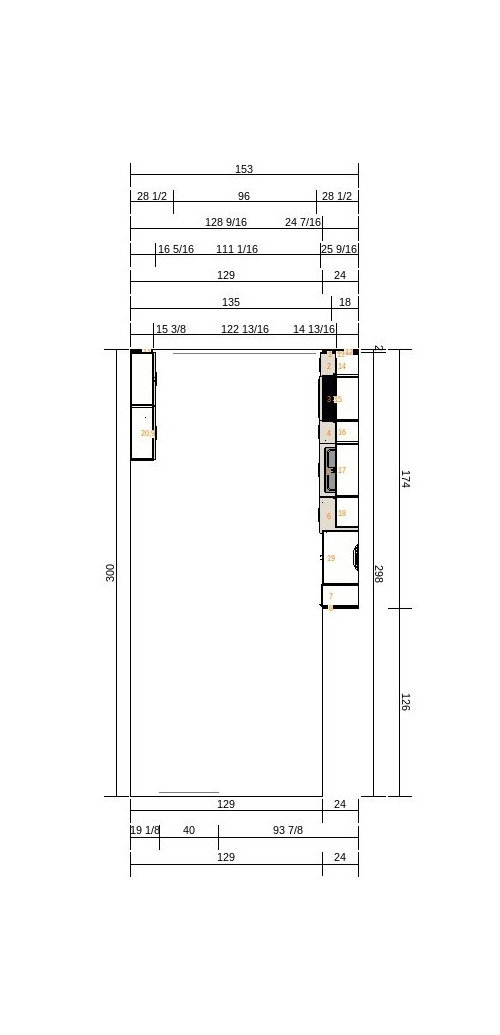
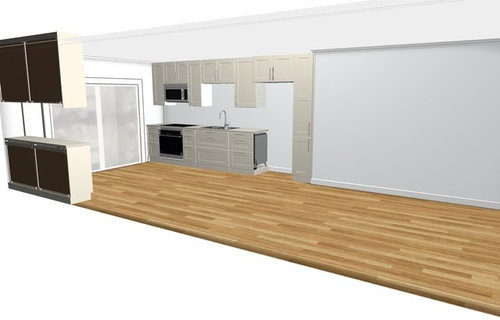
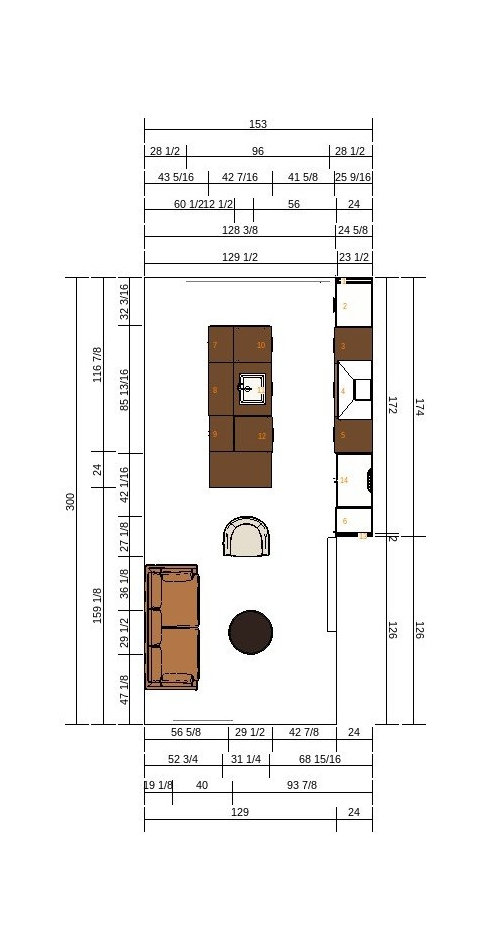
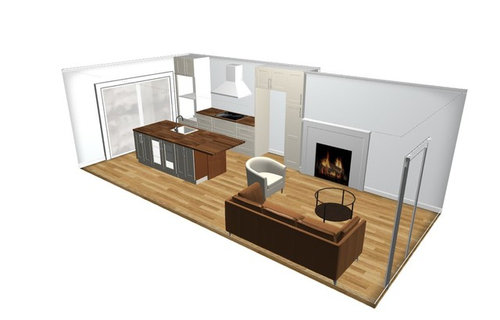
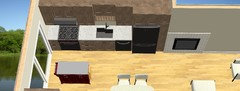
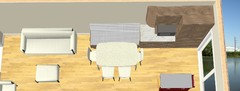
I've put together some layout options using the IKEA tool to get an idea of what could work. Some of the cabinets in these designs do not line up exactly, but we'll work that out with the kitchen designer. We would be interested in your reactions to these designs or if you think we'd be better off just renovating the kitchen in its current place.

Our needs/preferences:

  • Space for 2 to cook
  • No kids yet, but may have some in the near future
  • We have a new 36in counter depth fridge, but the rest of the appliances are on order.
  • We eat mostly in front of the TV but occasionally host dinner parties at the table.


Thanks in advance!


Current house floor plan:

Layout option #1: One wall kitchen with china/coffee station on opposite wall

Layout option #2: Kitchen island with seating


Comments (14)

  • 10 years ago

    In all seriousness, have you considered just moving? You're considering some major changes; I assume the waste pipe from the upstairs toilets goes down inside one of those interior walls in the center of the first floor. As such, I don't think you're going to easily create a totally "open concept" first floor.

    I have an idea to make it more open without moving the first floor toilet, but can't draw it out right now. Across from the powder room door, is that a door to a closet? Is the ceiling full height or angled?

  • 10 years ago

    Would it be reasonable in your market to eliminate an upstairs bathroom to create a utility room upstairs? In my area it's pretty common for townhomes to have just two bedrooms and one full bath upstairs with a powder on the first floor.

  • 10 years ago
    last modified: 10 years ago

    I would not create a home that has virtually no living space - and that's what you're considering. If you plan to have a family, living space is even more important! (As is a table space for meals.)

    Unfortunately, if you have a small home, you will also most likely have a small Kitchen and not a lot of "extra" rooms - like an Office. Do you really need an Office? I think that's a luxury a small home often cannot afford - not at the expense of the primary living spaces - Kitchen, Living Room, Dining Room (if not a true eat-in Kitchen), Bedroom(s), Bathroom(s), and utility (W/D, HVAC, hot water, etc.)

    You only show two floors, so we're assuming there is no other space, but just in case...is there a basement floor with a Family/Game Room?

    .

    Edited to add:

    What's the small room in the lower right of the "top" bedroom that looks like it has a shower (a box with an "X")? --- Update: Just realized, the box is the chimney for the fireplace below. (I'd still try to build a closet around it - see below)

    Could you take the closet from the top bedroom + the hall bathroom + that small room and create:

    • Closet where the small room is
    • Bathroom with a shower - no tub
    • Laundry Room

    That would at least get the W/D out off the first floor and onto the floor where the most laundry comes from & goes to.

    I'll have to think about the first floor some more...

  • 10 years ago
    last modified: 10 years ago

    Another thought, if the above doesn't work, could you make the two bathrooms on the 2nd floor a single "Jack & Jill" bathroom with a shared tub/shower and toilet but separate vanities? Or maybe separate toilets & vanities with a shared tub/shower.

  • 10 years ago

    I think buehl has some good ideas to start. The question is, if you make all those changes are you overpricing yourself for your market.

  • 10 years ago

    I'd prefer your 1st option with some amendments.

    The small island is on casters and I moved the MW to the other wall.

  • 10 years ago

    If you could move the laundry, water heater, and HVAC somewhere else you could create a butler's pantry that would link the kitchen with the rest of the downstairs. Could W/D, HVAC, and tankless WH go upstairs? I realize this is a lot of work and would take away closet/bedroom space so you'd have to prioritize -- but moving the kitchen might be even more work.

  • 10 years ago

    Thanks everyone for your responses! These are very helpful. We have been thinking through our options for moving various bathrooms or taking over the mechanical space. Unfortunately, there seems to be challenges with most of the ideas we've had.

    These two floors are all the space we have - no basement or cellar. We're in a historic district in Washington DC, so any additions would be a heavy lift. We have thought about selling and moving, but we would need to renovate the kitchen and bathrooms before we sold since they are all pretty out of date. The fact that we have a two and a half bathrooms is fairly rare for a house this size in this neighborhood, but since they were one of the main selling points of the house for us, it would be tough to give any of them up.

    On relocating the half bath downstairs, my wife likes the fact that it now opens into a hallway and not directly into the living/dining space. This limits where we can move the bathroom, The closet underneath the stairs would need to be expanded to hold the half bath, the full height section is too narrow and not long enough to meet code. Also, the kitchen/bathroom hallway wall parallel to the stairs is load bearing. We'd probably be able to put in a column and beam, but that's a factor that will likely drive up the cost of opening up the downstairs.

    We have thought about relocating the washer and dryer upstairs into the small step-in closet with the chimney that buehl mentioned. There is space for a 24in washer/dryer in the back of the closet, but keeping access to it would waste the rest of the closet space. We hadn't thought about reworking that space with the other closet and hall bathroom. Thanks for the suggestion! I'll think though how we could get it to work. I'd love to hear your ideas.


    If we relocated the washer dryer, we could move the doorway into the mechanical room to the main area from the kitchen. That would give us the ability to add more counter space in the existing kitchen space. The wall where the refrigerator is too narrow for the 36in fridge. We would either need to close the doorway into the mechanical room or widen the doorway into the hallway. Venting for the hood will be a challenge from the current kitchen. Our options are to run the vent pipe up through the bedroom above or out the back using the space between the floors - there is about 2 feet of space between the ceiling joists downstairs and the floor joists above. going out the front is a no go in the historic district.


    But before I give up the plan to move the kitchen into the living space, let me ask, what do you think about the one wall kitchen idea? Is 14.5 feet too little to make a usable kitchen? Is there a way to design it so that it doesn't feel like it takes over the rest of the space? By the way, the sewer line goes back through the rear of the house, so at least we have that on our side.


  • 10 years ago

    If I remember right some DC townhouses I've seen over the years have a one or two story shed roofed addition in the back with a "modern" kitchen in it ("modern" is in quotes because I'd guess these were added in the 1950s-1970s). The two story version has a "modern" master bath above. Sounds like this isn't an option for you though.

    All things considered the one wall kitchen that you labeled as #1 might be a compromise. You could put a dining table in that would double as seating and overflow kitchen space. It would not be optimal -- but I don't think there is an optimal solution for you short of buying the townhouse next door and joining them together.

    If you did that the old kitchen could be used as a mudroom/storage area (essentially a large closet). If you have kids that might happen anyways. If it happens to have a small desk with a computer on it that's fine.

    What have your neighbors done with their kitchens?


  • 10 years ago
    last modified: 10 years ago

    The aspect that is getting lost in all of this is that

    if you move the kitchen, the old kitchen space may not be large enough to be a "legal" anything else.

    I live in Philadelphia which has many houses even smaller than this and they tend to follow the most minimal guidelines of the International Residential Code, but one thing that is clear is that if you touch a room and change it, it has to meet current code requirements, which would be 70 square feet and one minimum dimension of 7 feet (excluding kitchens and baths).

    You could get around this by opening the walls to the entryway, but that would not make much of a den/office occasional guest room, sleeping right in the entry way.

    I really think you are limited here to leaving the kitchen essentially where it is and expanding it into the utility space. Even being able to recess the fridge into that utility space would be a major bonus, and of course the kitchen could be more open to the entryway, particularly if you are pretty neat. Many kitchens here end up inside the front door so the wider spaces can be used for living.

  • 10 years ago

    It may sound odd, but could the utility room door move to the powder room? It's not like you'd have to get in there when someone is using the bathroom. That would let you turn the kitchen into a galley, take down the walls separating it from the hall (maybe "pony walls", is that the term? to separate the counters from the hall) It could feel a little more open, and no corners for stuff to get lost in, more useable storage.

  • 10 years ago
    last modified: 10 years ago

    Throwing all ideas of keeping cost down......I have a crazy suggestion that we made to a friend that has a row house in Richmond.....go under! How tall is the crawl? If it's not done regularly in the area, it might be very expensive. Such a non-living area can often be 6' tall- if your crawl space is 3- then you are only digging out 3'- cement floor, block walls, insulation and done. Since you are not changing cosmetics, historical communities don't usually care. That would solve your HVAC and hot water issue. Then you could move 1/2 bath to under the stairs and only leave the w/dryer behind a closet ( make it look like pantry doors). I think it would give you a nice L to work with. Our friend found money from the state, local and some federal places to help with the costs.

    DH just said, Throw the HVAC and Hot water, directly above, in the attic, spray insulate the attic and get a 2 for 1. Yeap, his is probably cheaper and you get the insulation ;^)

  • 10 years ago

    What is your budget to make these changes? I agree with Palimpsest. Before you even start the remodel, I have spent $10k minimum to change to a tankless water heater which could go under the stairs depending on the plumbing, change the HVAC to a mini-split system and get a european style washer dry to go in the hallway closet on the 2nd floor. You may need to have your floors re-inforced in the hallway closet but once you do that, then you can focus on the kitchen. I think a 36" fridge is too big for the kitchen space you have now. The kitchen is going be small no matter what you do so maximizing the space will make it possible for two adults to work in it. When you have children that are over the age of 3, I think you can move. It all depends on how much you want to spend.

    The property values in DC are rising at an unbelievable rate. It is almost hard to over improve in some areas.

    Good luck!