Software
Houzz Logo Print
tsi_translations

Open Floor plan

10 years ago
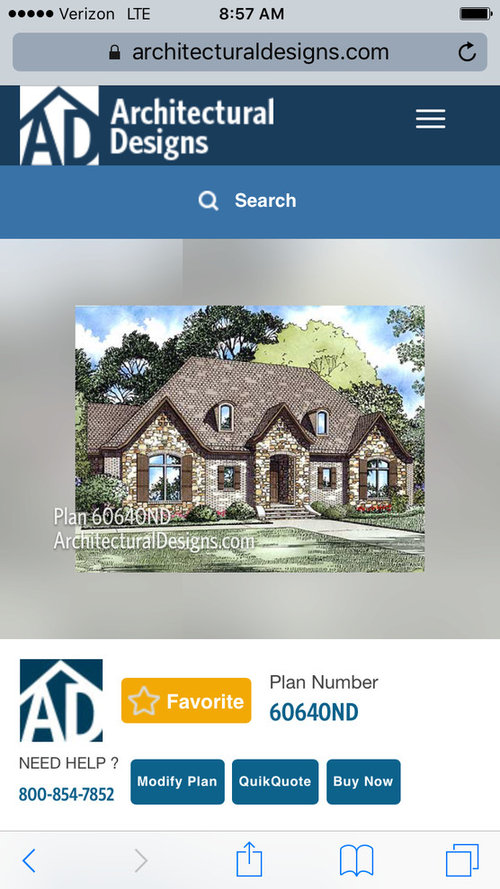
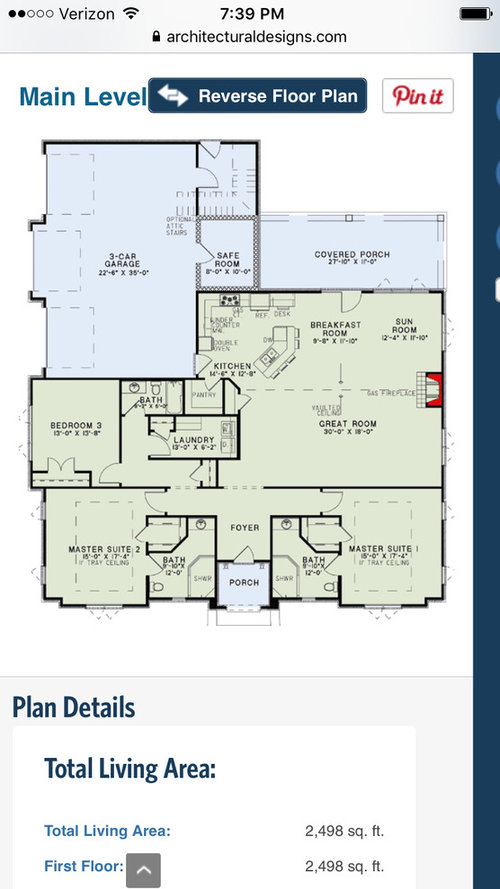
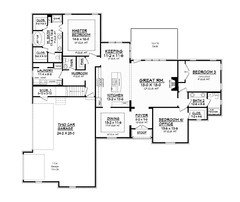
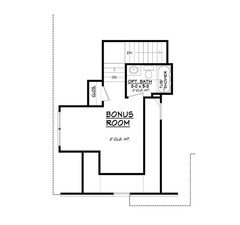
Hi guys, I loved this floor plan from Architectural Design and wanted to get your opinion on it. We plan to make changes to it with a local architect, for a deeper garage, double vanities in the bathrooms and add a bonus above the garage. Could you give me your opinion?

Comments (37)

  • 10 years ago

    What is your family makeup?

    Where are you hoping to build?

    What is the size of your lot?

    What direction will the front face?


  • 10 years ago

    That family room will be DARK....

    And the dial master set up isn't all that practical unless you have roommates.

  • 10 years ago

    The dual masters aren't that big a deal because neither one is all that great.

    Is the third bathroom also the powder room? It's kind of far from the public spaces, and deep into private territory, not to mention behind the laundry room. By the way, I'd rotate the whole laundry room counter-clockwise.

    There's no coat closet, so I assume the house is in San Diego?

    The fireplace can't decide what room it's in, so it's in neither.

    The safe room is to keep you safe from tornados, not people, right? But wait, they don't have tornados in San Diego...

  • 10 years ago

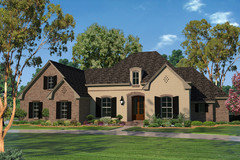
    So - bottom line - it's really cute from the outside, and there's very little to enjoy on the inside, unfortunately.

  • 10 years ago
    last modified: 10 years ago

    So many things could be improved here:

    - So many jigs and jogs around the perimeter of the house -- even the garage has a small bump-out. You'll save by smoothing out the perimeter.

    - Imagine you're a guest who enters the front door. You have to walk past two bedrooms before you reach any public spaces ... and your sight line is a corner. This is the farthest thing from a welcoming entry.

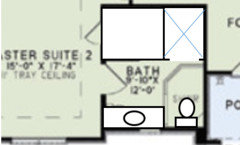
    - The two master baths are horrible. Though it's not a small space, it contains a pinch-point walk-through. Look at what you could do by streamlining the bathroom:


    This gives you about 25% more usable closet space (about 5' hanging space on each side). Your shower is deep (be sure to place the controls near the entrance so you can reach in and turn on the water without entering the shower). The vanity is larger (though still not big enough to support two sinks; I'd actually cut this down to a 4' vanity and include a 1' linen tower by the door; otherwise you have no storage in this bathroom. You can have a window above the toilet. You could open the closet into the bathroom, if you want.

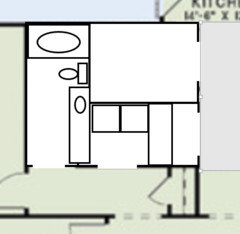
    - Similarly, the hallway to the laundry and hall bath are wastefully large. Not the rooms -- the hallway. Here's one suggestion on how to increase the room size /decrease the hallways:


    - The kitchen will be pretty, but it's very poorly planned. The L shaped cabinets against the wall look fine, but the curved island is so far apart that it won't function well at all -- imagine you've chopped a bunch of vegetables at the sink ... now you have to carry them across the kitchen to reach the stove top; or you have a pot of hot pasta water to dump ... you have to carry it across the empty kitchen space to reach the sink. The sink is the hardest working item in the kitchen, and it should be the most convenient item.

    - Admittedly, I don't live in an area where safe rooms are "a thing", but I don't see the point in making it a separate room unto itself. Why not build the laundry room or the pantry to the safe room specifications ... and, when needed, you just go into that room? Consider that if you made the pantry into the safe room, you'd have access to bottled water and snacks while you're in the room. It'd save money NOT to make it a second, empty 99.9999% of the time room.

    - The sun room isn't a room. It has no acoustical or visual privacy. Essentially it'd just be a separate seating area in the great room.

    - Why would you want two different-looking doors side-by-side in the breakfast room and the sun room? I'd go with one sliding glass door in the breakfast area (central, better for carrying out plates to the grill), and be sure to orient it so that the door is positioned towards the kitchen.

    - The great room is oddly proportioned. Try laying out furniture, and you'll see that you'll have everything bunched up against the fireplace /window wall ... and a whole bunch of empty space by the spot where the entry hall empties out into the great room area.

    - On the positive side, the two master bedrooms will have great natural light.

    - No worries about the coat closet. I'm in the Carolinas, and they're not a big deal here either.

    Honestly, with all the plans available out there, you can do 100% better than this. I see very little worth keeping. I don't even like the outside -- okay, I like the brick, but I don't like the roofline.

  • 10 years ago

    What is it about this floor plan you like?

  • 10 years ago

    From TSI Translations: THANK YOU all for all the comments. I ALMOST bought this plan and I am so glad I asked. What I liked about it was the exterior (French country) and the vaulted ceiling in great room and double masters. The idea to have 2 masters came bc we have 2 daughters close in age who I would like to share a bedroom. Do you all have a better alternative, a website I could look into?

  • 10 years ago

    By the way, the lot is close to an acre, and we are in South Carolina.

  • 10 years ago

    Marcela, a better solution is to find yourself an architect or a design professional who can sit down with you and create a plan that works best for you and your family. Someone who will come out to your land, walk it with you, figure out the best siting and then sit down with you and do design charettes on paper.

    I'm a fan of one of the architect's who post for free on this site. Here is some good info from him:

    Here's some threads for you to ponder.

    Thread 1

    Architectrunnerguy is a licensed architect who offers his advice here for free. Here are some threads he's noted as well as some thoughts of his:

    "Ok, had some second thoughts about posting here as it might be interpreted as hawking for work which I'm not being plenty busy, but on the other hand I want you to be in a situation where you're spending a healthy six figure chunk of your hard earned money the best way possible and I write this advice for the lurkers too! Especially since there are no "do overs" in building a whole house.

    So with that said and in lieu of a massive retype by me, let me point you to a coupla threads......

    Get somebody CREATIVE to sit down with you for a design session as CP described above. Doesn't have to be expensive or time consuming. Here's a link to one: http://ths.gardenweb.com/discussions/3887104/what-should-i-expect-from-my-architect-long?n=17 Scroll down to my 5/12/16 post. And there's a photo there of what one of these sessions looks like. It's not a bunch of hocus pocus "man behind the curtain" stuff. And while you're here, scroll down 2 posts to my thoughts on trusting a CREATIVE designer and the place for preconceived ideas. My guess is, and I'd agree if you said it's pure speculation, with all the cutting and pasting you're doing you haven't realized that a leap of faith is required on your part for the best outcome.

    And here's another link from someone on this board who did exactly that: http://ths.gardenweb.com/discussions/3598813/we-fit-an-architect-into-our-budget-and-it-was-so-worth-it?n=17

    And, for a little self education, here's a list of great books on good home design: http://ths.gardenweb.com/discussions/3281434/book-suggestions?n=10

    And last but not least, here's a great thread on what makes for good home design. Get a cup of coffee, a comfortable chair and spend some time going through it. It's long but worth the read. All of us design folks chimed in there (along with many others) so you get all the great thoughts and ideas in one convenient location http://ths.gardenweb.com/discussions/3285825/what-makes-a-house-have-good-design?n=39"

  • 10 years ago

    Here's a great thread where a poster came on after finding an online plan like you did and Architectrunnerguy showed her how just from what she had discussed online how to design a house to work for her and her needs.


    Link to ARG

    His workup is towards the bottom of the thread.

  • 10 years ago

    Thank you so much! Very helpful information here! I will read every link!!!

  • 10 years ago

    By the way, any of you knows an affordable designer or architect to help me in the Greenville SC area? Thank you

  • 10 years ago

    Unless there's some compelling reason to orient the master bedroom(s) to the front (like waterfront or a view) I like to have them oriented to the rear...less noise, more privacy, more glass...etc. Hard to see the "big picture" without a site plan however.

  • 10 years ago

    Sounds like you're at the very beginning of the planning process. My suggestions:

    - Don't rush; take your time in the planning process, or you'll end up with a house that won't function any better than a typical spec house ... yet you'll have paid a custom price for it.

    - Start measuring -- rooms, vanities, furniture -- at friends' houses, in hotel bathrooms, everywhere. This'll allow you to develop a sense of "right size" for your family.

    - Start reading. Lots of people here like the Not So Big House series, but other good options are out there too. Don't focus on pretty finishes; rather, look at what makes a house work: Layout, flow, storage, well-planned spaces.

    - As you look at a floorplan, imagine yourself moving through it in a typical day. For example, the family comes home for the day -- which door do you enter? do you have a place to put coats and shoes, or is everyone expected to put them in their rooms? where will you drop the mail? is a grocery drop-off convenient? Remember: These tasks will happen whether you plan for them or not. If you allot space for these tasks, things will run well. Another example: Thinking about where you store your drinking glasses. You want them to be stored close to the dishwasher so you can stand in one spot and put them away (plates you can stack and take a couple steps -- glasses are more work) ... yet you also want your glasses stored next to the refrigerator so it's convenient to get a drink. Thinking through this will save you steps each and every day. Don't forget guests arriving at your front door: Think through their parking, seeing your door, walking into the house.

    And here's an example of what happens when you don't think through these steps: My house has a horrible laundry set-up. All three bedrooms are on one end of the house, and the laundry is located literally as far away as possible. So we carry clothes from the bedrooms ... down the hall ... through the family room ... threading our way through the galley kitchen ... and finally into the laundry room. While the laundry is large, the machines are behind a door, which means we have to enter the laundry room ... close the door (while holding a basket) to reach the machines ... and then we carry things back in the opposite direction. Sure, it's all do-able, but if we could remove those obstacles -- distance, kitchen, door -- doing laundry would be easier, and the time to attend to making it easier is in the planning stage.

    - Since you have kids, I suggest you plan a large living space for the family ... and a smaller room where a couple people can separate themselves. This could be a great room + a sunroom, or a great room + an office, or any other number of arrangements. If your girls are small, this may not matter much -- small children like to be with the family all the time -- but it will matter as they grow older. At some point the family will want to watch a movie or share a board game, while one child needs to do homework or listen to music. Or you'll have a Girl Scout meeting in the living room, and your husband'll want to separate himself and watch a ball game. Or your girls'll have friends over and you'll want to be nearby but not IN the room with them. Having one large room and a smaller, separate room gives you flexibility.

    - Having the two girls share a room is fine, but if at some point they want their own rooms, you might want to have two similar-sized rooms available for them. Otherwise, who gets the nicer room? I personally believe in good-sized kids' closets. Good storage means they can keep their rooms clean. Plenty of floor space isn't particularly important.

    - Don't assume you must recreate the wheel. After studying and drawing and putting in significant time, we decided to go with a stock plan ... with about half a dozen tweaks (mostly in the functional areas of the house -- 2' extra width in the kitchen and the stove moved, 2' extra width in the laundry, items rearranged in the bathroom, a cathedral ceiling removed). My family's needs aren't 'specially unique, and good floor plans are available.

  • 10 years ago

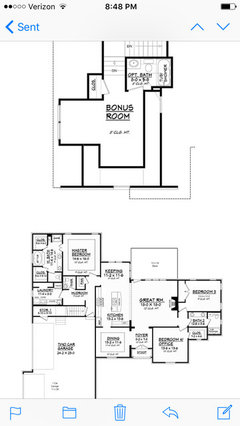
    I also like this plan with a bonus upstairs. Better?

  • 10 years ago

    I hope you have lots and lots of money if you like the new plan because it will be extremely expensive to build.

  • 10 years ago

    300k max budget

  • 10 years ago

    Last option for now. What about this floor plan?

  • 10 years ago

    How big is your lot?

  • 10 years ago

    1.2 acre

  • 10 years ago

    I don't know why my name keeps changing when I switch from computer to cell phone. Sorry, all the names is the same person.

  • 10 years ago
    last modified: 10 years ago

    This last one is a little better as long as you don't mind the snout garage in front.

    Or having to cut through the keeping room from the master bedroom and the garages, so losing most of the seating.

    Or as long as you don't mind the two small master closets that will be steamed up since they are directly in the master bath and right across from the shower.

    Or how some of the best real estate (outside corners) are taken up by your master closet(s).

    Or how they're smaller than the closet in bedroom 4.

    Or how you'll probably hear the toilet flush in your master bedroom if someone uses the powder room toilet.

    Or how anytime you need something out of the freezer you have to walk around through the mudroom into the laundry room to get to the freezer.

    Or how bedroom 4's closet also takes up valuable exterior real estate and is just stuck on like they couldn't find another place for it. All that does is add to the cost to build because it creates more jut outs.

    Or how anytime someone uses the toilet in the guest bathroom, the person sleeping in bedroom 3 will hear the flush.

    Or how there's no front foyer closet.

    Or a dining room that's too small to fit more than a round table

    Or if you don't mind a laundry room that is almost the same size as your keeping room.

    And again, as long as you don't mind a kitchen that will get no direct natural light.

    The point is there are so many small and large things that need to be accounted for whenever you're designing a house and too many of the stock plans are too generic for how many of us live.

  • 10 years ago

    Which way is north? I ask, because the answer to that helped me make some decisions - in my case I'll be retired, and knowing my sleep habits, I wanted the master bed to the west, not the east. I also wanted the best view, so my master is southwest. You'll find yourself making various layout considerations based on the layout of your land.

    Who would be using that bath just below the master in your latest house? Guests would have to go through the mudroom. They'd be more apt to use the kids' bath. Which may be fine if your kids aren't messy (or sleeping).

    Guest coats go where? I know it's warm down south, but it does rain.

    Bedroom 4 is window-deprived. Not to mention that kitchen, but the latter is okay if you don't cook much.

    Do you need a 3 car garage? (Maybe you do?)

    Evening out some of the jigs and jogs will save $.

    There's a strong likelihood this house will exceed your budget, but I don't know construction pricing in your area.

  • 10 years ago

    Why is this poster using three different names to post? To the original poster (whatever your name is at the moment) I won't even respond with advice because of it. Gets my spam hackles up!


  • 10 years ago

    Why do people feel the need to be RUDE for no reason? Anne, no need to waste your time with advice! This website seems to pick up whatever email I am using at the moment I respond the message, work, home computer, iPhone. All three names are from me, but WHO CARES? I think I made it clear it is all the same person.

  • 10 years ago

    What is a keeping room? I've never heard that term before. Is that a regional thing?

  • 10 years ago
    last modified: 10 years ago

    Its an American colonial term. today it means a seating area in the kitchen with a fireplace.

    The term is used incorrectly to denote a breakfast nook in the plan above.

  • 10 years ago

    To original poster, I posted that comment before I saw you explained that. I do apologize but we get a lot of spammers here. Please accept my apologies.

  • 10 years ago

    No worries. I understand where you come from. I don't know how to change it though. If I Access my work computer it shows TSI Translations, if from my iPhone it shows marcela1980, and also my home computer something else. It is weird because I also receive 3 emails every time someone comments on the post.

  • 10 years ago

    All good. I just got hit hard way back with spammers and totally fell for them. I like your home choices but just am not good about new homes. I have only lived in old, old homes except for one which was builder grade. I do question no coat closet....All MOO....Sorry I questioned you.


  • 10 years ago

    There are many things that could be changed, but I would want some natural light in the kitchen....and a view out to the porch. Can you move the garage over at all? And maybe add a prep sink or re-think the island?


  • 10 years ago

    Now that we have made up :) I agree with the poster who said why not hire an architect to design from the beginning? Maybe show the ideas and ask them to make it "livable". As I said I have always lived in pre war homes. My current one is from 1800 if not earlier.

    I did have one town home and one condo that were new builds but they were while very nice builder grade.

    I would look for an architect who thinks about the look and feel as well as how you actually live. In my current home we have restrictions because of age and we have some wonky stuff but I did pay a designer to help with the inside to make it a good fit for my family.

  • 10 years ago

    I decided to buy a floor plan online and work with an architect to fix a few things. Thanks so much for all your input! I decided to go with this one:

  • 10 years ago
    last modified: 10 years ago

    The major problem with many pre-designed houses is the assumption that the lot requires that the garage be cut into a corner of the house. This creates interior windowless spaces and greatly limits the livability of the house. It also creates tall unattractive trussed roofs. Of course 3 bedroom one story designs complicate the design further so adequate lot width is critical and should be part of your program.

    Perhaps the designer's assumptions are true but why not start with the actual site constraints and try to avoid such amateurish cliches and pitfalls? This is one of the things architects can do and plan sites cannot. Don't take a sandwich to a banquet.

  • 10 years ago

    Why would you pay for a preconceived house if you were bringing it to an architect anyway?

  • 10 years ago

    What cpartist said. Why pay twice and handcuff your architect?