Software
Houzz Logo Print
julia82

Would you enclose this "pass through window"between kitchen and dining area?

13 years ago


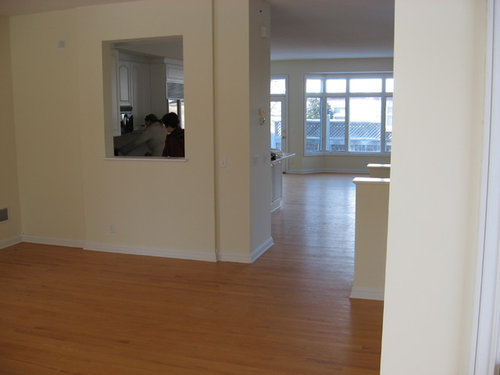
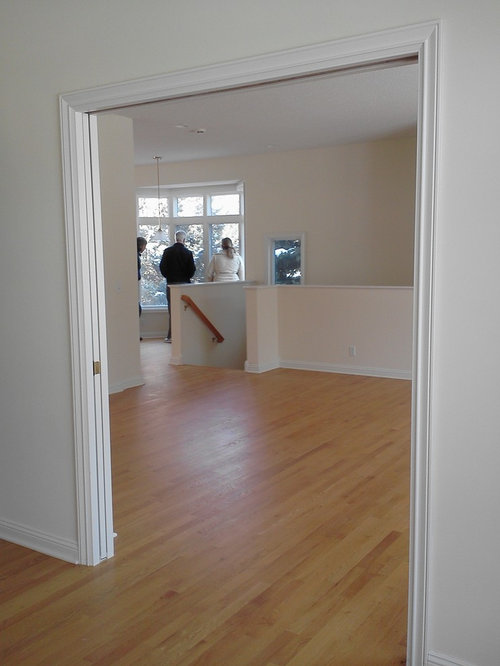
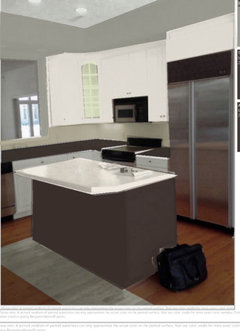
We have just bought an end -unit one- level townhouse with a large amount of wonderful window space including bay windows, on three sides. The L shaped kitchen opens to a family room and eating area. There's a pass through window above the sink that opens up to a formal dining room/living room. I would like to close the cut out and add a shorter cabinet over the sink, since we are planning to do some remodeling of the kitchen area anyway--new cabinet doors, expanded island and new countertops. Kitchen cabinet space is minimal. I don't like pass through windows. My husband doesn't want to give it up because he thinks it would cut out too much light. I think three pass through windows make sense for an inside townhouse but we have lots of light along the side of the house. I realize kitchen sinks are best situated under a window, but an inside window? Yechh. Assuming I successfully attached photos, I hope you can see how light filled the place is and how unnecessary the kitchen pass through window is. ( I might have attached the same photo twice, sorry I can't seem to remove it. ) Thanks for your thoughts and suggestions.

Comments (28)

  • PRO
    13 years ago
    Yes I think it would be nicer to have it dry walled up so the kitchen is private and the DR doesn't have a view into a kitchen.
  • 13 years ago
    I'm not a fan of pass through's. Always seems to me a waste of space that could be made profitable for something else. Close it!
  • 13 years ago
    I too hate pass through windows in kitchens. I would close it up and put in more cabinets.
  • 13 years ago
    You have wonderful natural light in your kitchen, the pass-through is visually unattractive and given the distance from your kitchen counter to your dining room, it's not saving you much in terms of time or energy. Close it up, increase the utility of your kitchen, and if you like put a pretty sideboard/buffet in the DR that you can set food on when eating in there.
  • PRO
    13 years ago
    I would not give up that view over the kitchen sink!
  • 13 years ago
    I agree with Carolyn. I'm generally not a fan of pass-thru windows - but given the choice between an open view vs looking at a wall or cabinet, I'll take the open view!
  • PRO
    13 years ago
    I would close up the pass through as well. I'd also paint the island to break up all the white. What a bright pretty room.
  • PRO
    13 years ago
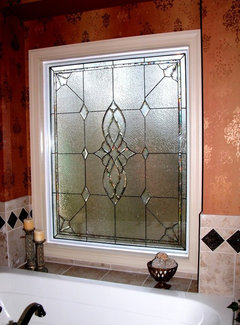
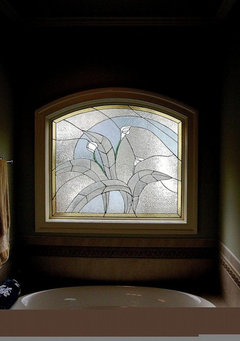
    My suggestion for this is going to be middle of the road for you. I would close the pass through but with a decorative or leaded glass panel instead of a blunt wall which seems so heavy to me. It would give you that separation from one room to the other but would still let light through. On the dining room side I would frame the decorative glass to look like a nice piece of art for that wall that seems to be set off from the rest of the wall it shares with the kitchen. Here are a few examples by Decorative Glass Solutions,
  • 13 years ago
    You say you're going to expand your island. Are you going to replace the base of the island or just the countertop. You could get your additional storage by putting drawers or cabinets in the base of your island,
  • 13 years ago
    Well, don't dry wall over it. I saw a great space that had the area filled in with cabinets having glass doors front and back, so light came into the kitchen. I'm always hesitant to get rid of a light source.
    Is that the sink I'm seeing there in front of the pass through? Then I'd think about raising up the height of the pass through and adding wainscoting around the room at that height, giving myself enough space to lean over and work at the sink without bumping my head on anything. But having the see through cabinets, with lighting in the shelves, what a great feature it could make for your dining room.

    I saw the same idea (probably here on HOUZZ) where the kitchen had a whole wall of windows, and little space for cabinets, so they located a two-sided glass cabinet in front of a few windows. It was fresh and lovely. Did not lose the light either!
  • PRO
    13 years ago
    A pair of shutters on the dining room side could close it off.
  • 13 years ago
    last modified: 13 years ago
    No way would I add cupboard above the sink. I would keep it open. (have to agree with the DH, on this.) There is no sense in closing off any space more than necessary. You could add a hutch to the dining room where you could keep what you use on a rare occasion instead of closing off the space more. (A couple of cupboards closing off a space to store items not so often used doesn't seem to make sense.) Just to give you a visual keeping it open......
  • PRO
    13 years ago
    Take a picture of The Dining room looking into the kitchen window please.
  • 13 years ago
    Thanks for all your suggestions and ideas. There seems to be strong opinions pro and con--just like DH and me! This townhouse was built in 1997 but the owner never moved in, so even though it is brand new, it needs a little updating. We are also planning to stain the oak floors dark, replace the perimeter doors with white painted maple shaker style door and doors (they are that molded plastic-y material) and add about a foot to the island and redo it in dark maple and install quartz counters and replace all appliances except for the refrigerator. I just can't warm up to the pass thru--it looks like it belongs in a diner and should have a heat lamp on it and all the orders clipped to a wire hanging across it.
  • 13 years ago
    Looking at a wall, while doing dishes, is a deal breaker and huge pet peeve of mine. I will take a pass through, any day of the week, over a wall in my face. Blech!
  • 13 years ago
    I have a galley kitchen and I love it - so I'd close it. I don't like an audience watching me cook.

    As for doing dishes looking at a wall, it is bad now that I'm staring at ugly tile, but when I'm staring at my new hand blown aqua glass tile backsplash, it will be a joy, I am sure.
  • 13 years ago
    last modified: 13 years ago
    I just add a bedroom to my house and I lost the window over my sink.I have peninsula in my kitchen I will move my sink to peninsula so I won't facing wall when I wash the dishes.You can put your sink in the island and then close the over pass.
  • 13 years ago
    My husband does the dishes so maybe he should have more say in whether or not we close the opening. ; )
  • PRO
    13 years ago
    Close half the wall , where you would hang the short cabinet above the sink, and leave the rest open,
  • 13 years ago
    i also vote for the shutters! options!
  • 13 years ago
    I wouldn't stain the floors dark unless you use a really good industrial strength finish. Unless you don't mind seeing knicks and dents. Although I like the look of dark floors and have stained oak floors dark myself, I would never do it again. In my experience, scratches are much more noticeable with dark floors. After living in several spaces over the years if given the choice I would put in natural oak with a tongue oil finish. Especially when kids or pets are involved.
    As far as the space in your wall, I agree with moccasinlanding. Put in shelving with glass on both sides or just make it open shelving.
  • 13 years ago
    I'm not against the opening in the wall, but since you are, and you have to live there... :-) And after all... I'm assuming you have a dishwasher somewhere (I don't mean the other half or the kids), so how often will you spend a long time at the sink staring at a blank wall...? By all means, close the gap, add some cabinets with glass doors and lights in them perhaps?
  • 13 years ago
    Pass through to me looks dated. Shutters and stained glass also would look dated or like you poorly tried to update the wall. I like the dry wall and a beautiful buffet idea.
  • PRO
    13 years ago
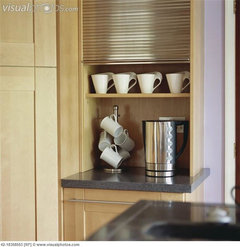
    Or how about blinds that you can open and close? I have seen this done in some really modern kitchens as cupboard "doors" to cabinets...
    Lake Country Builders · More Info
  • 13 years ago
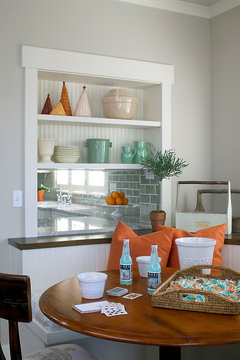
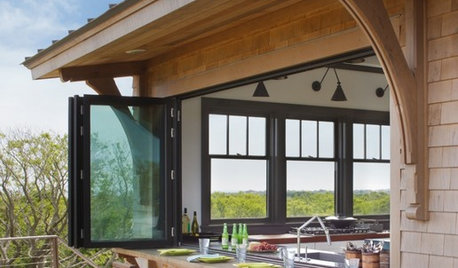
    There are other ways to deal with it besides closing it off completely: [houzz=
    Shingle style home in Hanover NH · More Info
    ]
    [houzz=
    Sunset View - Cottage With Room To Grow · More Info
    ]
  • 9 years ago

    I would close up the pass through. The window looks a bit akward to me. I reallylike the house by the way!

  • 9 years ago
    This is from 2013