

Would you enclose this "pass through window"between kitchen and dining area?
13 years ago
Sort by:Oldest
Comments (3)
Related Stories

KITCHEN DESIGNKitchen Pass-Throughs Make Outdoor Dining a Breeze
Take your home’s outdoor connection to the next step with a serving window for alfresco dining
Full Story
KITCHEN DESIGNDon't Pass Up the Kitchen Pass-Through
A carved-out opening in a kitchen wall can increase spaciousness, make an architectural statement and improve social time
Full Story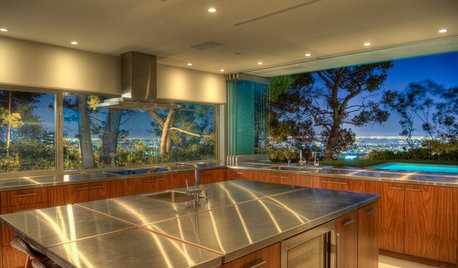
KITCHEN DESIGNBrilliant Idea: The Kitchen Window Pass-Through
A window that opens from cookspace to backyard is the next-best thing to an outdoor kitchen
Full Story
REMODELING GUIDES10 Terrific Pass-Throughs Widen Your Kitchen Options
Can't get behind a fully closed or open-concept kitchen? Pass-throughs offer a bit of both
Full Story
REMODELING GUIDESJust Passing Through: How to Make Passageways an Experience
Create a real transition between realms and interest along the way with archways, recesses, shelves and more
Full Story
PATIOSAn Indoor-Outdoor Serving Bar Opens the Possibilities
Thinking about revamping your patio this year? Indoor-outdoor pass-throughs make entertaining outside even easier
Full Story
BATHROOM WORKBOOKStandard Dimensions and Measurements for a Primary Bath
Create a luxe bathroom that functions well with these key fixture dimensions and layout tips
Full Story
INDUSTRIAL STYLEHouzz Tour: Tribeca Through and Through
Surrounding neighborhood elements and history inspire a New York loft's gut renovation
Full Story
KITCHEN DESIGNKitchen of the Week: Past Lives Peek Through a New Kentucky Kitchen
Converted during Prohibition, this Louisville home has a history — and its share of secrets. See how the renovated kitchen makes use of them
Full Story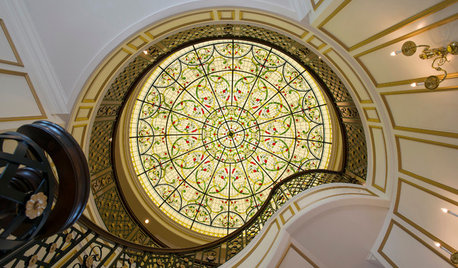
WINDOWSFlying Colors: Stained Glass Through the Ages to Today
Ancient palaces sported it. Monks were distracted by it. But today's stained glass designs may be more glorious than ever
Full StorySponsored

Leading Interior Designers in Columbus, Ohio & Ponte Vedra, Florida





House of Holland - TX
ASVInteriors
Related Professionals
Spartanburg Interior Designers & Decorators · Knoxville Interior Designers & Decorators · Trenton Interior Designers & Decorators · Santa Fe Interior Designers & Decorators · Carson City Interior Designers & Decorators · York Interior Designers & Decorators · Cowansville Interior Designers & Decorators · Fort Myers Architects & Building Designers · Gary Architects & Building Designers · Albuquerque Architects & Building Designers · Panama City Kitchen & Bathroom Designers · Cherry Hill Kitchen & Bathroom Designers · Fredericksburg Kitchen & Bathroom Designers · Lewiston Kitchen & Bathroom Designers · Honolulu Kitchen & Bathroom DesignersDytecture