

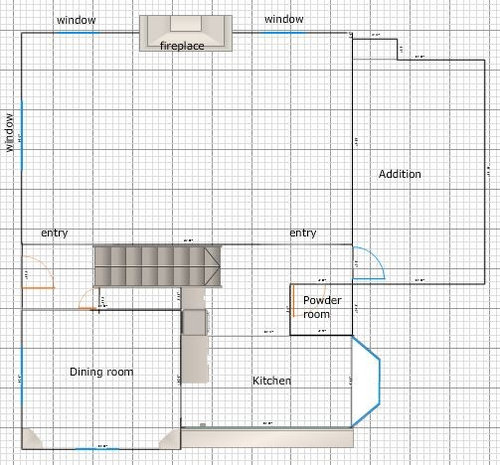
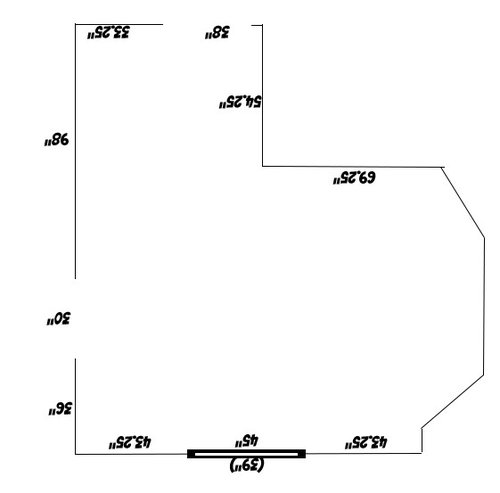
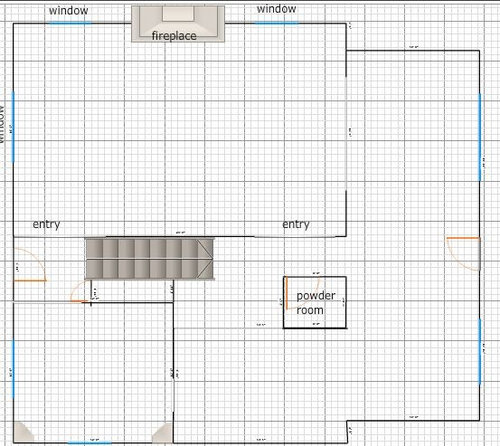
Stumped on layout ideas for kitchen addition/renovation
10 years ago
Sort by:Oldest
Comments (3)
Related Stories

KITCHEN DESIGNKitchen of the Week: Barn Wood and a Better Layout in an 1800s Georgian
A detailed renovation creates a rustic and warm Pennsylvania kitchen with personality and great flow
Full Story
DECORATING GUIDESBring Nature Indoors With Tree Stumps, Trunks and Logs
Furniture formed from wood in its natural state adds earthy elegance to any room
Full Story
KITCHEN DESIGNDetermine the Right Appliance Layout for Your Kitchen
Kitchen work triangle got you running around in circles? Boiling over about where to put the range? This guide is for you
Full Story
KITCHEN DESIGNCouple Renovates to Spend More Time in the Kitchen
Artistic mosaic tile, custom cabinetry and a thoughtful layout make the most of this modest-size room
Full Story
KITCHEN DESIGNKitchen of the Week: More Light, Better Layout for a Canadian Victorian
Stripped to the studs, this Toronto kitchen is now brighter and more functional, with a gorgeous wide-open view
Full Story
CRAFTSMAN DESIGNHouzz Tour: Thoughtful Renovation Suits Home's Craftsman Neighborhood
A reconfigured floor plan opens up the downstairs in this Atlanta house, while a new second story adds a private oasis
Full Story
KITCHEN LAYOUTSThe Pros and Cons of 3 Popular Kitchen Layouts
U-shaped, L-shaped or galley? Find out which is best for you and why
Full Story
KITCHEN DESIGNHow to Set Up a Kitchen Work Triangle
Efficiently designing the path connecting your sink, range and refrigerator can save time and energy in the kitchen
Full Story
HOUZZ TOURSHouzz Tour: Pros Solve a Head-Scratching Layout in Boulder
A haphazardly planned and built 1905 Colorado home gets a major overhaul to gain more bedrooms, bathrooms and a chef's dream kitchen
Full Story
VACATION HOMESPatience Pays Off for Owners Renovating Their Beach Condo
A Jersey Shore unit gets a bright new look, a more functional layout and increased space for extended family
Full StorySponsored

Columbus Design-Build, Kitchen & Bath Remodeling, Historic Renovations


Buehl
Alicia EcirOriginal Author
Related Professionals
Taunton Kitchen & Bathroom Designers · Grand Rapids Kitchen & Bathroom Designers · Santa Fe Kitchen & Bathroom Designers · Vancouver Kitchen & Bathroom Designers · Vicksburg Kitchen Remodelers · Des Moines Kitchen Remodelers · Hempstead Kitchen Remodelers · Mansfield Kitchen Remodelers · Montgomery Custom Countertops · Evansville Custom Countertops · Shreveport Custom Countertops · Clarksburg Custom Countertops · Laconia Custom Countertops · Calgary Custom Countertops · Victoria Custom CountertopsAlicia EcirOriginal Author