

Flooring when opening a floor plan.
10 years ago
Featured Answer
Sort by:Oldest
Comments (7)
 10 years agolast modified: 10 years ago
- 10 years ago
Related Professionals
Ocala Interior Designers & Decorators · Virginia Beach Interior Designers & Decorators · Augusta Architects & Building Designers · Bloomington Architects & Building Designers · Annapolis Architects & Building Designers · Peoria Architects & Building Designers · New York City Architects & Building Designers · Yuba City Architects & Building Designers · Effingham Kitchen & Bathroom Designers · Lafayette Kitchen & Bathroom Designers · Spring Kitchen & Bathroom Designers · Kalamazoo Kitchen & Bathroom Designers · Jamestown Kitchen & Bathroom Designers · Grand Junction Kitchen & Bathroom Designers · Salt Lake City Kitchen & Bathroom Designers- 10 years agolast modified: 10 years ago
- 10 years ago
 PRO10 years ago
 PRO10 years ago
Related Stories

REMODELING GUIDESHouse Planning: When You Want to Open Up a Space
With a pro's help, you may be able remove a load-bearing wall to turn two small rooms into one bigger one
Full Story
REMODELING GUIDES10 Things to Consider When Creating an Open Floor Plan
A pro offers advice for designing a space that will be comfortable and functional
Full Story
DECORATING GUIDESHow to Use Color With an Open Floor Plan
Large, open spaces can be tricky when it comes to painting walls and trim and adding accessories. These strategies can help
Full Story
DECORATING GUIDESHow to Create Quiet in Your Open Floor Plan
When the noise level rises, these architectural details and design tricks will help soften the racket
Full Story
DECORATING GUIDESHow to Combine Area Rugs in an Open Floor Plan
Carpets can artfully define spaces and distinguish functions in a wide-open room — if you know how to avoid the dreaded clash
Full Story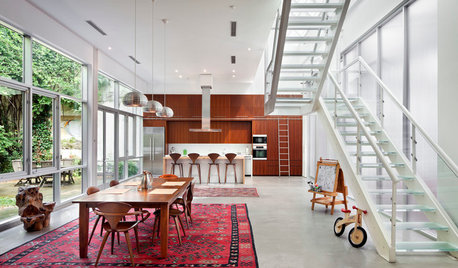
SHOP HOUZZShop Houzz: 5 Ways to Make Your Open Floor Plan Cozier
Wood furniture, textural rugs, modern pendants and more to bring an intimate feel to your space
Full Story
DECORATING GUIDES9 Ways to Define Spaces in an Open Floor Plan
Look to groupings, color, angles and more to keep your open plan from feeling unstructured
Full Story
ARCHITECTUREDesign Workshop: How to Separate Space in an Open Floor Plan
Rooms within a room, partial walls, fabric dividers and open shelves create privacy and intimacy while keeping the connection
Full Story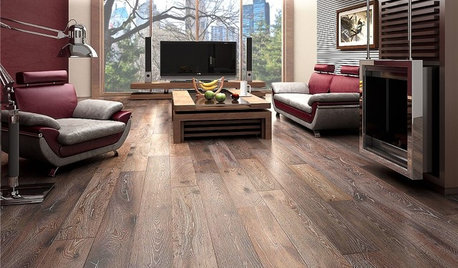
REMODELING GUIDESWhen to Use Engineered Wood Floors
See why an engineered wood floor could be your best choice (and no one will know but you)
Full Story
FLOORSWhat to Ask When Considering Heated Floors
These questions can help you decide if radiant floor heating is right for you — and what your options are
Full Story




User