Software
Houzz Logo Print
susannah_dirkse

Difficult 1970s floorplan / great room - all input welcome!

10 years ago
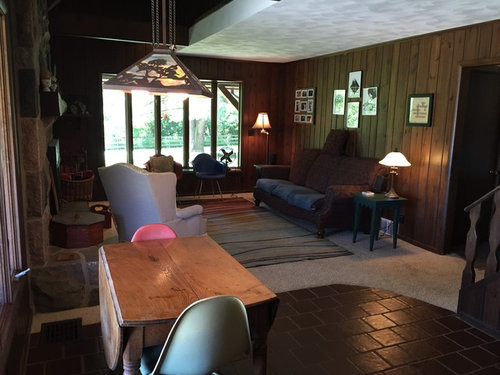
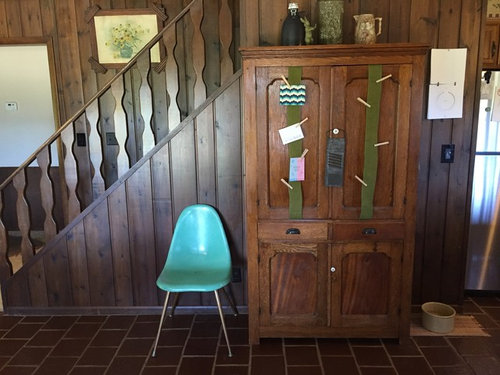
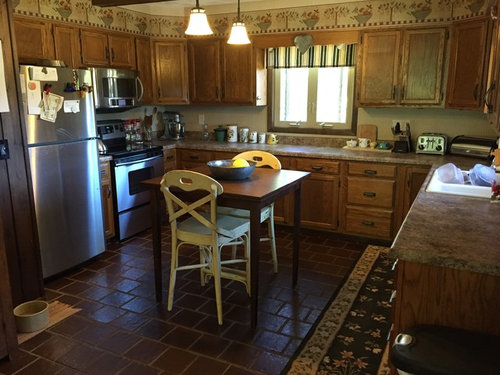
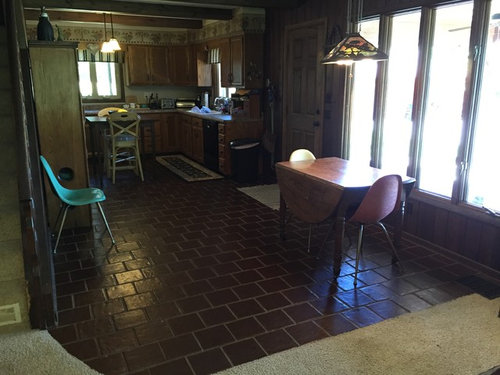
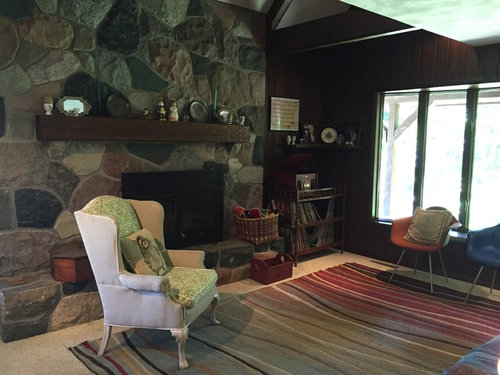
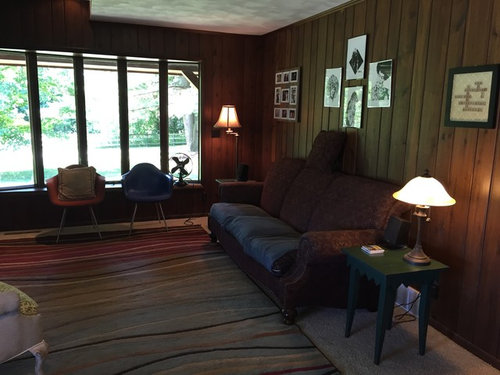
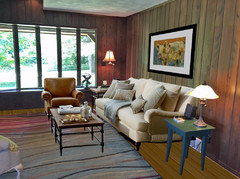
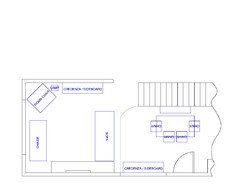
We moved into this circa 1978 house 1 year ago, and I just set it up the best I could with what we had - but now we are finally ready to invest in some new furniture! yay! But I've been having some difficulty with the floorplan, so I'm looking to get different points of view from fresh sets of eyes.

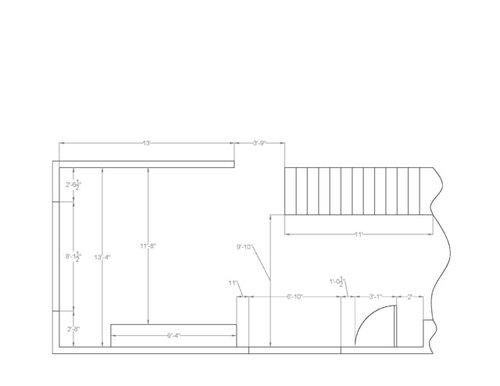
Namely, my issue is the "dining area" - there isn't a designated dining room, nor much space for a dining area. We aren't into formal dining, but do like entertaining and host several large family gatherings a year, as well as having friends over for drinks, etc. and I would like good dining space for guests.

I love the open layout otherwise, and would like input on making it a big fun party space. You'll note that there isn't a TV in the space - we have a separate TV room.

Note: we are changing the carpet to bamboo flooring in the next few months. Kitchen tile is staying as is.

Comments (39)

  • 10 years ago

    Perhaps a round table with leaves that could expand those few times a year when you have dinner guests.

  • 10 years ago

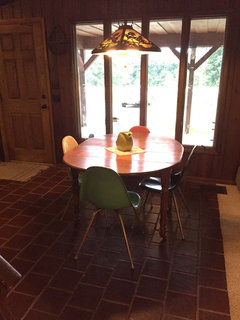
    That's actually basically what I have now, but the table feels awkward just floating in front of the front window like that, right by the front door (like, when you're sitting at it - it doesn't have a "settled in" feeling). I really dislike the lack of an "entryway" in this house.

  • 10 years ago
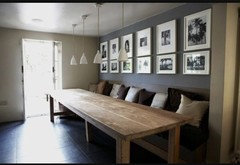
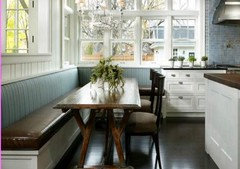
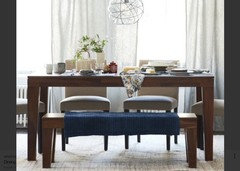
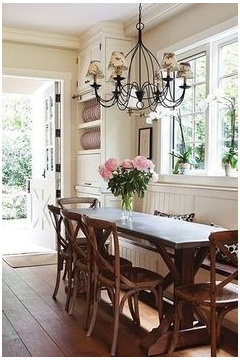
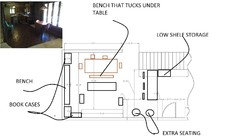
    What about a built in banquette or moveable bench against the stair wall. Then run a long, but fairly narrow, rectangular table against that wall. The table could be pushed against the wall for every day use, and pulled out when you need more seating.
    Susannah D thanked lisa0527
  • 10 years ago

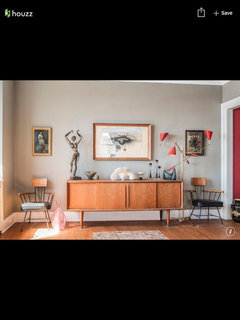
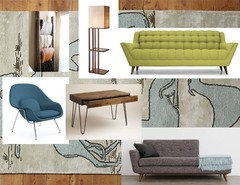
    Thanks for the collage! I like the idea of putting a bar area in that spot by the stairs - since it's the first thing you see when you walk in, I was thinking maybe a long sideboard (a cool statement piece) with some neat art above it and a bar setup. I do still need lounge seating in the space though, we sit and talk or play games and I sit in here to read a lot too. The "TV room" is actually small and crowded and not very entertainerly.

  • 10 years ago

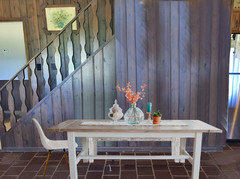
    Lisa, that's a good idea! I actually love the look of long narrow farmhouse tables with molded plastic chairs (which I have), and the bench clears walkway space for everyday. Then I could move my sideboard idea over to in front of the window, and that would create a bit of an entryway / landing spot as well. I was also going to remove that trash can and do undercabinet trash, and put a narrow halltree there.

  • 10 years ago
    I really like the idea of converting the whole space into a dinning space... Maybe start looking at photos of dining spaces/coffee shops..... Where it's an inviting place to cozy in and sip your morning coffee by the fire place, or dine at the table with family and friends.
  • 10 years ago
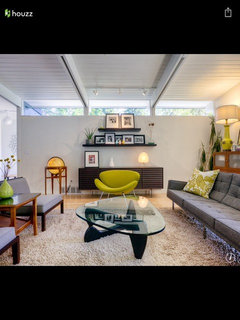
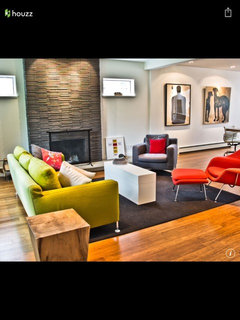
    Here's a few examples that show what I was trying to describe.
  • 10 years ago

    thats what i was thinking a drop leaf table and a seating area, like a coffee shop.

  • 10 years ago

    maybe where the table is now you could group two chairs and a small table for reading?

  • 10 years ago

    also could you take out a bit of the tile in the kitchen area so it made a straight line from the end of the staircase rather than a curve?

  • 10 years ago

  • 10 years ago

    I love Lisa's idea about the bench or banquette. You could do it on either side, by the stairwell or by the window.


  • 10 years ago

    I hope you'll keep your cute green table and the wing chair in the living room.


  • 10 years ago

    when i have had problems like this, i have had more than one table. if you get the library or office desk size - 30x50. the tables can be spread about for multitask then brought together as needed. same with the chairs.

  • 10 years ago

    Thank you everyone for your input so far! I spent some time thinking about the space and I have more details of what purposes it needs to serve. I feel like we're getting close to working this out together, but we need to incorporate the following:

    - Spot for my turntable, and record storage (plus book storage would be added bonus)

    - Cozy reading nook (my dream for this is a Womb chair with ottoman)

    - A small work space for a laptop (with mouse) and storage for some pens and paper. This needs to be comfortable to work at for several hours at a time.

    - Seating for lots of friends and family when they come over, but that can be sort of stowed away for everyday use (like the convertible table options that have been suggested)

    - Cool, styled, mid century modern meets rustic look ;)

  • 10 years ago
    That's so funny. I was thinking about your room earlier today and I seriously had the thought "A womb chair would be so cool next to that stone fireplace". Great minds think alike!

    Have you looked into some of the great reproductions available? Rove Concepts is Canadian, but the quality is good, and with the exchange rate difference I think really reasonable. They do a great womb chair. But there are lots of options out there.
  • PRO
    10 years ago

    A church pew in front of the window would be fun, with a narrow farm table for dining, in front of it. You could bring your mid-century modern chairs in on the other side for the occasions you'd need additional seating. It would go well with your style.

  • 10 years ago

    a great place to get the office and record cabinet storage right now are craigslist and charity. people are dumping their entertainment armoirs and shelving systems. also china shelves (mind burp there)

  • 10 years ago
    I was actually thinking about doing something like this. Put a credenza at the one solid wall, turntable on top, chair to one side and loves eats flanking the fireplace. And then if we do decide to free up a bedroom and put a tv in the living room, we can wall mount it above the credenza.
  • 10 years ago

  • 10 years ago


  • 10 years ago

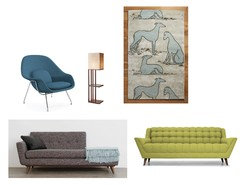
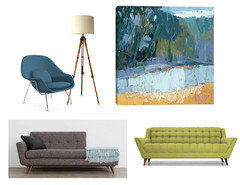
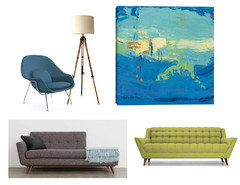
    That dog item is a rug haha, I didn't show the lamp to scale, it's 60" tall :)
    The art I've hung can be moved / rearranged but I don't really want to change it... it's a scrabble block of names that are important to us that my sister made us, drawing my husband did, and photos from our wedding and of family. I Like having these items in this main living space. I do like those paintings though!

  • 10 years ago

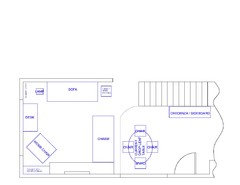
    Alternate layout

    Sideboard for dining area, to have bar display on top

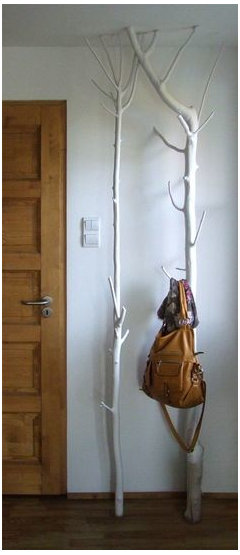
    Something like this by the front door would be sweet (I live in the woods)

    How my table looks like that

  • 10 years ago

    Oh, if it's a rug, I love it. I thought it was a little boring and poorly composed for art. Just make sure it's large enough.


    I love all your choices (except I think the lamp is just OK; you can do better), and the tree coat hooks are absolutely inspired.

  • 10 years ago
    Groveraxle, which layout do you think would be better? The one I posted last night, or this morning? Do you think a desk would look ok next to that chair in front of the bay window, or too crowded?

    I'll work on the lamp choice ;)
  • 10 years ago

    i know those lamps that grover gets can be a little costly. how about doing a diy with your treebranch. you can wrap with twinkle and then have a shaded bulb hang off a branch. lighting is easy and can be so much fun. Ikea and your local big box box sell light fixures, just attach to your favorite item and you are ready. got a favorite old hat? they now make chandys out of them.

  • 10 years ago
    How could I DIY the tree coat hook? It'd have to have a pretty substantial metal/wire base form, I would think?
  • 10 years ago

    no, you could just hook to the wall so it does not fall. figure that is what they are doing now. don't want to pick up coats every 10 seconds.

  • 10 years ago

    oh, you were not going to buy that were you?

  • 10 years ago

  • 10 years ago
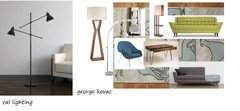
    I do love those huge sweeping lamps. Is there a technical name for those? Ha.
  • 10 years ago

    Susannah, those are called arc lamps. I also like the one from Cal Lighting that River posted. The wood tripod lamp I posted above isn't that pricey, havingfun. I think it was about $129.

  • 10 years ago

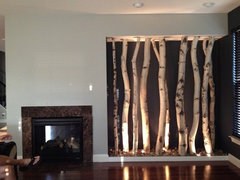
    Here is a diy that one woman did with actual birch trees from her property. I think you could do this if you could get a long enough tree, but I wouldn't attach it to the wall. I'd figure a way to affix it to ceiling and floor--maybe with some kind of tension--so it would look like it's free standing.

    What To Put On This Wall?? - Houzz · More Info

  • 10 years ago

    Here is her explanation for how she did it:

    Lisa Carlisle

    Yes
    they are birch trunks. I cut through the drywall and inserted the tops
    in the holes then toenailed a couple screws in the bottom platform to
    stabilize. I'm glad you like it!

  • 10 years ago

    Awesome!! yeah I don't want them attached to the wall. The purpose is to have them out in the space, free floating, creating a light, artistic separation between the entry and the table. My only concern is my tile floor there. I'll have to think on it. I'll probably have to have a separate platform (heavy, stable) that just rests on the floor, and then attach the tops to the ceiling.

  • 10 years ago
    Paint, paint, and more paint. Light and bright.
  • 10 years ago

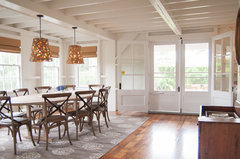
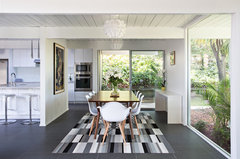
    Just one thought to toss in: if your dining space feels "unsettled", I think you need to help it carve out its space more -- an area rug would help that a lot, as would a full complement of chairs. In front of a window is a great place to eat, and there's no reason it should feel lost at sea.


    Southern CT Beach Home · More Info

    Double Gable Eichler Remodel · More Info

  • 10 years ago

    paint the walls and brighten up the decor