Software
Houzz Logo Print
annekreel

Floor plan Help for Kitchen and Beyond

10 years ago
last modified: 10 years ago
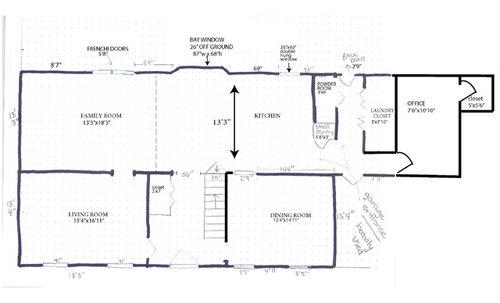
I need your help! Please!

I have been staring at our kitchen (extended) walls for months, trying to develop a floor plan for our remodel that works for my family (2 adults and 3 tweens). I can’t seem to find the right layout that uses the space to develop a workable floor plan. We had planned to stay within the confines of our current kitchen, but now wonder if it makes sense to rethink the floor plan around it.

If we are to make any bigger changes, they must address the following to make the space “workable”:

  • Allow for good flow from the garage to the rest of the house
  • A mudroom/area for the kids to dump school bags, etc.
  • A laundry room that is more than a closet area
  • A functional kitchen for 1-2 cooks (Betty Crockers, we aren’t)
  • We like a transitional feel and want our kitchen to be mostly drawers
  • We are willing to limit our upper kitchen cabinets
  • We can consider some structural changes that don’t get too costly (walls, windows, powder room)
  • Our floors will be Brazilian Teak hardwood
  • Cabinets will most likely be in the light warm tones and painted
  • Granite (level 3 or 4) or quartz countertops with some movement
  • Would LOVE a big island to accommodate 5 people (if possible within budgetary constraints)

Any feedback you can provide for one or both of the following is appreciated!

  • Within the current kitchen, provide a layout that is functional and does not remove the bay window
  • Reconfigure the area including the kitchen, powder room, laundry area and office

Happy 4th of July!

Comments (22)

  • 10 years ago

    unnie can you post pics of current space and layout.? Would help to see for budget purposes.

  • 10 years ago

    Sure, smm5525. I have added the current cabinet and appliance layout in gray and also added the current pantry which we definitely want to remove.


  • 10 years ago
    last modified: 10 years ago

    Do you need/use the office? Does that back door need to stay considering you have french doors off family room? Are you still working with a $40k budget?

  • 10 years ago

    It doesn't need to be an office. We were thinking of moving the laundry into that area. $40k would be great, but we know that we may have to consider increasing our budget or sticking with the current floor plan and simply updating the kitchen layout without moving walls. If we come up with something that really improves the functionality of the space, then we will increase our budget accordingly.

    Thank you!

  • 10 years ago

    Is there room to move the laundry upstairs near the bedrooms? Does that interest you?

  • 10 years ago

    If you're interested in moving the laundry upstairs, is the toilet on the exterior wall of the powder room?

  • 10 years ago
    benjesbride, no we cannot move the laundry upstairs. The toilet in the powder room is located on the exterior wall.
  • 10 years ago
    last modified: 10 years ago

    Ok I don't have a good planning program and my computer access is limited. Here is a rough sketch for layout, l shape with island. I used the powder room space for kitchen. Powder room will be moved toward laundry. Office will become mudroom and laundry.

    The island can be sized appropriately sorry the program was acting up. Pantry can be moved to the hall and back door area.

    I'm assuming you want to keep bay window for kitchen table, but island seating, kitchen table and dining room seems excessive.

    I personally would want powder room closer to family room but I'm trying to limit structural changes due to budget.

  • 10 years ago

    This common layout stumps me more than any other, I think. That said, here are a few ideas that I hope spark other ideas that get you closer to a better kitchen.

    My first thought was that your laundry closet wastes some valuable space since it's so much longer than a standard laundry closet. Mine is 66" long and just right. You'll see I moved a few walls and doors around to create a mudroom at the door to the garage.

    Next, I was wondering if you could spare any room out of the dining room for storage. I think a standard depth closet might leave you with a 11' wide dining room which might be tight depending on how you use the space. In addition to adding a pantry and closet I thought widening the opening between the kitchen and dining room but adding pocket doors might improve the natural light in the kitchen.

    The kitchen proper idea is not the most conventional. I was thinking you could put 15" deep base cabinets on the back side of the sink/dishwasher, not seating, to keep that walkway to/from the garage clear. The seating area is circular and centered on the bay which should make for a nice sightline from the front door.

  • 10 years ago
    last modified: 10 years ago

    Thanks smm5225. I agree about the seating. Ideally, I can figure out a way to have the kitchen island seat five and then retain a dining room. I don't want a kitchen table and dining room table because we won't (don't) use both.

    I don't think there is a way to move the powder room closer to the family room since we have an open sightline between the two and don't want to disturb that.

    benjesbride, I like the concept but I am not sure if would be cost effective to move the dining room wall and use for pantry only. That is a load-bearing wall and will cost a lot to relocate. If we are to disturb that wall, I think I would want to open it up completely. Maybe your concept could work without removing the wall but by centering and expanding the current pocket door into the center of the wall.

    It always seems that the fridge gets in the way no matter where I put it. Very frustrating. I wish I had another 12" of depth in this part of the house!

  • 10 years ago
    last modified: 10 years ago

    Unnie are you opposed to a built in fridge?

    what are your thoughts on the rounded island seating posted by benjesbride? I envisioned a built in around the bay window but if you don't want table seating and island seating then the rounded island is a great solution. You can even have it drop down to table height if that's more comfy for your family.

    You can have a built in fridge to solve the depth issue.

    For powder room, the coat closet by entrance can be extended a bit into the living room and put powder room there.

  • 10 years ago

    I actually like square/rectangular lines better than a circle at the end of the island but know that I may be limited with what I can pull off. I really wish the room was 12" wider. I was also thinking about the island being parallel with the cabinets and then veering off toward the bay window, I would love to get rid of the bay and replace with a bank of double-hungs on the wall but my husband loves the bay. (It is the only window we haven't replaced in the house.)

    SMM5255, I don't think that island will work as you have it pictured. The chairs will pull out into the walkway and the basement door.

    What do you think about taking out the wall between the DR and kitchen and putting an island in that area where the wall comes out?

    I think we are going to have to combine the laundry closet and office and make a bigger laundry room. I am tired of having to step over dirty clothes when trying to access the powder room. Maybe we should consider moving the powder room into the office area (next to garage) and making the back part of that area the laundry room and mudroom. I have no idea what that particular move would cost.

    Thoughts?

  • 10 years ago

    Moving a waste line is quite expensive by comparison.

    Personally I wouldn't give up a potential main floor bedroom for a larger laundry room. Have you thought about a laundry sorting system in the closet? This is working well for me. I used elfa shelving and a few shelf dividers to create three bins for whites/ colors / darks. I only have two small kids, but they know how to put their clothes in the proper bin; I do 1-2 loads/day. Until I created the sorter I too had a pile of clothes on the floor.

    Are your kids old enough that they can have hampers in their rooms and do their own laundry? If so, I'd reconsider fitting a stackable washer and dryer upstairs.

  • 10 years ago
    last modified: 10 years ago

    It gives you a 50" walkway (a 42" deep island). You can go narrower on island to get more walkway space. It ends in the kitchen proper before going into the bay window area. The aisle between sink run and island is 42".

    Are you saying you want an L shaped island with seating toward the bay window facing the range? If so, the round part becomes a rectangle.

  • 10 years ago

    You might try a double island. A small one in kitchen and a larger seating island in the bay area. Romy did something like that.

  • 10 years ago
    last modified: 10 years ago

    Just a quick sketch....can you open up the wall to the dining room? And maybe add another window to the back wall?

    If so, then I'd keep the pantry and add a built-in storage wall (maybe some glass uppers in the middle section?) and that will make the dining room windows look more centered.

    Maybe a little table and chairs in the bay? Or a window seat? Or plants! Just a few ideas : )

  • 10 years ago

    Here is Romy's double island. One strictly for kitchen and one for seating

  • 10 years ago

    Here are some other seating options for the bay window. That could still give you the large island, but no seating on island or just a couple stools. Gets people out of the kitchen proper for dining purposes

  • 10 years ago
    last modified: 10 years ago

    "...does not remove the bay window..."

    "...I don't want a kitchen table and dining room table because we won't (don't) use both..."'

    "...I would love to get rid of the bay and replace with a bank of double-hungs on the wall but my husband loves the bay. (It is the only window we haven't replaced in the house.)..."

    What is it about the bay window that your DH likes? Is it the bay shape in general? The low window? Just the fact that you haven't replaced it yet? Something else?

    I'm asking b/c we had a similar bay window in our old kitchen w/a table - our bay window was only 22" off the finished floor. In our remodel, we replaced it with a bay window that is 36" off the finished floor and put our Cleanup Zone there. My DH does most of the cleanup, so he has the great view out the back window when he's doing dishes - he loves it! He was resistant at first, but when it was done, he told me he thought it was one of the best things we did and was glad I talked him into it. (He still loves it 8 years later!)

  • 10 years ago

    I'm afraid I ran out of time to finish this, but perhaps it will help someone else who wants to take a crack at the laundry/powder room/mudroom area.

    I moved the existing wall between living and family room over two feet and then just shuffled which room is used as what without really changing much structurally. The one other big thing of note is that I changed the bay window to a door:

    https://www.google.com/search?q=bay+window+door&source=lnms&tbm=isch&sa=X&ved=0ahUKEwj7h92z49fNAhVM4WMKHbvjCkMQ_AUICSgC&biw=1920&bih=979

    This makes the backyard much more convenient to the kitchen for grilling, etc.

    Adding a back door between the kitchen and family room also means you no longer have to have a back door in the empty space in the upper right. With the new formal living room also able to act as an office, you also do not have to have an office in the upper right. (If you truly needed to, you could also make the 3x7 closet in the foyer a powder room, and then you wouldn't need to one in the upper right corner either. However, that'd require moving the bathroom plumbing quite a distance, which is expensive, and the location would then be rather more public and significantly more windowless, so I'd not do this.)

    Regardless, you have a lot of options to free up the upper right quadrant to simply be the mudroom/laundry room/powder room of your dreams.

    Another option -- if it is not important to you to keep the formal living room -- is to make what I'm calling here the "formal living or office" your mudroom/laundry/powder situation. You can move the garage entrance to open into that area, which would ultimately deposit your family into the foyer rather than into the kitchen or the family room or any other room. That creates a highly desirable situation where all your living spaces are dead ends and do not need to be arranged or designed to accommodate through-traffic. In addition, making the "formal living or office" your mudroom/laundry/powder room means the empty space in the upper right of this image free to become a downstairs master or guest suite, which would add a lot of value to the home and could still be used as an office.

  • 10 years ago

    Do you have a floor plan of the upstairs as well?

  • 10 years ago

    I found Unnie's previous kitchen layout thread HERE and saw that Mama Goose had already proposed what I suggested above as well as a few variations, so my idea was nothing new.