

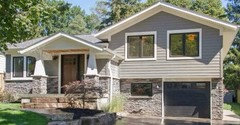
Addition or convert garage?
10 years ago
Featured Answer
Sort by:Oldest
Comments (12)
 PRO10 years agolast modified: 10 years ago
Related Professionals
Meridian Interior Designers & Decorators · Harrisonburg Interior Designers & Decorators · Mason City Interior Designers & Decorators · South Bend Interior Designers & Decorators · Laconia Interior Designers & Decorators · Eugene Interior Designers & Decorators · West Palm Beach Architects & Building Designers · Hopkinsville Architects & Building Designers · Lexington Architects & Building Designers · Aberdeen Architects & Building Designers · Marietta Architects & Building Designers · Plainfield Architects & Building Designers · Honolulu Architects & Building Designers · Atlantic City Kitchen & Bathroom Designers · Muskogee Kitchen & Bathroom Designers- 10 years ago
- 10 years ago
- 10 years ago
 10 years ago
- 10 years ago
- PRO10 years ago
 10 years ago
 PRO10 years ago



Related Stories

MORE ROOMSMore Living Space: Converting a Garage
5 things to consider when creating new living space in the garage
Full Story
BEFORE AND AFTERSMore Room, Please: 5 Spectacularly Converted Garages
Design — and the desire for more space — turns humble garages into gracious living rooms
Full Story
BASEMENTSBasement of the Week: Modern Style Converts an Empty Concrete Box
From raw wasteland to fab living, sleeping and storage space, this snazzy basement now covers all the angles
Full Story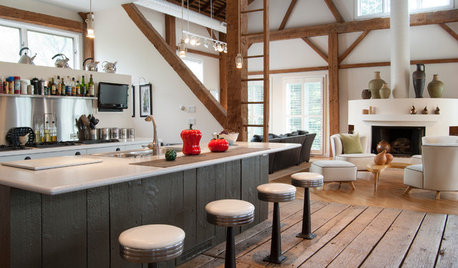
HOUZZ TOURSMy Houzz: Rustic Meets Refined in a Converted Ohio Barn
Intelligent reuse and innovative engineering create a modern family home that’s anything but typical
Full Story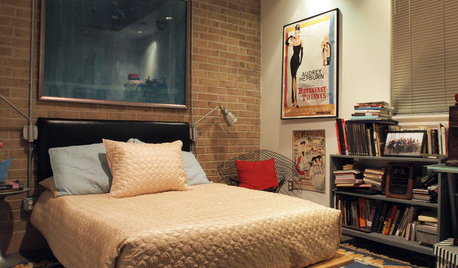
HOUZZ TOURSMy Houzz: Industrial Style in a Converted Doctor’s Office
An elegant art collection and an open layout mark this couple’s Uptown New Orleans apartment
Full Story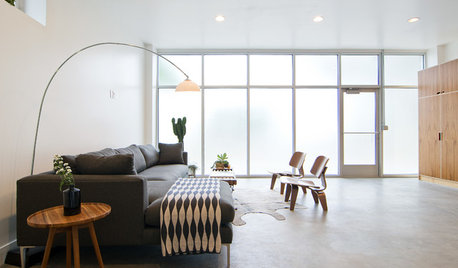
HOUZZ TOURSMy Houzz: Clutter-Free Minimalism for a Converted Brick Storefront
Open and bright, this Salt Lake City home exudes calmness, simplicity and comfort
Full Story
HOUZZ TOURSMy Houzz: Converted Pennsylvania Pretzel Factory
These DIY-savvy Pennsylvania homeowners turned a cinder-block shell into a vibrant neighborhood gathering place
Full Story
HOUZZ TOURSMy Houzz: Step Inside a Converted Medieval Priory
The owners of this historical property have used vintage finds and a playful style to create a welcoming family home
Full Story
HOUZZ TOURSMy Houzz: Converted Garage Tackled in Remodel
The sports court lost out to a hot tub and a firepit, but the real triumph in this Texas home may just be the stunning garage conversion
Full Story
OUTBUILDINGSRoom of the Day: A Converted Garage Grooves Out in California
A designer converts part of her backyard garage into a guest suite that mixes function and fun
Full Story





Judy Mishkin