Software
Houzz Logo Print
slvrdlphn8_gw

Galley layout help - start from scratch!

10 years ago
last modified: 10 years ago
Hey All,

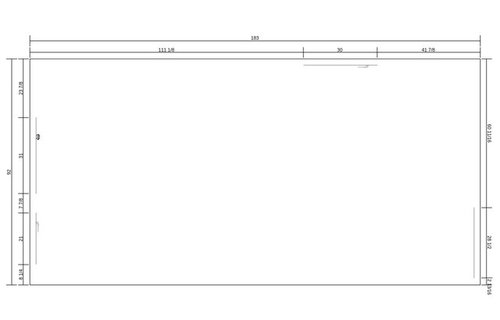
I am gutting my narrow galley kitchen and starting from scratch. Anyone want to help design it? This isn't our final kitchen. It will be in place for 5ish years until we expand the house and get the open kitchen we want. The appliances and sink can be put anywhere, but the doors and windows have to stay (or really should).

- We want a dishwasher, place for trashcans.

-Not sure where to put the microwave (we barely use it, but need it)

-I like the idea of no uppers, on one side cause it opens the place up. I have already cleared out the kitchen and using less cabinets to assure we can live with the minimalness of it, and we can.

- The pantry/cleaning cabinet butts up right to the door with 24" (I dont know why it says 23 7/8, the ikea layout says 2' until print view) ..not sure how else to do it? I didn't want to put low cabinets because the counter will stick out past 24" and will be even tighter.

- out current oven is this old vintage one very similar to this. I'd rather keep it running for another 5 years and then by the stove we really want.

- getting new fridge, prefer counter depth. current on is about 10 cubic feet that are used in tiny apartments.

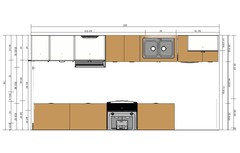
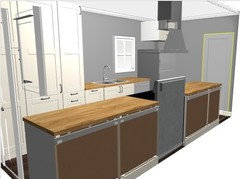
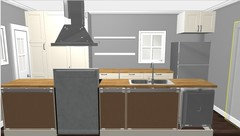
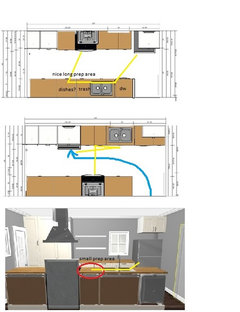
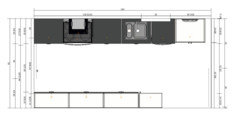
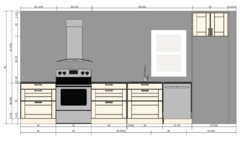
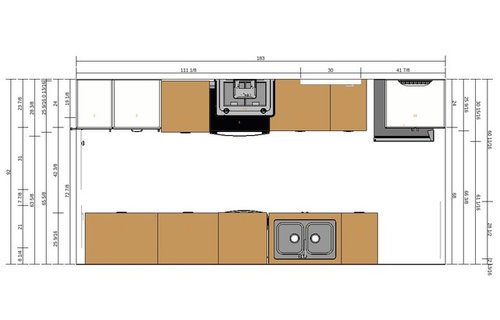
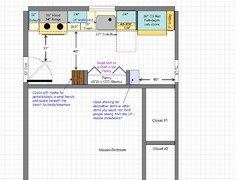
Here is a layout I was thinking of. I don't mind the sink not being at the window. One, I couldn't figure out how to do it, and two, now I can see whats going on in the living room due to door placement.

- i know the dishwasher and oven doors would clash. I never plan on having them open at the same time. issue?

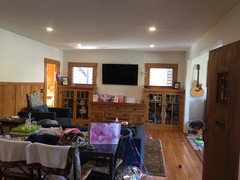
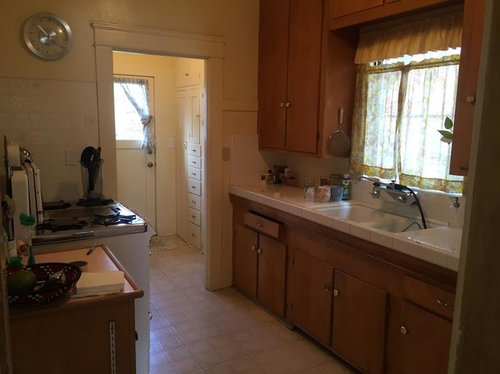
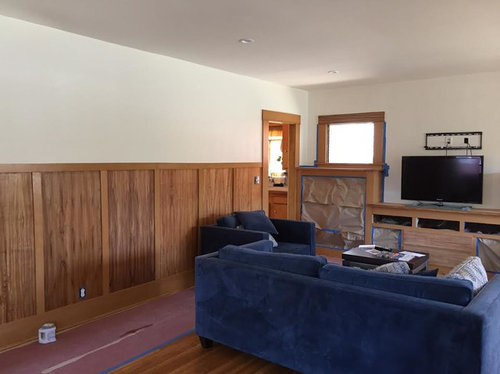
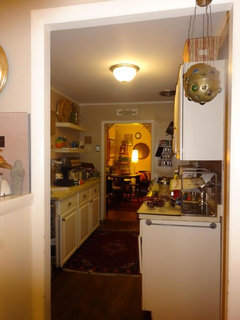
Here is the current kitchen, the horror!

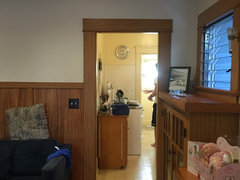
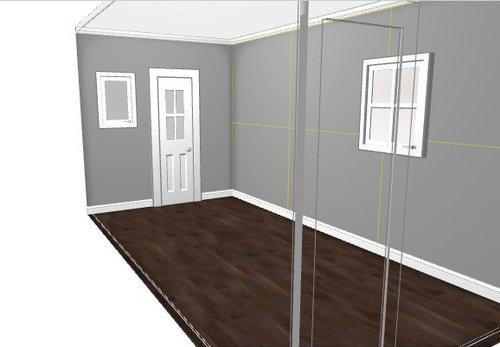
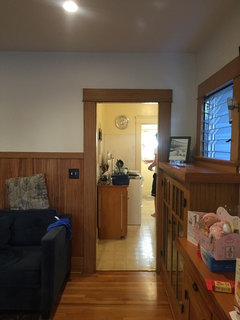
Entry to the kitchen (to see door can't be moved)

Thanks for your help, I am open to anything!

Comments (49)

  • 10 years ago

    I don't have time to help right now, but here's a galley kitchen before/after that might encourage you: http://ths.gardenweb.com/discussions/2667624/small-galley-kitchen-reveal

  • 10 years ago

    Thank you for the link!

  • 10 years ago

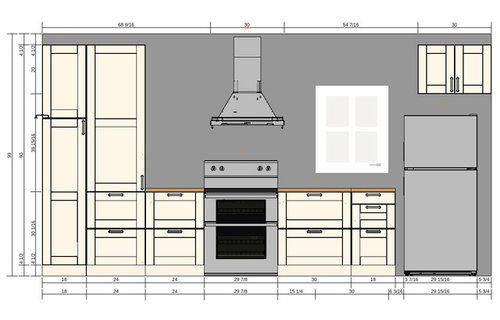
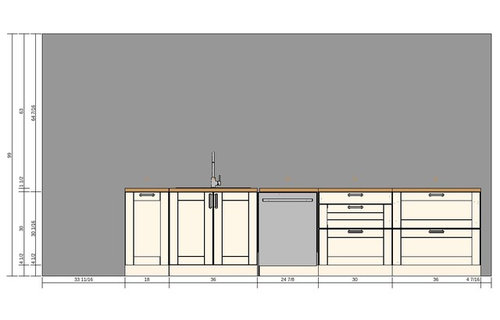
    Or this layout?

  • 10 years ago

    Would it seem weird if the sink is off the side of the window?


  • 10 years ago
    last modified: 10 years ago
    Someone posted in another thread about liking the stove near the sink so they don't have to carry pots of pasta to drain across the kitchen. So another layout:

  • 10 years ago

    (Ducking head to ask...) is it so horrible you can't live with it for 5 years, and apply all the $$ you'll save to the upgrades you'll really want?

  • 10 years ago
    last modified: 10 years ago
    Fair question! We have already lived here 5 years. I was going to just do the sink area and leave everything else (after a baby I need a dishwasher! But current counter depth is 20") but hubby reallllly wants to tear down the middle "doorway". And if we do that and fix the cracks in the plaster, we might as well tear out the built ins in the back. And after that, nothing else is attached to the wall! Husband is handy so he can move the gas and plumbing. Also, I have used a cabinet maker in Mex for my rental so I pricing isn't bad (live in San Diego).

  • 10 years ago
    last modified: 10 years ago
    Is that exterior door your primary family entrance?

    Can you post the house plan so we can see how the spaces around the kitchen relate to it? It might be more budget friendly if we help you plan "the five year plan" future kitchen and then plan a phase one the more immediately achievable.

  • 10 years ago
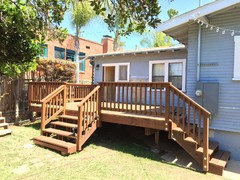
    The exterior door is to our new deck. I'm at work but I will try and get a layout when I get home
  • 10 years ago
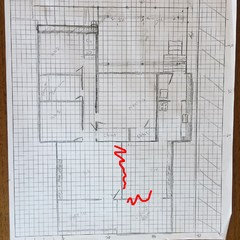
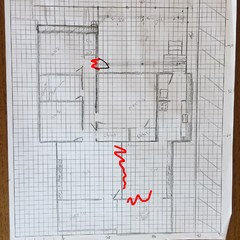
    Here is the layout.
    The red is where a a beam came down from the ceiling "separating dining and living. It's gone now as well as a wall closing in the front room, as seen in the other photo (excuse the mess, child in action!)
  • 10 years ago
    last modified: 10 years ago
    Welcome to Kitchens. Of the plans you posted, I like the first one best, if the DW and cabinet beside the sink were switched. That one has the most prep space. I know it's strange (to anyone non-GW) not to have the window under a sink, but it's much more functional in this case. The second and third plans have relatively little prep space between the sink and range, and in the second plan, someone would need to walk through your work space to access the fridge:

    ETANew to Kitchens? Read me first.

  • 10 years ago

    Here's an option that keeps the sink under the window and gives you a nice prep space, but it might block off the range wall more than you'd like. You'd have access to the cleaning cabinet without walking through the kitchen, and there is still easy access to the fridge from the LR. The cabinets on the end could become a 48" reach-in pantry. Are you considering a MW drawer?


  • 10 years ago

    Thanks for the input mama goose!

    To clarify you think the dishwasher should be where in your first photo? My parents have a trash pullout under a double sink, then the dishwasher. I always find it annoying to lean over the trash to reach the dishwasher and usually throw out all the food off the dishes first, close the trash then load. So just want to clarify your drawing.


    Great point about the flow better with the fridge on the edge instead of having to walk through the kitchen. The fridge is in the middle right now (on the other side of the wall of the oven) and we are constantly in the way of each other.


    I like the fridge next to the window best. I think it might be jarring to have the fridge right when you walk in. Since the door from the living room is offset, inches from the wall, looking in from the living room, it would be straight into the side of the fridge. I kind of like the idea of being able to see down the kitchen to the window on the other side (see photo below).

    I haven't thought of where to put the microwave yet. Quickly looking at the price of a microwave drawer, I don't think we use it enough to make it worth it. We currently have some cheap 700 watt one that works just fine for our needs. Its currently out in the open, but as you can see from our old kitchen, whats the point of hiding a microwave? haha So defn need to consider MV location.

  • 10 years ago

    I may have missed it, but I was wondering if that back door is your family's primary entrance or maybe you come in through the front door most often?

  • 10 years ago
    Sorry, I didn't address that. No, it's not a main entrance.
  • 10 years ago
    last modified: 10 years ago
    When throwing out ideas, please be aware of aisle widths. At 92" wide, there is not enough room for standard-depth counters on both sides plus a refrigerator and range. Counter-depth refrigerators and gas ranges, for example, are around 30" deep.

    • 92" - 30" range = 62"

    It appears the door to the deck from the Kitchen is the only access to the deck/backyard to/from the house. As such, it will become a major path as the backyard becomes more important (child playing outside) - so aisle width is crucial. I would prefer a 54-inch aisle, but that won't work. So, trying for 48":

    • 62" - 48" = 14"

    That leaves only 14" of space on the other side of the aisle.

    Many of the proposed layouts I'm seeing in this thread don't appear to be addressing this aisle issue. In this Kitchen, 36" will not work well, in fact, it could become a nightmare.

    Other major constraints: the locations of the doors on either end of the Kitchen. Because they're offset and neither one has at least 27" or so b/w it and the walls, it's causing other placement issues.

    So, a couple of questions:

    1. Would you be willing to recess the refrigerator and, possibly, a dish cabinet into the interior wall? At the very least, into one of the closets in the master bedroom?
    1. Is the hefty door trim going to be added to the deck door? If so, you need to account for it when determining usable wall space as well as how much filler you need b/w the wall and first usable cabinet/appliance to allow the doors to open fully - whether pullouts, drawers, or doors.
  • 10 years ago
    last modified: 10 years ago
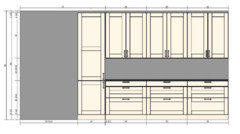
    My galley kitchen is the exact same width as yours. It's quite narrow--too narrow--, but fortunately ours is not a corridor like yours. I encourage you to consider something more like this with basically an efficient one wall kitchen paralleled by shallow storage. Your aisle will be more comfortable at closer to four feet, making it easier to go to and from the backyard while someone is working in the kitchen.

    Perhaps there's an undercabinet microwave that could be mounted to an upper cabinet.

    The kitchen might feel more open with upper cabinet on only the interior wall.

    The knob on the back door would need to be on the interior wall side to make it safer near the range.

  • 10 years ago

    Can the built-ins in the DR be modified - specifically, can they be shortened so they're not crowding the doorway as they are now?

  • 10 years ago
    Morning! I am going to work on responding to everyone!
    First up, someone caught that the kitchen was the only access to the back. That was the case until we put a door in other hallway, turns out we've made a lot of changes since that layout was drawn! Here is another edit:
  • 10 years ago
    last modified: 10 years ago
    When we first moved in, we had discussed recessing the fridge into the closet. I will discuss with my husband again.

    As for moving more of the wall in Beuhl's plan, I'm not sure we want to move walls yet (we will in 5 years). Also ,the bedroom on the other side is already small (decent in craftsman style terms, haha). And the bed it backed against that wall.

    Thanks for the one wall idea. I had tried it earlier but couldnt make it work due to not enough storage.

    Benjesbride, how wide could the inner wall cabinets be? I will discuss with the cabinet guy tomorrow evening about cabinet depth options (we aren't for sure going with him, just starting there and possibly Ikea, etc). Still not sure about the tall cabinet on the end. Its the first thing you will see when you walk towards the kitchen, do you think it will feel like a big wall? I am willing to consider getting rid of the little window next to the back door.

    Thanks all, for bringing more attention to the width of my kitchen. I was trying to ignore that fact, sigh.

    Beuhl, as for the door frame width, we can put any door trim back up, its all hodge-podge in there currently. Also, we don't want to move/shorten the built ins in the living room. It is classic to the craftsman house and our neighborhood and are already pretty narrow.

  • 10 years ago
    last modified: 10 years ago
    I showed this layout earlier, but the outerwall was 24" cabinets. Ikea only has 15" option but we would do bigger. Waiting to hear back from my cabinet guy about custom depths. Would it be weird if the fridge stuck out so far (I am looking into counter depth fridge and am now googling recessing fridges)?


    UPDATE: cabinet guy can do any depth we want...yes!

  • 10 years ago

    More issues:

    I had the ikea fridge in as a placer, but it was small, I changed it to a diff one and now realize, from the window to the wall is 37" (including trim, which is currently 4.5, maybe we can make it thinner) That is a tight fit for a fridge to have clearance against a wall and a wood built in look around it.


    Also need to consider the space when the fridge door is open (thinking of doing S&S) and someone standing there, while another tries to enter the kitchen. How far in should the inner wall cabinets start? On the other side of the inner wall cabinets, the oven can't be too close to the door. Door would open so the door would hit the stove.


    Also, the stove I had in there was 30." Our current stove it 34" wide, making the prep side near the door shorter.


    Sigh, more to think on!


  • 10 years ago

    If I were you I would really consider all of your appliances on one wall. Or if you can inset the fridge into the closet, that would be better, leaving enough for 12 or 18 inch counters. Keep the sink and stove on the same wall, for safety reasons. No one wants to cross the kitchen to dump boiling water, especially with little ones. Get the counter depth french door fridge, inset it and live with it for awhile. DIY slows the process down enough to try things out. Our fridge in just on the right side of the door and it doesn't feel odd at all.

  • 10 years ago
    last modified: 10 years ago
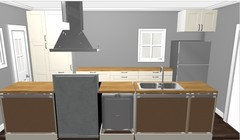
    Since you're willing to block the window, you could have this (I used the plan from before--ignore the cleaning cabinet, and consider having the fridge recessed), but the cabinets are still standard depth:

    Recessed fridge and shallow cabinets and pantry:

  • 10 years ago
    Hey mama goose,
    I was just whipping up something similar. But leaving the fridge in the outer wall corner. It really is the best place, I think it would be jarring to walk into the kitchen and be smack into the side of a fridge.

    I talked with husband and we can move the outer wall window over a few inches to better for the fridge. It is an old louvre one that we are replacing anyways. And the outside is siding and we have experience replacing it (and it just looks into the side of our neighbors house)
  • 10 years ago

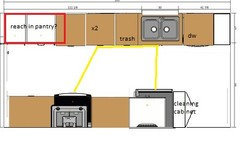
    Here is the layout:

    I have a 36" cabinet instead of the oven for this layout, because my oven is 34" and deeper than 24"

    The prep area is only 18" between the stove and the sink. But I don't know if I want the oven closer to the door (our door is open all the time in the summer for a breeze).

  • 10 years ago
    last modified: 10 years ago
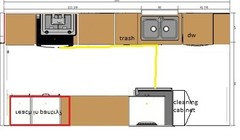
    You will need another 12" b/w the refrigerator and wall to allow the refrigerator to open fully.

    Please tell me those cabinets on the bottom wall are no more than 15" or so deep plus 1" for the doors = 16" overall depth. 12" would be even better (12" + 1" = 13")!

    92" - 30" (depth of range) = 62"

    Now....the aisle width will be:

    • 62" - 16" = 46"
    • 62" - 13" = 49" <=== a far superior aisle width with all that's going on in your Kitchen and the small width of it!

    [Note that in my layout I placed the range in front of the shallowest item on the opposite wall.]

  • 10 years ago
    last modified: 10 years ago
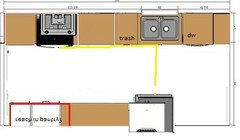
    I find it interesting that you're willing to move the exterior window right now but not willing to recess the refrigerator into the closet wall. Recessing the refrigerator would be less expensive and less work than moving an exterior window. [Unless it's b/c you don't want to lose the closet space - that I can understand! It then becomes a functionality issue and is not related to cost/labor.]

    In addition, you may end up having to move the window yet again (along with the extra cost and effort again) when you do the full remodel, whereas closing up the wall where the refrigerator is recessed will be very inexpensive to do.

    BTW...where's the DR? Your full-house layout shows it where the built-ins are, but you said that's the LR.

    [Edited to add: Slvrdlphn8 did mention they are going to replace the window anyway, so maybe the cost difference won't be as much. The effort of having to fix the siding so it flows seamlessly into the existing siding and doesn't look like it was patched is still there, though. Are you sure you can get the same siding? When a window storm came through our neighborhood years ago and tore the siding off half the siding off one wall of our neighbors home, they ended up having to replace the siding on the entire house b/c the original siding color had been discontinued and they could not find a match.]

  • 10 years ago
    I'll talk to my husband again about recessing the fridge. His closet is already tiny (mine is the hallway closet). We would have to take up some of the original hardwood,etc in the closet.

    Currently our aisle is about 36"ish depending from where you measure. So we are used to it and it's doable for us (although can't wait to be rid of the doorway in the middle of the kitchen). Gotta love small 1910s craftsmans
  • 10 years ago
    last modified: 10 years ago
    To determine how wide a space you need for the refrigerator:

    • Refrigerator width: Most cabinet-depth refrigerators are 36" wide (&30" deep).
    • Air Clearance: Then, you need to add the air clearance required around it - usually 1/8" to 1/4" on the sides.
    • Panels: Since you want to build the refrigerator in, each side panel will be approx 3/4"

    So, the overall depth you need: 36" + 1/4" + 1/4" + 3/4" + 3/4" = 38"

    This is what you need if your refrigerator "out in the open" with nothing within about 12" that's deeper than the refrigerator carcass/box - usually around 24". (BTW...the "counter-depth" designation is for the refrigerator carcass/box only, it does not include the doors and handles.)

    If, as in your case, there is a wall or other item that's deeper than the refrigerator carcass/box, you will need additional space b/w the refrigerator and that item to allow you to open the refrigerator doors fully and to be able to open crisper/deli drawers fully and to remove shelves & drawers for cleaning. The deeper the item is, the more space you will need. In your case, the wall is very deep, so you will need around 12".

    So, now, you need another 12" (at least): 38" + 12" = 50" b/w the wall and the window trim. You have to add another inch or so to work around the baseboard, so plan for at least 51".

    You could use the 12" of space as a pullout pantry or utility cabinet - I would make it a utility cabinet with pegboard, but that would be my preference, you might not agree.

  • 10 years ago
    last modified: 10 years ago
    "...Currently our aisle is about 36"ish depending from where you measure. So we are used to it and it's doable for us...'"

    Is that with or without a toddler running around? I'm asking b/c what will work in a two-adult household can become a problem in a household with a toddler!

    Edited to add:

    "...We would have to take up some of the original hardwood,etc in the closet..."

    Why would you have to take up the hardwood? If the floor is uneven, raise the lower level to match the higher level with plywood or something.

    What are you doing about flooring in the Kitchen?

  • 10 years ago

    If you're willing to move the exterior window, then how about the back door? If you could move toward the "bottom" wall - maybe in the place of the current window, it would make things so much easier!

  • 10 years ago

    Would the fridge be recessed into the closet or beside the closet?

  • 10 years ago
    I really appreciate you breaking it down for me. I didn't get the 12" in your first comment, but your image of pulling out the crisper drawers made it clear to me! I appreciate your patience. So realistically the window would need to be moved by a lot (and there is a tankless water heater not too far from the window. It could also be moved but it's $$$ adding up)

    And I know nothing about moving walls so I didn't even think about just putting it over the wood, so I need to read up on that. We've put in a door where a window used to be, but haven't moved walls yet.

    We haven't discussed new flooring yet. It's currently square stick linoleum and I believe it's a 2nd layer over an old one. I don't think we truly have a preference for this kitchen. Only that husband wants a fridge bigger than what we have (anything is bigger!)

    Good point about a toddler running back and forth once she's older.

    Thanks again!
  • 10 years ago
    I would want in the closet. I'll see how wide the closet is when I get home but I don't think it's enough to allow the fridge door to open enough since the door frame to the living room is in the way.
  • 10 years ago
    The back door could be moved.

    It still won't all fit in one wall though. Or it will but there won't be any pantry or place for brooms

    Would it be weird to have shallow cabinets on the inner wall that you have to "walk around" to get through the kitchen?
  • 10 years ago

    "...Would it be weird to have shallow cabinets on the inner wall that you have to "walk around" to get through the kitchen?..."

    No, that's what I was actually working up right now....let's see how it turns out!

  • 10 years ago
    last modified: 10 years ago
    Short on time, so quick & dirty (so to speak!)

  • 10 years ago
    Ooooo this is a great layout! I'll show this to husband tonight. Thanks for getting this to me quick and dirty! Cabinet guy is coming in an hour!
  • 10 years ago

    I'd still flip the way the door opens so you open it away from the range.

    personally, i wouldn't move the door all the way down, if the hinge is on the range side of the door, it adds safety and you'd still have room for cabinets in the interior wall.

  • 10 years ago

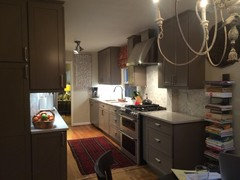
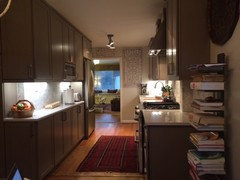
    I'm chiming in a bit late, but I also have a galley kitchen - mine is a major traffic route in my house. We renovated 2 years ago - our "after" layout is a lot like the one @buehl originally proposed. We used 12" deep base cabinets on the inside wall, and recessed the fridge (on that same wall). We also opened up the short end of the galley to the adjacent room, with a corner banquette and kitchen table. It's still a busy spot, but widening the aisle is life-altering. We use the 12" wall all the time - the microwave is on that wall, the toaster and blender sit on the counter, and the kids' snacks and lunch box stuff is all down below. Very happy to have the sink and range on the same wall, especially with through traffic.

    My only advice - anything you do to can widen the doorway between the kitchen and the living/dining room will be a big net positive. Here's our before and after, from opposite ends.


  • 10 years ago

    Alright, talked to the cabinet guy and he's going to work on some layout ideas and get back to me Tues or Weds. I'll post them when I hear back.

    Mentioned some ideas to husband and he says:

    - no to recessed fridge

    - we can move/get rid of windows, but door should stay (cost prohibitive).

    Bummer, but as I said, this isn't our final kitchen so gotta be realistic cost wise.

    I really liked the idea of slim cabinets, or being able to see from the living room to the window on the outer wall. but I have to ask myself how much am I willing to spend to get that and remind myself this is a 5-8 year plan. Really think about which parts are most important for us cause I don't think I can get them all this time around!

  • 10 years ago
    last modified: 10 years ago
    Something to keep in mind about your "5 to 8-year plan"...life happens. We had a similar attitude when we moved into our house - 5 years or so, we figured we could redo the Kitchen so it would be more functional and have better quality cabinets. 13 years later, we actually did it!

    But, I understand your position.

  • 10 years ago
    last modified: 10 years ago
    With all your constraints, I think it's time you re-thought your insistence on the refrigerator location. You are imposing a constraint that isn't a structural constraint and is causing major functional issues. If you cannot fix the issues with the door locations (deck & LR), then you need to accept that you cannot have a functional layout and the refrigerator on the top wall. If you "build in" the refrigerator and have other items b/w it and the LR doorway, it will not be a hulking presence.

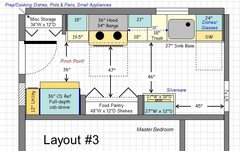
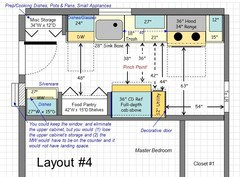
    For the utility cabinet (Layout #4) and the upper/base cabs (Layout #3), put a decorative door on the exposed sides so they look more like furniture.

    Here are a couple of other ideas. Unfortunately, they both do create a pinch point b/w the refrigerator and the counter:

    • In Layout #3, the pinch point is b/w the refrigerator and the counter on the left - but at least it's not in front of the range, sink, or DW
    • In Layout #4, the pinch point is b/w the refrigerator and sink - a less desirable location b/c when someone is working at the sink, it will be difficult for someone else to pass by, especially with a toddler running around!

    To add 2 to 3 inches to those pinch point aisles, consider recessing the refrigerator (both layouts) and the utility cabinet (Layout #4) into the wall behind them. You will not be taking space from the MBR to do this b/c that wall is most likely 4.5" thick and you should be able to get at least 2 inches, and maybe 3, by recessing them into the space b/w the drywall on both sides. See Layout #4 to see how it would help and look.

    In general, you have a profound lack of cabinet storage. To mitigate this, I put in two pantries:

    • The 34" wide pantry is floor-to-ceiling shelving for small appliances, pots & pans, prep & cooking tools & dishes, etc.
    • The 48" (Layout #3) or 42" (Layout #4) wide pantry is, again, floor-to-ceiling shelving for food storage.

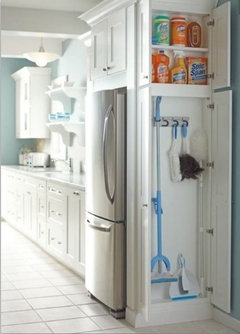
    Finally, the utility cabinets are pullouts for your broom, etc.

    Is this ideal? No. In particular, the 36" pinch point may be an issue. However, I tried to place it where I thought there would be the least impact on prep & cooking - in particular, cooking. I was successful with Layout #3, but not as much in Layout #4. Since the range should be the appliance most protected from traffic, I did my best to provide a wider aisle in front of it in both layouts.

    Note that both remove the window on the left wall (or block it, but I think removing it would be better aesthetically.) In Layout #4, it could be kept, but you lose MW landing space, which is an issue.

    Layout #3:

    .

    Layout #4:

    .

  • 10 years ago

    Layout three looks really nice. I would not do option 4 because most likely you will prep to the right of the sink and some one trying to get in the fridge will cause conflicts. I've got that problem now and I don't like it.

  • 10 years ago

    I agree Karen - but I wanted to give her two options, one of which would allow her to keep the window if she eliminates the upper cabinet - she had expressed a desire to keep that window.

    As I mentioned above, if she can recess the refrigerator and utility cab into the back wall, it would gain her 2 to 3 inches in that pinch point in both layouts.

  • 10 years ago

    Smalloldhouse: that's a great example! I bookmarked for future corridor kitchen help-requests.

  • 10 years ago
    last modified: 10 years ago
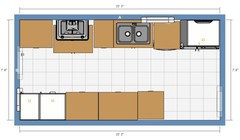
    I'm back! Cabinet guy came back with his suggestion and its uppers everywhere and the fridge next to the wall (he never said he was a designer..). I read the manual for the fridge we bought and it says you needed 18" (sigh) next to the fridge to open it to get the veggie drawers out.

    What do you think of this one? I'm going loosely off benjesbride layout,

    -Are the fridge and oven cutting it too close?

    - The pantry to the left of the fridge will have a cut out for the microwave.

    -I was thinking 20" depth for the pantrys and the lowers next to it? That should give me deep enough drawers with 41" aisle in front of the range. If I do shorter, I would just do shelves.

    - we are going to install a bigger window over the sink.

    Thoughts? Does the "end" of the kitchen seem "heavier" (too built up) with the front more open? Does it matter?

    Kitchen Layout