Software
Houzz Logo Print
billiejo_alexander

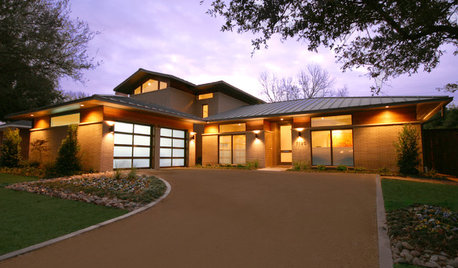
1970 ranch update

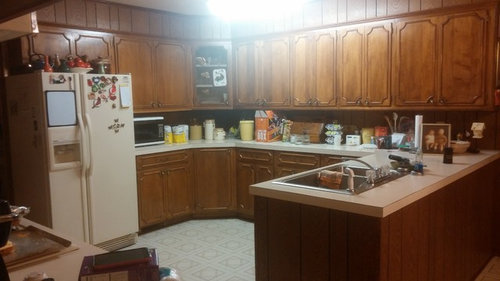
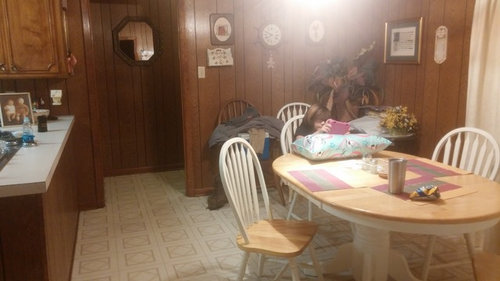
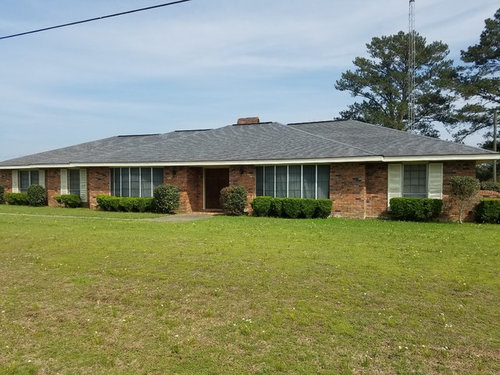
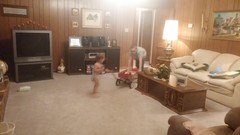
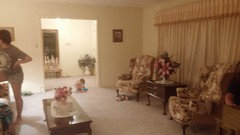
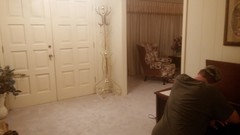
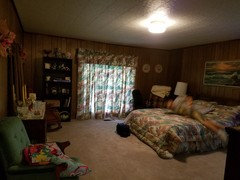
we have inherited a 1970 ranch home 3000sqft. the house is on 52 acres so I'd like to keep with a farm theme and the style of the house if that makes sense. We aren't doing a full remodel as it just isn't in the budget, however I'd like to update it inexpensively to make it feel like my home. We are going to start in the kitchen. I'm thinking of painting the cabinets and the paneling then resurfacing the counters. I need paint color suggestions. the house is very traditional with a formal living and dining room. then the breakfast area in the kitchen. It also has 2 master suites. I've attached some pictures for some suggestions

Comments (22)

  • PRO
    10 years ago

    That's a handsome ranch, from the outside! On the inside, it is lost in the 70's, and is "woody" to the extreme. Taking off paneling in many areas and using light colored drywall will freshen it up. Like your idea of painting cabinetry, but also put in a light colored backsplash and undercabinet LED lights. Finally, consider a couple skylights in the kitchen, which you can do whether the roof is stick framed or trussed. Natural light is free, and would work wonders in this kitchen, even without painting cabinets! Good luck.

  • 10 years ago
    my husband is an electrician that specializes in lighting design and can't wait to update the lighting!! we are very blessed the house was maintained very well, but as you said very stuck in the 1970's. We will probably go in later to add sheet rock when we decide to do the full remodel
  • 10 years ago
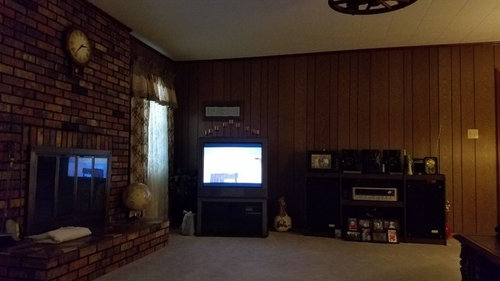
    here are some more pictures. as you can tell the whole house is stuck in 1970 when it was built
  • 10 years ago

    Don't know why my picture won't open up. Sorry. But if you click on it, it will pop up in a separate screen. (computers, ugh!)


  • 10 years ago
    no thank you. I definitely want to repaint the fireplace. the whole house is so dark. We are moving from a much brighter newer home to this one so any advice is much appreciated. I know what I like but actually picking for myself is hard. I do better with being told lol. after the kitchen and den. I will move into the formal living room and dining room. however the formal living room is going to be used as a place for my kids to hang out and play video games and toys. (I have 5 so the extra play space will be great)
  • PRO
    10 years ago

    Another great tool for hallways or interior bathrooms and stairways is the tubular daylight device. Solatube makes nice ones, 10 or 14" diameter that put out so much light you think there's a 300 watt spotlight fixture on! In major rooms like the kitchen, skylights are a better option.

  • 10 years ago

    Love the idea of a kid's hangout in the "formal living area". I would pull up all that carpet (except in the bedrooms) and put down the same flooring throughout the whole house, whether that's the real wood look or the ceramic wood-look planks. Make the furniture in their hangout comfy and cozy (preferably leather for durability and cleaning ease) and for those times they are hooked up to the PlayStation or watching videos on TV. I'd do the walls in a neutral paint color (North Hamptom Beige #AC-38 Benjamin Moore) but add splashes of color with colorful framed posters. Shag is back, so I'd add a bright fun shag rug on the floor and lots of multi-color pillows and throws for the sofas, and they'll be set!

  • PRO
    10 years ago
    last modified: 10 years ago

    Before you paint the paneling...do you know what is behind it? You may find perfect walls.

    When I got married, paneling, shag wall to wall, big prints of flowers on upholstery...well, that was heaven. (None of that formal mahogany stuff for us..Holy Cow! What were we thinking?)

    I had paneling installed in my living room...just to be en vogue.

    That was many many houses ago. Hope the present owners had better sense than I and removed it.

  • 10 years ago
    we have learned our lesson with 5 kids and carpet. we are putting in porcelain wood plank floors through out. First thing is a new a/c unit. it isn't big enough for the house. that needs to be updated soon as we are in the deep south. Then the windows after that will be floors
  • 10 years ago
    the paneling is original to the house.
  • 10 years ago
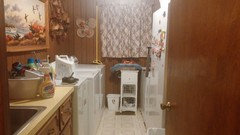
    the closet space in this house is amazing almost to the point of excessive lol. I love the laundry room
  • 10 years ago
    I would suggest a whole house fan too. If you're in the Deep South, then you know there are lots of evenings when running the a/c isn't as cost effective or comfortable as fresh air. And on 52 acres, it's a practical addition.
  • 10 years ago
    The ac is run under the ground so all the vents are in the ground. I'm surprised because it's the first time I've seen a system like that.
  • 10 years ago
    I had that duct system in our last house. Not great. While it keeps the air cooler in the ducting, cold air drops while hit air falls. It may work up north, but you need ducts above in the attic to work properly down South.
  • 10 years ago
    last modified: 10 years ago

    my home was exactly like yours in the same time period. paint the walls in white to create the idea of space and a breath of fresh air and install wooden floors in a honey color. If you already have wooden floors stain it in minwax natural 209 and cover with fast drying polyurethane clear gloss. Think of a white kitchen for example save money and repaint the cabinets in white with glass doors and install carrera tiled floors or the carrera tile looks since the real Carrera is pricey and paint the wall in white. you can use a light grey granite counter top or just cheaply install home make wooden counter top painted in white or polyurethane from minwax. The whole idea is to get the look without the extra cost and loans and upgrade one room at a time. painting the entire home in white can allow easy decor which may reflect a beach, country, summer, cottage or just a relaxing look. you can consider glass doors for all bathroom with light colored 18x18 floor tile and floating sinks to save space. De-Cluttered your home from furniture since less is best . decide which ones you absolutely need and purchase pottery barn slip covers mainly warm solid colors with wall artwork. I am not a professional but I must admit researching on the Houzz website has allowed me to gain fantastic home decor ideas. I love the stair case artwork on the wall from the main entry door check houzz and see for yourself. Keep windows without curtains to encourage natural light, try cornices. Remember be creative and keep cost down without financing anything unless your able to afford it.

  • 10 years ago
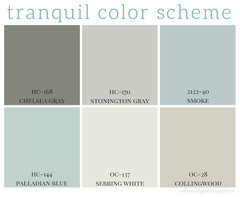
    npgray, I do like the fresh ariy colors. I enjoy the whites light grays and even like a light sea green, almost a cross between the farm look and beachy colors.
  • 10 years ago
    I like colors like this
  • 10 years ago

    When I was looking to buy my first home in the 70's, the term "sprawling Ranch" was used in a good many home descriptions....and it's true because of the vast amount of space available and storage!

    Love your laundry room, too. Very spacious...large enough for two chest type freezers, an upright freezer, plus washer and dryer... goodness!! I'd paint all of that paneling and cabnetry, add open shelving above all on the left hand side and paint those in a contrasting pop of color, add a sleek flat panel Roman shade in a fun big, bold print on that window.

    Or, depending on what is on the other side of that window wall, you could frame out a door to the outside, add a built-in bench with coat hooks and built-in shelving and cubby spaces (on the wall where the long chest freezer and upright freezer are) and use this as a combo laundry/mud room. and line the left-hand wall from the sink area all the way down to the washer/dryer with open shelving painted in that pop of color.

  • 10 years ago

    beautiful home


  • 10 years ago
    LuAnn Parks, this laundry room is off the back door, this house has doors everywhere including to the hallway. I want to remove the laundry door and replace with possibly a barn door. On the right side next to the stand up freezer is a small counter with a huge closet I want to convert to a bench with hooks so this room can act as a mud room as well. I can't leave the door as is because it blocks the closet which is why I think a nice sliding barn door would be good there
  • 10 years ago

    Billie Jo, that's an awesome idea.....love love the barn door look!! Functional and saves space!


Sponsored
CHC & Family Developments
Average rating: 5 out of 5 stars5 Reviews
Industry Leading General Contractors in Franklin County, Ohio