

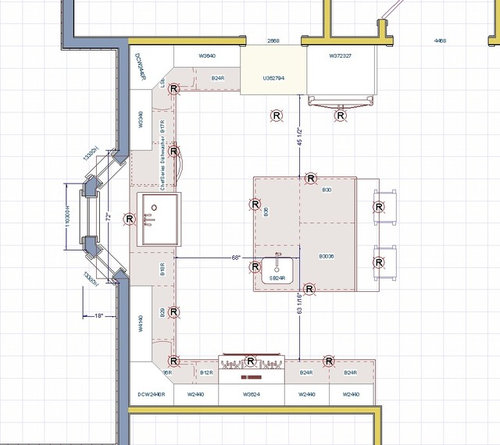
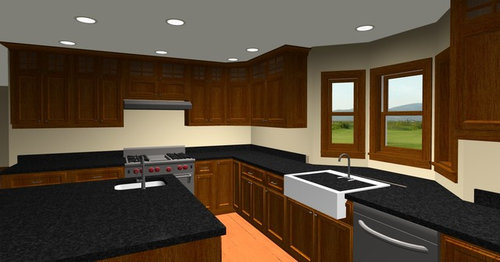
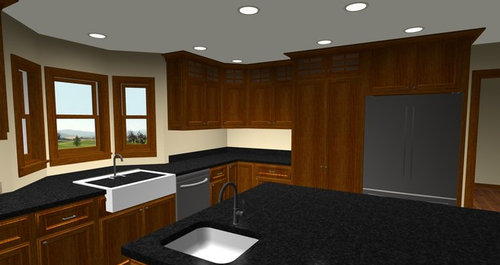
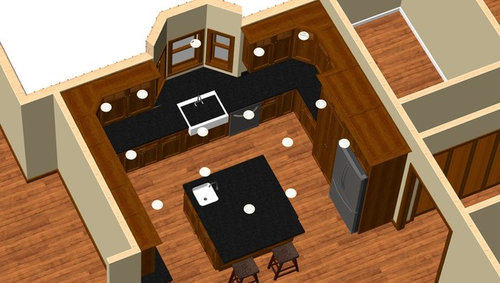
It's go time & now my husband has an opinion about the kitchen layout
10 years ago
Sort by:Oldest
Comments (5)

Related Stories

KITCHEN DESIGNKitchen Layouts: Ideas for U-Shaped Kitchens
U-shaped kitchens are great for cooks and guests. Is this one for you?
Full Story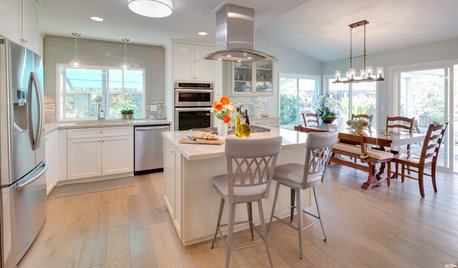
KITCHEN OF THE WEEKKitchen of the Week: Coastal Kitchen Honors a Beloved Husband
This Southern California kitchen makeover includes a touching story of a couple who faced a much bigger challenge during their remodel
Full Story
KITCHEN MAKEOVERSThis Kitchen’s Custom Storage Has a Place for Everything
An architect helps Oregon homeowners remodel their kitchen and make their storage more functional for the long term
Full Story
KITCHEN DESIGNKitchen of the Week: Going Elegant and Bright in a 1900s Home
Dark and closed off no more, this Atlanta kitchen now has a classic look, increased natural light and a more open plan
Full Story
KITCHEN DESIGNKitchen Layouts: A Vote for the Good Old Galley
Less popular now, the galley kitchen is still a great layout for cooking
Full Story
BEFORE AND AFTERSKitchen of the Week: Creamy White, Warm Walnut and a New Layout
Years after realizing their custom kitchen wasn’t functional, a Minnesota couple decide to get it right the second time
Full Story
KITCHEN DESIGNDetermine the Right Appliance Layout for Your Kitchen
Kitchen work triangle got you running around in circles? Boiling over about where to put the range? This guide is for you
Full Story
KITCHEN DESIGNCouple Renovates to Spend More Time in the Kitchen
Artistic mosaic tile, custom cabinetry and a thoughtful layout make the most of this modest-size room
Full Story
KITCHEN DESIGNKitchen of the Week: More Light, Better Layout for a Canadian Victorian
Stripped to the studs, this Toronto kitchen is now brighter and more functional, with a gorgeous wide-open view
Full Story
HOUZZ CALLHow Are You Passing the Time at Home Right Now?
Share your thoughts about how you are coping with stress and staying grateful during this difficult time
Full Story





PPF.
auntthelma
Related Professionals
Sebring Interior Designers & Decorators · Atlanta Interior Designers & Decorators · Virginia Beach Interior Designers & Decorators · Webster Interior Designers & Decorators · Providence Interior Designers & Decorators · Roswell Interior Designers & Decorators · Alexandria Architects & Building Designers · Killeen Architects & Building Designers · Coldwater Architects & Building Designers · Janesville Architects & Building Designers · Dalton Kitchen & Bathroom Designers · Amherst Kitchen & Bathroom Designers · San Luis Obispo Kitchen & Bathroom Designers · Albuquerque Kitchen & Bathroom Designers · Great Falls Kitchen & Bathroom DesignersPatricia Colwell Consulting
milesdogOriginal Author
arokes726