Software
Houzz Logo Print
lindamccoleman

Master bathroom made into 2 bathrooms

10 years ago
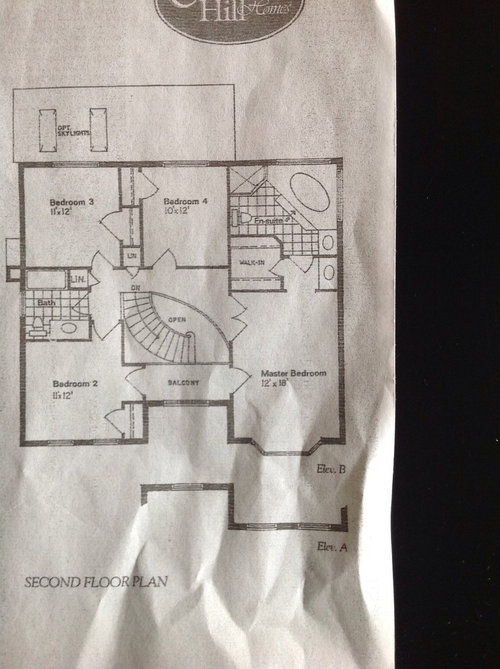
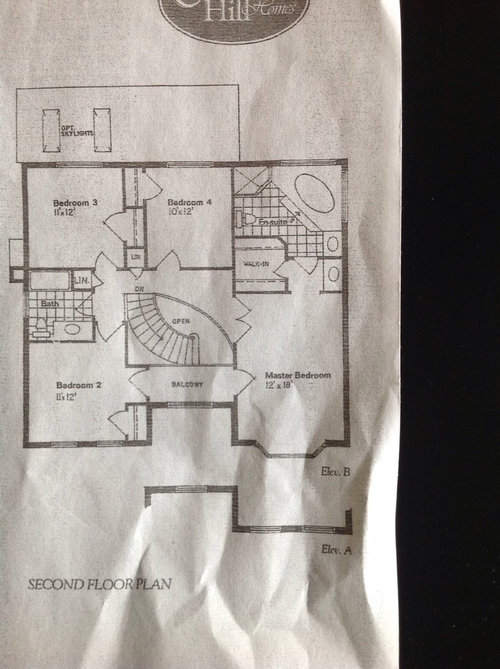
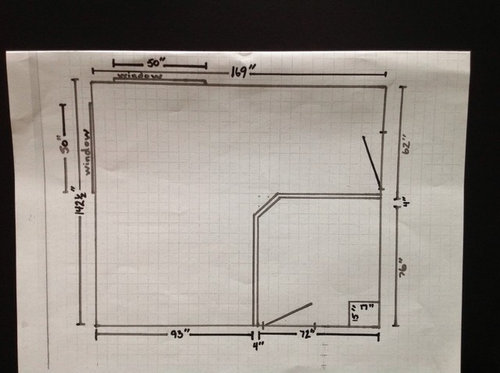
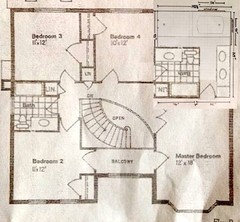
We are renovation our 80's bathroom and want the bathroom and closet space split up into 2 bathrooms. A larger one for the master bedroom and a smaller 3 piece for bedroom 4. Our walk in will be moved to the "balcony area" I'm looking for some layout ideas. The last photo is my contractors sketch.
Thanks

Comments (19)

  • 10 years ago
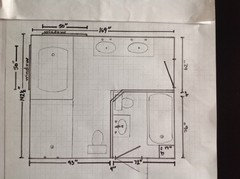
    This is my contractors sketch
  • 10 years ago
    last modified: 10 years ago

    I think it's a great idea. I don't understand a bathroom that is bigger than the home's bedrooms. I love the idea of using the balcony for the closet. Good use of space.

    If it were my home, I would have a shower only in the small bathroom. Most people don't need a bathtub and a shower can be very luxurious in a smaller space.

  • 10 years ago
    The door in the small bath will not open without hitting the vanity in the small bath the way it is currently drawn by the contractor. This layout does not work.
  • 10 years ago

    Good point and easy fix. Have the door open the other way so the back of it is at the shower space instead.

  • PRO
    10 years ago

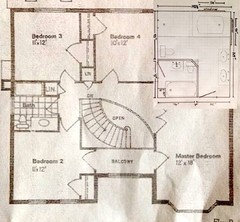
    Not sure you have enough room to do what you want to do. I have superimposed your contractor's sketch on the plan. The spacing and clearance for the 4th bedroom bath doesn't seem right to me.

    Here is your sketch with placing the layout from your other bath on the plan. Just not enough room to do a full bath with proper clearances.

  • 10 years ago
    There is also less than 2 feet between the toilet and the tub. This layout is way too tight!
  • 10 years ago
    Try a pocket door instead for the smaller bath, to solve the problem that the door won't open if it's a swing-type. You'll need a thicker wall space than 4 inches (at least 6 inches) to slide it into, but you can afford to take away a little bit behind the toilet of the large bath. Also check the actual measurement for the small bath toilet; most places you'll need a minimum of 15 inches on center from mid-toilet to the wall, or cabinet (18 inches feels better to someone sitting there). You could look at corner toilets and angle it, if you're intending to put a little angle on that wall. If you use one, be sure to check your area's Code for clearance minimums.
  • 10 years ago
    Shocked that a contractor drew this up.
  • 10 years ago
    Beverly, that was very nice of you to draw the plan out to proper scale so she can see how wrong the contractor sketch really is. Need to rethink contractors!
  • 10 years ago
    Try pocket doors for both baths. Swinging doors take up space for the swing. Pocket doors require a wall at least 6 inches thick so the door can ride into the pocket but it looks like you could do that. And since you're showing both a shower and a tub in the master, along with a tub in the small bath, consider creating more open (walking) space by sharing the shower between both baths, in a new layout that would only have one shower and one tub total but 2 baths. Or, as one person suggested, change the full size tub for a slightly smaller shower.
  • 10 years ago
    It would likely be best to keep the toilets together, on opposite sides of the wall, and to keep one where the current one is located. That will save on plumbing since you'll have to go into the floor and this looks like a second floor. If you keep the toilets together you might be able to connect the pipe from one into the existing line. There's also a "stack" that will be inside the wall near the existing toilet and it may not make financial sense to move it. Figure out where it is first.
  • 10 years ago
    last modified: 10 years ago

    The fact That the bathroom cannot be made into two legal baths has nothing to do with door swings. It has everything to do with the minimum code required spacing for fixtures.

    Your contractor either cannot read a measuring tape, or he is ignorant of building code. Neither scenario is good with a 75-100K project.

  • 10 years ago

    IF I understand correctly, it is a preliminary sketch. The beginning of brainstorming. Not a finished floor plan.

    There is plenty of room in that huge bathroom for two bathrooms. But you will need to work on the floorplan.

    I wonder if the smaller bathroom can be a long thin room instead of the square you have. Shower at one end, sink in the middle and toilet at the other end. Then you have a large, rectangular space to work with for your master.

  • 10 years ago

    Sorry, but no Pro would have offered up that plan even as a preliminary. Code requirements are second nature to account for even in a quick sketch

  • PRO
    10 years ago

    Looks like the home is a nice layout. Changing the masterbath to accommodate an additional bath will reduce the value of the home. I would not recommend with you proceeding.

  • 10 years ago
    Door swings have everything to do with making a small space work. If they swing out into a room, you have to decide if you might want furniture there. Pocket doors eliminate the need to allow for a swing area. If a door is 3 feet wide, then 3 feet x 3 feet has to be clear for the door to swing and what's behind the door when it's open has to be considered, since it's less accessible. Normally, the door swing area is a walkway, but by using a pocket door there are more design options. Code requirements definitely come first so try your layout to scale with Code dimensions and don't put any doors in at first. This frees up your layout. I have been a designer for 45 years and have worked closely with Code to determine new interior layouts.
  • 10 years ago
    Thanks for all the feedback so far. We are just brainstorming ideas right now. This is not a proper drawing. I am a visual person and need to see ideas on paper.
  • 10 years ago
    My suggestion is to hire someone to do a proper drawing, and that person should understand Code dimensions required. Give all information and the previous layouts to said person at the first meeting.